Skip main navigation
Closed
  • $405,100

    824 Dublin Dr, Mishawaka, IN 46545

    2beds
    1,746sqft
    Condominium
    Built in 2009
    -- sqft lot
    $405,100 Zestimate®
    $--/sqft
    $2,093 Estimated rent

    Home value

    $405,100

    $381,000 - $429,000

    $2,093/mo

    Zestimate® history
    Loading
    Loading...

    Owner options

    List your home for rent

    $2,093/mo

    Rent Zestimate®

    Find your next renter with Zillow Rental Manager. Plus, with online applications, you can quickly screen prospective tenants – for free.

    Learn more

    $2,093/mo

    Rent Zestimate®

    Refinance and save

    $2,893/mo

    Est. payment

    Refinancing to a lower rate could help reduce your monthly payments and save thousands over the life of the loan.

    See today's rates

    $2,893/mo

    Est. payment

    Explore your selling options

    Work with a Zillow partner agent

    Leverage their expertise and Zillow's premium Showcase listings to get your home seen by more buyers.

    Get started

    List with your own agent

    Get your home in front of millions of buyers by listing it on Zillow.

    Learn how to do it

    Sell it yourself

    Take full control of how buyers see your home on Zillow by listing For Sale by Owner (FSBO).

    List your home

    What's special

    New washerHigh quality kitchen cabinetryNew kitchen appliancesImmaculate villaCathedral ceilingsNew hardwood floors throughoutNew light fixtures

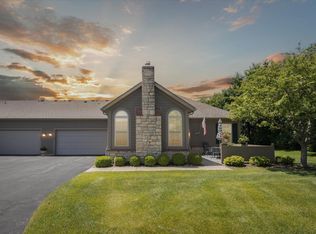
    Immaculate villa in highly desirable Stonebridge Villas! Come enjoy maintenance free living in this two bedroom/ two bathroom unit. Features include high quality kitchen cabinetry with new kitchen appliances (2021), new washer (2023), new hardwood floors throughout (2021), new light fixtures (2021), and new ceiling fans in the main areas (2021)! Cathedral ceilings and a must see sunroom and a private patio area. Additionally, you have a clubhouse with exercise/weight room and pool! Come see this today!

    This property is not currently displayed as for sale or rent on Zillow. This may be different from what's on other websites or public sources.

    Zillow last checked:

    Listing updated:

    Listed by:

    David Daggy Cell:574-286-6604,

    Coldwell Banker Real Estate Group

    Bought with:

    Gene Risner, RB14024834

    At Home Realty Group

    Source: IRMLS,MLS#: 202321905MLS Logo

    Facts & features

    Interior

    Bedrooms & bathrooms
    • Bedrooms: 2
    • Bathrooms: 2
    • Full bathrooms: 2
    • Main level bedrooms: 2
    Bedroom 1
    • Level: Main
    Bedroom 2
    • Level: Main
    Heating
    • Natural Gas
    Cooling
    • Central Air
    Appliances
    • Included: Dishwasher, Microwave, Refrigerator, Washer, Gas Cooktop, Dryer-Gas, Exhaust Fan, Gas Oven, Gas Water Heater, Water Softener Owned
    • Laundry: Main Level
    Features
    • 1st Bdrm En Suite, Breakfast Bar, Cathedral Ceiling(s), Stone Counters
    • Flooring: Hardwood, Carpet, Tile
    • Windows: Window Treatments, Blinds, Shutters
    • Has basement: No
    • Attic: Pull Down Stairs
    • Number of fireplaces: 1
    • Fireplace features: Living Room, Gas Log, Gas Starter, Insert
    Interior area
    • Total structure area: 1,746
    • Total interior livable area: 1,746 sqft
    • Finished area above ground: 1,746
    • Finished area below ground: 0

    Property

    Parking
    • Total spaces: 2
    • Parking features: Attached, Garage Door Opener, Concrete
    • Attached garage spaces: 2
    • Has uncovered spaces: Yes
    Features
    • Exterior features: Irrigation System
    • Pool features: Association
    • Waterfront features: Assoc
    Lot
    • Size: 1,600 Square Feet
    • Dimensions: 10 x 160
    • Features: Level, City/Town/Suburb
    Details
    • Parcel number: 710903102044.000022

    Construction

    Type & style
    • Home type: Condo
    • Property subtype: Condominium
    • Attached to another structure: Yes
    Materials
    • Cedar, Stone
    • Foundation: Slab
    • Roof: Asphalt
    Condition
    • New construction: No
    • Year built: 2009

    Utilities & green energy

    • Electric: Mishawaka Utility
    • Gas: NIPSCO
    • Sewer: Public Sewer
    • Water: Public

    Community & HOA

    Community
    • Features: Clubhouse, Fitness Center, Pool
    • Subdivision: Stonebridge Villas
    HOA
    • Has HOA: Yes
    • HOA fee: $350 monthly
    Location
    • Region: Mishawaka

    Financial & listing details

    • Annual tax amount: $2,602
    • Date on market: 8/11/2023
    • Listing terms: Cash,Conventional

    Price history

    DateEventPrice
    8/10/2023Sold$369,900
    Source: IRMLS #202321905 Report a problem
    6/27/2023Pending sale$369,900+0.2%
    Source: IRMLS #202321905 Report a problem
    6/26/2023Price change$369,000-0.2%$211/sqft
    Source: Coldwell Banker Real Estate Group #202321905 Report a problem
    6/25/2023Price change$369,900+0.2%
    Source: IRMLS #202321905 Report a problem
    6/25/2023Listed for sale$369,000+64.1%$211/sqft
    Source: Coldwell Banker Real Estate Group #202321905 Report a problem
    3/4/2010Listing removed$224,900$129/sqft
    Source: Cressy & Everett Real Estate #238981 Report a problem
    9/6/2009Listed for sale$224,900$129/sqft
    Source: Cressy & Everett Real Estate #238981 Report a problem

    Public tax history

    Tax history is unavailable.

    Neighborhood: 46545

    Nearby schools

    GreatSchools rating
    Schools provided by the listing agent
    • Elementary: Walt Disney
    • Middle: Schmucker
    • High: Penn
    • District: Penn-Harris-Madison School Corp.

    Source: IRMLS. This data may not be complete. We recommend contacting the local school district to confirm school assignments for this home.

    Get pre-qualified for a loan
    At Zillow Home Loans, we can pre-qualify you in as little as 5 minutes with no impact to your credit score.

    An equal housing lender. NMLS #10287.