Skip main navigation
Off market
  • $423,800

    909 Dublin Dr, Mishawaka, IN 46545

    2beds
    1,680sqft
    SingleFamily
    Built in 2009
    -- sqft lot
    $423,800 Zestimate®
    $252/sqft
    $1,992 Estimated rent

    Home value

    $423,800

    $394,000 - $453,000

    $1,992/mo

    Zestimate® history
    Loading
    Loading...

    Owner options

    List your home for rent

    $1,992/mo

    Rent Zestimate®

    Find your next renter with Zillow Rental Manager. Plus, with online applications, you can quickly screen prospective tenants – for free.

    Learn more

    $1,992/mo

    Rent Zestimate®

    Refinance and save

    $2,447/mo

    Est. payment

    Refinancing to a lower rate could help reduce your monthly payments and save thousands over the life of the loan.

    See today's rates

    $2,447/mo

    Est. payment

    Explore your selling options

    Work with a Zillow partner agent

    Leverage their expertise and Zillow's premium Showcase listings to get your home seen by more buyers.

    Get started

    List with your own agent

    Get your home in front of millions of buyers by listing it on Zillow.

    Learn how to do it

    Sell it yourself

    Take full control of how buyers see your home on Zillow by listing For Sale by Owner (FSBO).

    List your home

    What's special

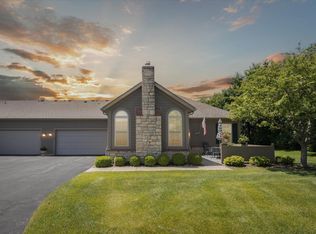
    Ready to "rightsize" your home, say goodbye to maintenance and live close to everything? This updated condo villa in Stonebridge fits the bill. Filled with plenty of natural light, high ceilings and hardwood floors, this thoughtful layout consists of 2 beds with a den, 2 full baths, a private patio and a 2 car attached garage. The private patio can be accessed off the main room and the master bedroom. Immaculately cared for, this space is move-in ready. A community pool is available for residents to enjoy. Stonebridge Villas is one of the premiere communities in our area located in the heart of the City of Mishawaka, in the Penn-Harris-Madison School District, close to St. Joseph Hospital, Park Place medical plaza, Grape Road, Main Street, UP Mall, and just minutes from Notre Dame. Schedule your showing today!

    This property is not currently displayed as for sale or rent on Zillow. This may be different from what's on other websites or public sources.

    Facts & features

    Interior

    Bedrooms & bathrooms
    • Bedrooms: 2
    • Bathrooms: 2
    • Full bathrooms: 2
    • Main level bathrooms: 2
    Heating
    • Forced air, Gas, Solar
    Cooling
    • Central
    Appliances
    • Included: Dishwasher, Garbage disposal, Microwave, Refrigerator, Washer
    • Laundry: Main Level
    Features
    • Breakfast Bar, Kitchen Island, Great Room, Stone Counters, Eat-in Kitchen, Entrance Foyer, Tray Ceiling(s), Open Floorplan, Main Level Bedroom Suite
    • Flooring: Tile, Carpet, Hardwood
    • Windows: Window Treatments
    • Has fireplace: Yes
    Interior area
    • Total interior livable area: 1,680 sqft
    • Finished area below ground: 0

    Property

    Parking
    • Parking features: Garage - Attached
    Features
    • Exterior features: Vinyl, Brick
    Lot
    • Features: 0-2.9999

    Construction

    Type & style
    • Home type: SingleFamily
    • Architectural style: One Story
    Materials
    • Roof: Asphalt
    Condition
    • Year built: 2009

    Utilities & green energy

    • Sewer: Public Sewer
    • Water: City

    Community & HOA

    Community
    • Security: Smoke Detector(s)
    HOA
    • Has HOA: Yes
    • HOA fee: $330 monthly
    Location
    • Region: Mishawaka

    Financial & listing details

    • Price per square foot: $252/sqft

    Price history

    DateEventPrice
    7/24/2019Sold$322,900-7.7%$192/sqft
    Source: Agent Provided Report a problem
    5/17/2019Listed for sale$349,900+32.1%$208/sqft
    Source: Weichert Rltrs-J.Dunfee&Assoc. #201919611 Report a problem
    10/25/2013Listing removed$264,900$158/sqft
    Source: Cressy & Everett Real Estate #588656 Report a problem
    9/7/2013Listed for sale$264,900$158/sqft
    Source: Cressy & Everett Real Estate #588656 Report a problem
    7/14/2013Listing removed$264,900$158/sqft
    Source: Cressy & Everett Real Estate #261875 Report a problem
    5/17/2013Listed for sale$264,900-1.9%$158/sqft
    Source: Cressy & Everett Real Estate #261875 Report a problem
    6/28/2010Listing removed$269,900$161/sqft
    Source: Cressy & Everett Real Estate #242305 Report a problem
    3/20/2010Listed for sale$269,900$161/sqft
    Source: Cressy & Everett Real Estate #242305 Report a problem

    Public tax history

    Tax history is unavailable.

    Neighborhood: 46545

    Nearby schools

    GreatSchools rating
    Schools provided by the listing agent
    • Elementary: Walt Disney
    • Middle: Schmucker
    • High: Penn
    • District: Penn-Harris-Madison School Cor

    Source: The MLS. This data may not be complete. We recommend contacting the local school district to confirm school assignments for this home.

    Get pre-qualified for a loan
    At Zillow Home Loans, we can pre-qualify you in as little as 5 minutes with no impact to your credit score.

    An equal housing lender. NMLS #10287.
