Skip main navigation
Sold
  • $365,000

    824 E Minnesota St, Indianapolis, IN 46203

    4beds
    2,730sqft
    Residential, Single Family Residence
    Built in 1910
    4,791.6 Square Feet Lot
    $368,700 Zestimate®
    $134/sqft
    $3,214 Estimated rent

    Home value

    $368,700

    $343,000 - $395,000

    $3,214/mo

    Zestimate® history
    Loading
    Loading...

    Owner options

    List your home for rent

    $3,214/mo

    Rent Zestimate®

    Find your next renter with Zillow Rental Manager. Plus, with online applications, you can quickly screen prospective tenants – for free.

    Learn more

    $3,214/mo

    Rent Zestimate®

    Refinance and save

    $2,276/mo

    Est. payment

    Refinancing to a lower rate could help reduce your monthly payments and save thousands over the life of the loan.

    See today's rates

    $2,276/mo

    Est. payment

    Explore your selling options

    Work with a Zillow partner agent

    Leverage their expertise and Zillow's premium Showcase listings to get your home seen by more buyers.

    Get started

    List with your own agent

    Get your home in front of millions of buyers by listing it on Zillow.

    Learn how to do it

    Sell it yourself

    Take full control of how buyers see your home on Zillow by listing For Sale by Owner (FSBO).

    List your home

    What's special

    Spacious back deckBuilt-in grillLarge covered front porchOpen and inviting layoutGranite countertopsSpacious primary bedroomCustom fencing for privacy
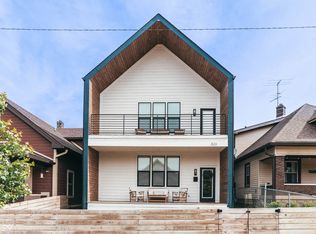
    This home screams modern charm! Welcome to this updated 4 bedroom, 2 bath home in Bates-Hendricks. Inside, you'll find an open and inviting layout with two bedrooms and a full bath on the main level plus two more bedrooms, second full bath, and a loft upstairs. You'll love the spacious primary bedroom! The updated, large full bath upstairs features a double-sink vanity, garden tub, and tiled shower for a true retreat. The updated kitchen (2018) blends style and function with beige cabinets, granite countertops, a center island, stainless steel appliances, and a wine/bar refrigerator. Vinyl hardwood flooring runs throughout the living, dining, kitchen, and mudroom areas, while the main-floor bedrooms feature brand new carpet (2025). The mudroom/laundry combo is complete with custom built-in shelving for added storage. Enjoy the outdoors with a large covered front porch and a spacious back deck with a built-in grill, surrounded by custom fencing for privacy. An oversized one-car garage with bump-out adds even more versatility. Additional updates include a new roof, furnace, A/C, water heater, and appliances (all 2018), composite siding, built-in surround sound system, and modern finishes throughout. Located in Bates-Hendricks, this home is minutes from Fountain Square, Garfield Park, Lucas Oil, Gainbridge, and all that downtown Indy has to offer. Perfect for those who want both convenience and character in their next home.

    Zillow last checked:

    Listing updated:

    Listing Provided by:

    Laura Waters 765-418-0985,

    Highgarden Real Estate,

    Leyton Wellbaum,

    Highgarden Real Estate

    Bought with:

    Heidi Shurts

    Highgarden Real Estate

    Source: MIBOR as distributed by MLS GRID,MLS#: 22059201MLS Logo

    Facts & features

    Interior

    Bedrooms & bathrooms
    • Bedrooms: 4
    • Bathrooms: 2
    • Full bathrooms: 2
    • Main level bathrooms: 1
    • Main level bedrooms: 2
    Primary bedroom
    • Level: Upper
    • Area: 304 Square Feet
    • Dimensions: 16x19
    Bedroom 2
    • Level: Upper
    • Area: 238 Square Feet
    • Dimensions: 14x17
    Bedroom 3
    • Level: Main
    • Area: 195 Square Feet
    • Dimensions: 15x13
    Bedroom 4
    • Level: Main
    • Area: 182 Square Feet
    • Dimensions: 13x14
    Dining room
    • Features: Luxury Vinyl Plank
    • Level: Main
    • Area: 150 Square Feet
    • Dimensions: 15x10
    Kitchen
    • Features: Luxury Vinyl Plank
    • Level: Main
    • Area: 180 Square Feet
    • Dimensions: 15x12
    Living room
    • Features: Luxury Vinyl Plank
    • Level: Main
    • Area: 234 Square Feet
    • Dimensions: 18x13
    Loft
    • Level: Upper
    • Area: 140 Square Feet
    • Dimensions: 14x10
    Heating
    • Forced Air, Natural Gas
    Cooling
    • Central Air
    Appliances
    • Included: Dishwasher, Electric Water Heater, Disposal, Microwave, Gas Oven, Range Hood, Refrigerator, Bar Fridge, Wine Cooler
    • Laundry: Main Level
    Features
    • High Ceilings, Kitchen Island, Ceiling Fan(s), Wired for Data, Walk-In Closet(s)
    • Basement: Cellar,Unfinished
    Interior area
    • Total structure area: 2,730
    • Total interior livable area: 2,730 sqft
    • Finished area below ground: 0

    Property

    Parking
    • Total spaces: 1
    • Parking features: Detached
    • Garage spaces: 1
    • Details: Garage Parking Other(Guest Street Parking)
    Features
    • Levels: Two
    • Stories: 2
    • Patio & porch: Covered, Deck
    • Exterior features: Gas Grill
    • Fencing: Fenced,Full,Privacy
    Lot
    • Size: 4,791 sqft
    • Features: Corner Lot, Sidewalks
    Details
    • Parcel number: 491113214001000101
    • Horse amenities: None

    Construction

    Type & style
    • Home type: SingleFamily
    • Architectural style: Traditional
    • Property subtype: Residential, Single Family Residence
    Materials
    • Cement Siding
    • Foundation: Block
    Condition
    • Updated/Remodeled
    • New construction: No
    • Year built: 1910

    Utilities & green energy

    • Water: Public

    Community & neighborhood

    Location
    • Region: Indianapolis
    • Subdivision: Smiths Sub Moores South

    Price history

    DateEventPrice
    12/15/2025Sold$365,000-1.4%$134/sqft
    Source: MIBOR as distributed by MLS GRID #22059201 Report a problem
    11/12/2025Pending sale$370,000$136/sqft
    Source: MIBOR as distributed by MLS GRID #22059201 Report a problem
    9/29/2025Listed for sale$370,000$136/sqft
    Source: MIBOR as distributed by MLS GRID #22059201 Report a problem
    9/11/2025Pending sale$370,000$136/sqft
    Source: MIBOR as distributed by MLS GRID #22059201 Report a problem
    8/28/2025Listed for sale$370,000+21.9%$136/sqft
    Source: MIBOR as distributed by MLS GRID #22059201 Report a problem
    4/15/2019Sold$303,500-5.1%$111/sqft
    Source: Public Record Report a problem
    3/7/2019Pending sale$319,900$117/sqft
    Source: RE/MAX Legends Group #21614668 Report a problem
    3/7/2019Listed for sale$319,900$117/sqft
    Source: RE/MAX Legends Group #21614668 Report a problem
    3/6/2019Pending sale$319,900$117/sqft
    Source: RE/MAX Legends Group #21614668 Report a problem
    3/1/2019Price change$319,900-1.5%$117/sqft
    Source: RE/MAX Legends Group #21614668 Report a problem
    1/25/2019Price change$324,900-1.5%$119/sqft
    Source: RE/MAX Legends Group #21614668 Report a problem
    1/15/2019Price change$329,9000%$121/sqft
    Source: RE/MAX Legends Group #21614668 Report a problem
    12/16/2018Price change$329,9990%$121/sqft
    Source: RE/MAX Legends Group #21605215 Report a problem
    11/28/2018Price change$330,000-2.9%$121/sqft
    Source: RE/MAX Legends Group #21605215 Report a problem
    11/14/2018Price change$339,900-1.5%$125/sqft
    Source: RE/MAX Legends Group #21605215 Report a problem
    10/31/2018Listed for sale$345,000$126/sqft
    Source: RE/MAX Legends Group #21605215 Report a problem

    Public tax history

    YearProperty taxesTax assessment
    2025$4,221 +0.7%$373,900 +6.4%
    2024$4,190 +1.7%$351,400 +0%
    2023$4,118 +17.9%$351,300 +2.7%
    2022$3,494 +6.6%$342,100 +14.5%
    2021$3,279 +554.1%$298,800 +6.8%
    2020$501 +7.9%$279,700 +327%
    2019$465 +14.6%$65,500 +11%
    2018$405 -1.1%$59,000 +9.3%
    2017$410 -5.6%$54,000 +10.4%
    2016$434 +35.4%$48,900 -11.7%
    2014$320 -4.6%$55,400 +7.2%
    2013$336 $51,700
    2012$336 $51,700 -15.1%
    2011-- $60,900
    2010$385 +20.7%$60,900 +6.7%
    2009$319 $57,100

    Find assessor info on the county website

    Neighborhood: Near Southside

    Nearby schools

    GreatSchools rating
    Get a cash offer in 3 minutes
    Find out how much your home could sell for in as little as 3 minutes with a no-obligation cash offer.
    Estimated market value
    $368,700
    Get a cash offer in 3 minutes
    Find out how much your home could sell for in as little as 3 minutes with a no-obligation cash offer.
    Estimated market value
    $368,700