Newer construction in the highly sought after Bates-Hendricks neighborhood! This stunning home offers four bedrooms, three full baths, and one half bath with an open-concept layout designed for modern living. The kitchen is a true showstopper, featuring high end finishes and a custom hidden pantry you have to see to believe. The main level includes a bedroom and full bath perfect for guests or a home office-while the upper level features a spacious primary suite along with two additional bedrooms. Thoughtful updates and quality craftsmanship are evident throughout the home. Enjoy a beautifully designed outdoor space and the convenience of a one car garage. Located within walking distance to popular restaurants, shops, and all that Bates-Hendricks has to offer, this home combines style, function, and an unbeatable location.
Pending
$439,900
812 E Minnesota St, Indianapolis, IN 46203
4beds
2,164sqft
Residential, Single Family Residence
Built in 2016
4,791 Square Feet Lot
$-- Zestimate®
$203/sqft
$-- HOA
What's special
One car garageSpacious primary suiteFour bedroomsBeautifully designed outdoor spaceCustom hidden pantry
- 208 days
- 47
- 0
Zillow last checked:
Listing updated:
Listed by:
Seth Patton Seth@luxcityrealty.com,
Luxcity Realty
Source: MIBOR as distributed by MLS GRID,MLS#: 22090055
Facts & features
Interior
Bedrooms & bathrooms
- Bedrooms: 4
- Bathrooms: 4
- Full bathrooms: 3
- 1/2 bathrooms: 1
- Main level bathrooms: 2
- Main level bedrooms: 1
Primary bedroom
- Level: Upper
- Area: 294 Square Feet
- Dimensions: 21x14
Bedroom 2
- Level: Upper
- Area: 110 Square Feet
- Dimensions: 11x10
Bedroom 3
- Level: Upper
- Area: 130 Square Feet
- Dimensions: 13x10
Bedroom 4
- Level: Main
- Area: 196 Square Feet
- Dimensions: 14x14
Dining room
- Level: Main
- Area: 120 Square Feet
- Dimensions: 12x10
Kitchen
- Level: Main
- Area: 198 Square Feet
- Dimensions: 18x11
Living room
- Level: Main
- Area: 200 Square Feet
- Dimensions: 20x10
Heating
- Natural Gas
Cooling
- Central Air
Appliances
- Included: Dishwasher, Dryer, Disposal, Microwave, Gas Oven, Refrigerator
Features
- Attic Access, High Ceilings, Kitchen Island, Pantry, Walk-In Closet(s)
- Has basement: No
- Attic: Access Only
Interior area
- Total structure area: 2,164
- Total interior livable area: 2,164 sqft
Property
Parking
- Total spaces: 1
- Parking features: Detached
- Garage spaces: 1
Features
- Levels: Two
- Stories: 2
- Patio & porch: Covered, Deck
- Fencing: Fenced,Full
- Has view: Yes
- View description: City, Downtown
Lot
- Size: 4,791 Square Feet
Details
- Parcel number: 491113132005000101
- Horse amenities: None
Construction
Type & style
- Home type: SingleFamily
- Architectural style: Traditional
- Property subtype: Residential, Single Family Residence
Materials
- Cement Siding
- Foundation: Crawl Space
Condition
- New construction: No
- Year built: 2016
Utilities & green energy
- Electric: 200+ Amp Service
- Water: Public
Community & HOA
Community
- Subdivision: No Subdivision
HOA
- Has HOA: No
Location
- Region: Indianapolis
Financial & listing details
- Price per square foot: $203/sqft
- Tax assessed value: $422,200
- Annual tax amount: $4,822
- Date on market: 3/19/2026
- Cumulative days on market: 111 days
Estimated market value
Not available
Estimated sales range
Not available
Not available
Price history
| Date | Event | Price |
|---|---|---|
| 6/11/2026 | Pending sale | $439,900$203/sqft |
Source:  MIBOR as distributed by MLS GRID #22090055 Report a problem MIBOR as distributed by MLS GRID #22090055 Report a problem | ||
| 4/30/2026 | Price change | $439,900-1.1%$203/sqft |
Source: MIBOR as distributed by MLS GRID #22090055 Report a problem | ||
| 4/17/2026 | Price change | $445,000-1.1%$206/sqft |
Source: MIBOR as distributed by MLS GRID #22090055 Report a problem | ||
| 3/19/2026 | Listed for sale | $450,000+48.3%$208/sqft |
Source: MIBOR as distributed by MLS GRID #22090055 Report a problem | ||
| 9/25/2017 | Sold | $303,500+1.2%$140/sqft |
Source: MIBOR as distributed by MLS GRID #21506180 Report a problem | ||
| 8/22/2017 | Pending sale | $300,000$139/sqft |
Source: Everhart Studio, Ltd. #21506180 Report a problem | ||
| 8/14/2017 | Listed for sale | $300,000+488.2%$139/sqft |
Source: Everhart Studio, Ltd. #21506180 Report a problem | ||
| 1/10/2017 | Sold | $51,000+684.6%$24/sqft |
Source: Public Record Report a problem | ||
| 2/11/2010 | Sold | $6,500-17.7%$3/sqft |
Source: MIBOR as distributed by MLS GRID #2955991 Report a problem | ||
| 12/17/2009 | Listed for sale | $7,900-73.7%$4/sqft |
Source: foreclosure.com Report a problem | ||
| 11/19/2009 | Sold | $30,000+203%$14/sqft |
Source: Public Record Report a problem | ||
| 11/7/2009 | Listed for sale | $9,900$5/sqft |
Source: foreclosure.com Report a problem | ||
Public tax history
| Year | Property taxes | Tax assessment |
|---|---|---|
| 2025 | $4,822 +0.8% | $422,200 +5.5% |
| 2024 | $4,784 +1.8% | $400,100 +0.1% |
| 2023 | $4,702 +17.7% | $399,900 +2.7% |
| 2022 | $3,996 +7.6% | $389,400 +14.3% |
| 2021 | $3,712 -12.1% | $340,600 +7.9% |
| 2020 | $4,225 +10.7% | $315,700 -10% |
| 2019 | $3,818 +1744.8% | $350,800 +11.4% |
| 2018 | $207 -59% | $314,800 +1144.3% |
| 2017 | $505 +27.5% | $25,300 +22.2% |
| 2016 | $396 +9.8% | $20,700 +24% |
| 2014 | $361 -58% | $16,700 +19.3% |
| 2013 | $859 | $14,000 -63.4% |
| 2012 | $859 | $38,300 -2.5% |
| 2011 | -- | $39,300 |
| 2010 | $817 +4.5% | $39,300 +7.1% |
| 2009 | $782 | $36,700 -11.6% |
| 2007 | -- | $41,500 -0.7% |
| 2006 | -- | $41,800 +56.6% |
| 2005 | -- | $26,700 |
| 2004 | -- | $26,700 |
| 2003 | -- | $26,700 +113.6% |
| 2002 | -- | $12,500 +199.8% |
| 2001 | -- | $4,170 |
| 2000 | -- | $4,170 |
Find assessor info on the county website
Monthly payment
Est. payment
Payment breakdown
Explore the cost of this home by adjusting the details. Changes won't be saved.Climate risks
Neighborhood: Near Southside
- $450,0004 bd4 ba3.3k sqft808 E Minnesota St, Indianapolis, IN 46203Sold
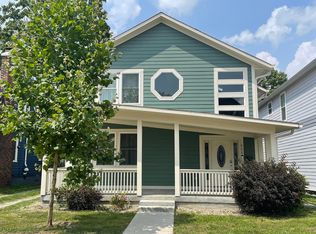
- $136,0003 bd-- ba1k sqft816 E Minnesota St, Indianapolis, IN 46203Off Market
- $360,4003 bd2 ba2.3k sqft802 E Minnesota St, Indianapolis, IN 46203Off Market
- $299,7003 bd3 ba1.5k sqft820 E Minnesota St, Indianapolis, IN 46203Off Market

Similar homes
- $374,9004 bd3 ba2.3k sqft740 Parkway Ave, Indianapolis, IN 46203Active
 MLS ID #22112168, Dee Carter, Highgarden Real Estate. MIBOR as distributed by MLS GRID
 - $350,0003 bd3 ba3k sqft523 Parkway Ave, Indianapolis, IN 46203Active
 MLS ID #22102983, Kristin Glassburn, @properties. MIBOR as distributed by MLS GRID
 - $340,0003 bd4 ba2.4k sqft1230 Harlan St, Indianapolis, IN 46203Active
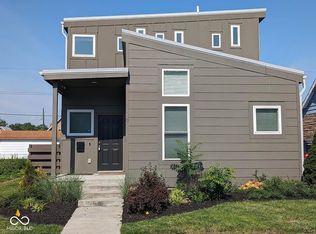 MLS ID #22118454, Cindy Cherf, Keller Williams Indpls Metro N. MIBOR as distributed by MLS GRID
 - $385,0004 bd4 ba2.4k sqft422 Sanders St, Indianapolis, IN 46225Active
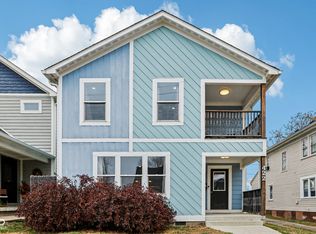 MLS ID #22074432, Tom Weaver, Trueblood Real Estate. MIBOR as distributed by MLS GRID
