LENDER CREDIT PLUS SELLER INCENTIVES AVAILABLE. Contact the agent for details. YOU have to make time to see this 4-bedroom 2 bath luxury home with beautiful finishes. This home offers an open and spacious floor plan with 11' ceilings, LARGE WINDOWS, quartz counter tops and Laminate flooring Throughout. Kitchen features tiled back splash, Island, gas range and plenty of space for cooking and entertaining. Primary suite includes a beautifully tiled shower and a walk-in closet. Step outside and Enjoy the fully landscaped yard, timed under ground sprinkler and a covered patio with a gas stub ready for your BBQ.. Move-in ready and ready to enjoy! Schedule your showing today !!
Active
$409,900
824 E Montana Ave, Hermiston, OR 97838
4beds
1,650sqft
Residential, Single Family Residence
Built in 2026
6,098 Square Feet Lot
$-- Zestimate®
$248/sqft
$-- HOA
What's special
Fully landscaped yardWalk-in closetGas rangeLarge windowsLaminate flooring throughoutTimed underground sprinklerQuartz counter tops
- 60 days
- 92
- 13
Zillow last checked:
Listing updated:
Listed by:
Dalia Villegas 541-314-7046,
John L Scott Hermiston
Source: RMLS (OR),MLS#: 335890841
Facts & features
Interior
Bedrooms & bathrooms
- Bedrooms: 4
- Bathrooms: 2
- Full bathrooms: 2
- Main level bathrooms: 2
Rooms
- Room types: Bedroom 2, Bedroom 3, Dining Room, Family Room, Kitchen, Living Room, Primary Bedroom
Primary bedroom
- Features: Laminate Flooring
- Level: Main
Bedroom 2
- Features: Laminate Flooring
- Level: Main
Bedroom 3
- Features: Laminate Flooring
- Level: Main
Dining room
- Features: Laminate Flooring
- Level: Main
Kitchen
- Features: Dishwasher, Disposal, Island, Microwave, Laminate Flooring
- Level: Main
Living room
- Features: Fireplace, High Ceilings, Laminate Flooring
- Level: Main
Heating
- Forced Air, Fireplace(s)
Cooling
- Central Air
Appliances
- Included: Dishwasher, Free-Standing Gas Range, Microwave, Disposal, Electric Water Heater
Features
- High Ceilings, Quartz, Kitchen Island, Pantry, Tile
- Flooring: Laminate
- Basement: Crawl Space
- Number of fireplaces: 1
- Fireplace features: Electric
Interior area
- Total structure area: 1,650
- Total interior livable area: 1,650 sqft
Video & virtual tour
Property
Parking
- Total spaces: 3
- Parking features: Driveway, Attached
- Attached garage spaces: 3
- Has uncovered spaces: Yes
Features
- Levels: One
- Stories: 1
- Patio & porch: Covered Patio
- Exterior features: Yard
Lot
- Size: 6,098 Square Feet
- Features: Sprinkler, SqFt 5000 to 6999
Details
- Parcel number: 168101
Construction
Type & style
- Home type: SingleFamily
- Property subtype: Residential, Single Family Residence
Materials
- Stucco
- Foundation: Concrete Perimeter
- Roof: Composition
Condition
- New Construction
- New construction: Yes
- Year built: 2026
Details
- Warranty included: Yes
Utilities & green energy
- Sewer: Public Sewer
- Water: Public
Community & HOA
HOA
- Has HOA: No
Location
- Region: Hermiston
Financial & listing details
- Price per square foot: $248/sqft
- Tax assessed value: $82,580
- Annual tax amount: $1,015
- Date on market: 9/23/2026
- Listing terms: Cash,Conventional,FHA,VA Loan
- Road surface type: Paved
Estimated market value
Not available
Estimated sales range
Not available
Not available
Price history
| Date | Event | Price |
|---|---|---|
| 9/25/2026 | Listed for sale | $409,900$248/sqft |
Source:  RMLS (OR) #335890841 Report a problem | ||
Public tax history
| Year | Property taxes | Tax assessment |
|---|---|---|
| 2025 | $1,016 +2.3% | $48,920 +3% |
| 2024 | $993 +3.2% | $47,500 +6.1% |
| 2022 | $962 +2.4% | $44,780 +3% |
| 2021 | $940 +477.4% | $43,480 +465.4% |
| 2020 | $163 | $7,690 |
Find assessor info on the county website
Monthly payment
Est. payment
Payment breakdown
Explore the cost of this home by adjusting the details. Changes won't be saved.Climate risks
Neighborhood: 97838
Nearby schools
Schools provided by the listing agent
- Elementary: Loma Vista
- Middle: Sandstone
- High: Hermiston
Source: RMLS (OR). This data may not be complete. We recommend contacting the local school district to confirm school assignments for this home.

Similar homes
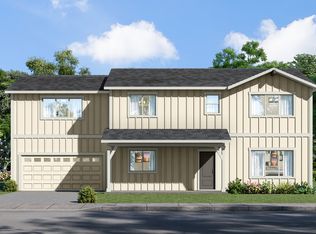
- $399,0004 bd3 ba2.1k sqft629 E Oregon Ave, Hermiston, OR 97838Active

 MLS ID #265185612, Shaun Randall, Preferred Realty Inc.. RMLS (OR)
- from $405,0004 bd3 ba2k sqftMetolius Plan, Upland Meadows, Hermiston, OR 97838New Construction
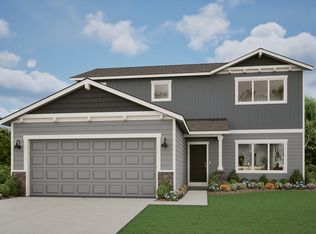 MonteVista Homes
- $419,9004 bd2 ba1.9k sqft516 E Rosa Ave, Hermiston, OR 97838Active
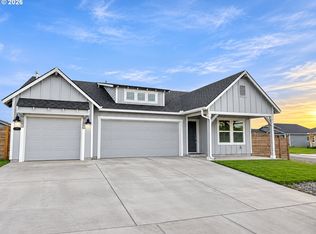 MLS ID #297083415, Denise Swanson, Realty First. RMLS (OR)
- $399,9004 bd2 ba2.3k sqft607 E Autumn Ave, Hermiston, OR 97838Active
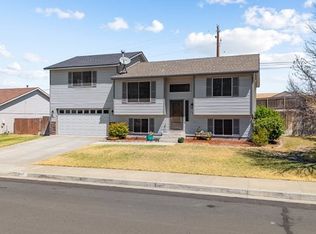 MLS ID #679502221, Destiny George, Destined Realty Group. RMLS (OR)
- $399,9004 bd3 ba1.9k sqft1205 S 1st St, Hermiston, OR 97838ActiveMLS ID #574990376, Shawn Turner, Christianson Realty Group. RMLS (OR)
- $420,0004 bd2 ba1.9k sqft897 E Maple Brook Ave, Hermiston, OR 97838ActiveRMLS (OR)
- $409,0004 bd2 ba2k sqft220 SE 11th St, Hermiston, OR 97838ActiveMLS ID #531245238, Bennett Christianson, Christianson Realty Group. RMLS (OR)
- $391,0004 bd2 ba1.7k sqft893 E Maple Brook Ave, Hermiston, OR 97838ActiveRMLS (OR)
- $421,0004 bd2 ba1.9k sqft894 E Maple Brook Ave, Hermiston, OR 97838ActiveRMLS (OR)
- $399,9004 bd2 ba1.6k sqft883 E Montana Ave, Hermiston, OR 97838ActiveRMLS (OR)
- $404,9993 bd2 ba1.4k sqft840 E Montana Ave, Hermiston, OR 97838ActiveMLS ID #385838181, Dalia Villegas, John L Scott Hermiston. RMLS (OR)
- $424,8004 bd3 ba1.9k sqft856 E Autumn Ave, Hermiston, OR 97838ActiveMLS ID #244171415, Holly Christensen, Kelly Right Real Estate of Portland, LLC. RMLS (OR)
- $397,0004 bd3 ba1.7k sqft900 E Maple Brook Ave, Hermiston, OR 97838ActiveRMLS (OR)
- $334,9504 bd3 ba2.2k sqft545 E Theater Ln, Hermiston, OR 97838ActiveMLS ID #122293563, Carmen Puerta, Real Broker. RMLS (OR)
- $405,0003 bd2 ba1.8k sqft913 E Maple Brook Ave, Hermiston, OR 97838ActiveRMLS (OR)
- $404,9904 bd2 ba1.8k sqft1145 SE Columbia Dr, Hermiston, OR 97838ActiveRMLS (OR)
- $444,0003 bd2 ba1.5k sqft395 NE 10th St, Hermiston, OR 97838ActiveMLS ID #750017120, Mindy Pinto, MORE Realty. RMLS (OR)
- $449,9994 bd2 ba2k sqft395 E Carter Dr, Hermiston, OR 97838ActiveMLS ID #369474067, Ty Mulder, John L Scott Hermiston. RMLS (OR)
