Skip main navigation
Sold for $392,000
  • $392,000

    824 Endeavor Way, Colorado Springs, CO 80915

    3beds
    1,367sqft
    Single Family Residence
    Built in 2020
    2,430 Square Feet Lot
    $372,200 Zestimate®
    $287/sqft
    $2,236 Estimated rent

    Home value

    $372,200

    $354,000 - $391,000

    $2,236/mo

    Zestimate® history
    Loading
    Loading...

    Owner options

    List your home for rent

    $2,236/mo

    Rent Zestimate®

    Find your next renter with Zillow Rental Manager. Plus, with online applications, you can quickly screen prospective tenants – for free.

    Learn more

    $2,236/mo

    Rent Zestimate®

    Refinance and save

    $2,351/mo

    Est. payment

    Refinancing to a lower rate could help reduce your monthly payments and save thousands over the life of the loan.

    See today's rates

    $2,351/mo

    Est. payment

    Explore your selling options

    Work with a Zillow partner agent

    Leverage their expertise and Zillow's premium Showcase listings to get your home seen by more buyers.

    Get started

    List with your own agent

    Get your home in front of millions of buyers by listing it on Zillow.

    Learn how to do it

    Sell it yourself

    Take full control of how buyers see your home on Zillow by listing For Sale by Owner (FSBO).

    List your home

    What's special

    Nice mountain viewsModern gray cabinetryCovered front porchLaundry roomDry river bedPrimary suiteWalk-in closet
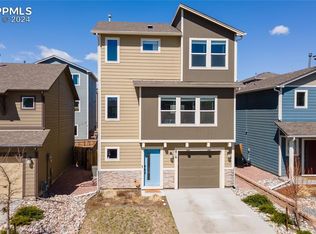
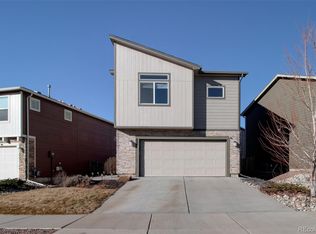
    This charming and meticulously maintained 3 bedroom, 2.5 bath home is perfectly situated in a centrally located neighborhood in the heart of Colorado Springs. As you pull up to the home, you can't help but notice the recently added xerioscaping to the front yard including a dry river bed that accents the landscaping beautifully. The home has a covered front porch, perfect for enjoying and decorating for all seasons. As you enter the home, you'll notice the luxury vinyl tile (LVT) throughout the main level and a cute mud bench area. The kitchen has modern gray cabinetry with soft close drawers, a spacious center island, pantry, and plenty of countertop space. It has it's very own dine-in eating nook which overlooks the living room with access to the backyard. Upstairs, there are 3 spacious bedrooms and 2 full bathrooms. The primary suite has it's very own walk-in closet with a window for added lighting plus an adjoining bath. The laundry room is perfectly situated upstairs for ease and convenience. You'll notice some nice mountain views from the upstairs secondary bedrooms which could make for a good office view as well. From the moment you enter the home, you'll notice all of the natural light that pours in and a home that offers great updates throughout! The roof was recently replaced with Class IV, impact resistant shingles as an added bonus!

    Zillow last checked:

    Listing updated:

    Listed by:

    Jessica Brown MRP 217-712-0154,

    Pink Realty Inc

    Bought with:

    Christen Costin ABR PSA

    START Real Estate

    Source: elevateMLS,MLS#: 5441672MLS Logo

    Facts & features

    Interior

    Bedrooms & bathrooms
    • Bedrooms: 3
    • Bathrooms: 3
    • Full bathrooms: 2
    • 1/2 bathrooms: 1
    Heating
    • Forced Air
    Cooling
    • Central Air
    Appliances
    • Included: Dishwasher, Disposal, Microwave, Oven
    • Laundry: Electric Hook-up, Upper Level
    Features
    • High Speed Internet, Pantry
    • Flooring: Carpet, Vinyl/Linoleum, Wood Laminate
    • Windows: Window Coverings
    • Has basement: No
    • Has fireplace: No
    • Fireplace features: None
    Interior area
    • Total structure area: 1,367
    • Total interior livable area: 1,367 sqft
    • Finished area above ground: 1,367
    • Finished area below ground: 0

    Property

    Parking
    • Total spaces: 1
    • Parking features: Attached, Even with Main Level, Garage Door Opener, Concrete Driveway
    • Attached garage spaces: 1
    Features
    • Levels: Two
    • Stories: 2
    • Patio & porch: Concrete
    • Exterior features: Auto Sprinkler System
    • Fencing: Back Yard
    • Has view: Yes
    • View description: Mountain(s)
    Lot
    • Size: 2,430 Square Feet
    • Features: Hiking Trail, Near Fire Station, Near Park, Near Public Transit, Near Schools, Near Shopping Center, Landscaped
    Details
    • Parcel number: 6412403006

    Construction

    Type & style
    • Home type: SingleFamily
    • Property subtype: Single Family Residence
    Materials
    • Fiber Cement, Stone
    • Foundation: Slab
    • Roof: Composite Shingle
    Condition
    • Existing Home
    • New construction: No
    • Year built: 2020
    Details
    • Builder model: Belford
    • Builder name: Challenger Home

    Utilities & green energy

    • Water: Assoc/Distr

    Community & HOA

    Community
    • Features: Hiking or Biking Trails, Parks or Open Space
    HOA
    • Services included: Trash Removal
    • HOA fee: $90 quarterly
    Location
    • Region: Colorado Springs

    Financial & listing details

    • Price per square foot: $287/sqft
    • Tax assessed value: $406,189
    • Annual tax amount: $2,064
    • Date on market: 2/21/2024
    • Listing terms: Cash,Conventional,FHA,VA Loan

    Price history

    DateEventPrice
    2/20/2024Sold$392,000-0.5%$287/sqft
    Source: elevateMLS #5441672 Report a problem
    1/21/2024Pending sale$394,000$288/sqft
    Source: REcolorado as distributed by MLS GRID #4708473 Report a problem
    1/21/2024Contingent$394,000$288/sqft
    Source: elevateMLS #5441672 Report a problem
    11/3/2023Listed for sale$394,000+46.9%$288/sqft
    Source: elevateMLS #5441672 Report a problem
    4/7/2023Listing removed--
    Source: Zillow Rentals Report a problem
    3/21/2023Listed for rent$2,000$1/sqft
    Source: Zillow Rentals Report a problem
    3/18/2023Listing removed--
    Source: Zillow Rentals Report a problem
    3/6/2023Listed for rent$2,000$1/sqft
    Source: Zillow Rentals Report a problem
    2/7/2020Sold$268,275$196/sqft
    Source: Public Record Report a problem

    Public tax history

    YearProperty taxesTax assessment
    2024$2,478 +24.6%$27,210
    2023$1,988 -3.7%$27,210 +47.7%
    2022$2,064 $18,420 -2.8%
    2021-- $18,950 +521.3%
    2020$1,483 +332.2%$3,050
    2019$343 $3,050
    Find assessor info on the county website

    Neighborhood: East Colorado Springs

    Nearby schools

    GreatSchools rating
    Schools provided by the listing agent
    • Elementary: Henry
    • Middle: Jack Swigert Aerospace Academy
    • High: Mitchell
    • District: Colorado Springs 11

    Source: elevateMLS. This data may not be complete. We recommend contacting the local school district to confirm school assignments for this home.

    Get pre-qualified for a loan
    At Zillow Home Loans, we can pre-qualify you in as little as 5 minutes with no impact to your credit score.

    An equal housing lender. NMLS #10287.