Welcome home to this modern 2-bedroom, 3-bath single-family residence located in the quiet Patriot Park community. Built in 2019, this well-maintained two-story home offers 1,125 square feet of thoughtfully designed living space, combining contemporary finishes with an efficient, open layout. The upper level features tall ceilings and an open-concept design that allows natural light to flow through the living, dining, and kitchen areas. Luxury vinyl flooring runs throughout the main living spaces, providing durability and a clean, modern look. The kitchen is centered around a peninsula-style island with a breakfast bar, offering additional prep space and casual seating—ideal for everyday living or entertaining. Upgrades new ceiling fans, kitchen back splash and tile in the master bathroom. All major appliances are included, making this home truly move-in ready. The spacious master bedroom includes a walk-in closet with custom shelving and an adjoining bath, while the conveniently located upper-level laundry adds everyday functionality. There is an additional guest bathroom. On the main level, a second bedroom with an adjoining bath offers flexibility for guests, a home office, or multi-generational living. Additional highlights include central air conditioning and an attached 2-car garage. The level lot features rear fencing and low-maintenance landscaping, reinforcing the easy-living appeal. Conveniently located with quick access to major roadways, Peterson Space Force Base, and nearby military installations, the home sits just south of a variety of restaurants and retail shops. Parks and trails along Sand Creek to the west provide easy access to outdoor recreation, while Powers Blvd and Highway 24 offer seamless connectivity throughout Colorado Springs. Don't miss this lovely home!
Pending
$344,900
864 Endeavor Way, Colorado Springs, CO 80915
2beds
1,125sqft
Single Family Residence
Built in 2019
3,223 Square Feet Lot
$-- Zestimate®
$307/sqft
$40/mo HOA
What's special
- 251 days
- 10
- 0
Zillow last checked:
Listing updated:
Listed by:
Lori Thompson 719-651-5643 coloradohomesbylori@gmail.com,
REMAX PROPERTIES
Source: REcolorado as distributed by MLS GRID,MLS#: 6994674
Facts & features
Interior
Bedrooms & bathrooms
- Bedrooms: 2
- Bathrooms: 3
- Full bathrooms: 1
- 3/4 bathrooms: 1
- 1/2 bathrooms: 1
- Main level bathrooms: 1
- Main level bedrooms: 1
Bedroom
- Description: Bath Adjoins, Carpet
- Level: Main
- Area: 156 Square Feet
- Dimensions: 12 x 13
Bedroom
- Description: Bath Adjoins, Carpet, Walk-In Closet
- Features: Primary Suite
- Level: Upper
- Area: 144 Square Feet
- Dimensions: 12 x 12
Bathroom
- Features: En Suite Bathroom
- Level: Main
Bathroom
- Features: En Suite Bathroom, Primary Suite
- Level: Upper
Bathroom
- Level: Upper
Dining room
- Description: Dining Area, Kit/Dr Combo, Lr/Dr Combo
- Level: Upper
- Area: 143 Square Feet
- Dimensions: 11 x 13
Kitchen
- Description: Breakfast Bar
- Level: Upper
- Area: 88 Square Feet
- Dimensions: 8 x 11
Laundry
- Description: Electric Hook-Up, Window
- Level: Upper
- Area: 40 Square Feet
- Dimensions: 5 x 8
Living room
- Level: Upper
- Area: 104 Square Feet
- Dimensions: 8 x 13
Heating
- Forced Air
Cooling
- Central Air
Appliances
- Included: Dishwasher, Disposal, Dryer, Microwave, Range, Refrigerator, Self Cleaning Oven, Washer
- Laundry: In Unit
Features
- Ceiling Fan(s), High Ceilings, Kitchen Island, Laminate Counters, Open Floorplan, Primary Suite, Walk-In Closet(s)
- Flooring: Carpet, Vinyl
- Windows: Window Coverings
- Has basement: No
Interior area
- Total structure area: 1,125
- Total interior livable area: 1,125 sqft
- Finished area above ground: 1,125
Property
Parking
- Total spaces: 2
- Parking features: Concrete
- Attached garage spaces: 2
Features
- Levels: Two
- Stories: 2
- Patio & porch: Patio
- Exterior features: Lighting, Private Yard, Rain Gutters
- Fencing: Partial
Lot
- Size: 3,223 Square Feet
- Features: Landscaped, Level
Details
- Parcel number: 6412403004
- Zoning: PUD AO
- Special conditions: Standard
Construction
Type & style
- Home type: SingleFamily
- Property subtype: Single Family Residence
Materials
- Frame, Stone, Wood Siding
- Foundation: Slab
- Roof: Composition
Condition
- Year built: 2019
Utilities & green energy
- Electric: 110V, 220 Volts
- Sewer: Public Sewer
- Water: Public
- Utilities for property: Electricity Connected, Natural Gas Connected
Community & HOA
Community
- Security: Carbon Monoxide Detector(s), Smoke Detector(s)
- Subdivision: Patriot Park
HOA
- Has HOA: Yes
- HOA fee: $120 quarterly
- HOA name: Patriot Park Metro District #2
- HOA phone: 719-635-0330
Location
- Region: Colorado Springs
Financial & listing details
- Price per square foot: $307/sqft
- Tax assessed value: $347,127
- Annual tax amount: $2,480
- Date on market: 1/29/2026
- Listing terms: Cash,Conventional,FHA,VA Loan
- Exclusions: Sellers Personal Property
- Ownership: Individual
- Electric utility on property: Yes
- Road surface type: Paved
Estimated market value
Not available
Estimated sales range
Not available
Not available
Price history
| Date | Event | Price |
|---|---|---|
| 1/30/2026 | Pending sale | $344,900$307/sqft |
Source:  elevateMLS #5283849 Report a problem elevateMLS #5283849 Report a problem | ||
| 1/29/2026 | Listed for sale | $344,900+33.4%$307/sqft |
Source: elevateMLS #5283849 Report a problem | ||
| 12/23/2019 | Sold | $258,500$230/sqft |
Source: Public Record Report a problem | ||
Public tax history
| Year | Property taxes | Tax assessment |
|---|---|---|
| 2025 | $2,480 +4.7% | $24,470 -6.7% |
| 2024 | $2,368 +19.4% | $26,230 |
| 2023 | $1,984 -3.6% | $26,230 +42.7% |
| 2022 | $2,059 | $18,380 -2.8% |
| 2021 | -- | $18,900 +519.7% |
| 2020 | $2,151 +526.8% | $3,050 |
| 2019 | $343 | $3,050 |
Find assessor info on the county website
Monthly payment
Est. payment
Payment breakdown
Explore the cost of this home by adjusting the details. Changes won't be saved.Climate risks
Neighborhood: East Colorado Springs
Nearby schools
Schools provided by the listing agent
- Elementary: Henry
- Middle: Galileo
- High: Mitchell
- District: Colorado Springs 11
Source: REcolorado as distributed by MLS GRID. This data may not be complete. We recommend contacting the local school district to confirm school assignments for this home.
- $363,6003 bd2 ba1.5k sqft872 Endeavor Way, Colorado Springs, CO 80915Off Market
- $353,5003 bd3 ba1.3k sqft840 Endeavor Way, Colorado Springs, CO 80915Off Market

- $392,0003 bd3 ba1.3k sqft824 Endeavor Way, Colorado Springs, CO 80915Sold
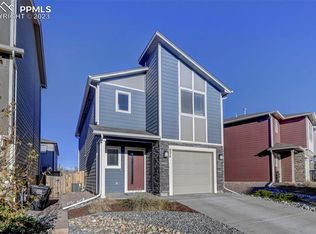
- $336,5504 bd2 ba1.9k sqft880 Endeavor Way, Colorado Springs, CO 80915Off Market
Similar homes
- $400,0003 bd3 ba1.6k sqft948 Bidwell Drive, Colorado Springs, CO 80915For Sale
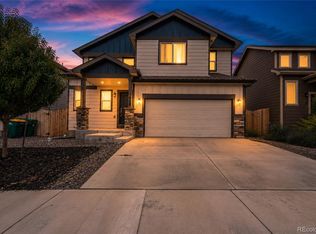
 MLS ID #7675370, Cody Phillips, NAV Real Estate. REcolorado as distributed by MLS GRID
 - $359,9004 bd2 ba1.3k sqft1675 Mineola St, Colorado Springs, CO 80915For Sale

 MLS ID #1971438, Tanya Stevenson ABR CDPE GRI PSA , Park Avenue Properties of Colorado Springs, LLC. elevateMLS
 - $348,0002 bd2 ba1.3k sqft7243 Rosa Belle Hts, Colorado Springs, CO 80922For Sale
 MLS ID #7749515, Monica Breckenridge ABR CDPE CLHMS GRI MRP PSA RSPS SFR SRES , Pink Realty Inc. elevateMLS
 - $375,0004 bd2 ba1.6k sqft7165 White Mountain Dr, Colorado Springs, CO 80915For Sale
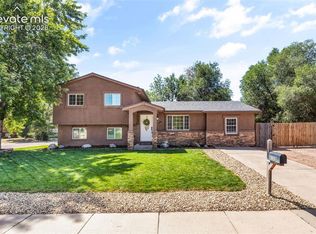 MLS ID #9689920, Jacob Kurz, Better Homes and Gardens Real Estate Kenney & Company. elevateMLS
 - $394,0004 bd2 ba1.5k sqft1835 Winnebago Rd, Colorado Springs, CO 80915For SaleMLS ID #7835789, Debra Nesiba, Dream Homes of Colorado, LLC. elevateMLS
- $399,9003 bd2 ba1k sqft2280 Ambleside Dr, Colorado Springs, CO 80915For SaleMLS ID #5815052, Lauren Collier CNE GREEN MCNE MRP , Live Dream Colorado LLC. elevateMLS
- $360,0003 bd2 ba1.2k sqft2045 Grosbear Lane, Colorado Springs, CO 80916For SaleMLS ID #5205212, Nhan Tran, Brokers Guild Homes. REcolorado as distributed by MLS GRID
- $364,9003 bd1 ba936 sqft2110 Frontier Dr, Colorado Springs, CO 80911For SaleMLS ID #5006879, Renee Young GRI MRP , Exp Realty LLC. elevateMLS
- $324,0002 bd2 ba1k sqft421 S Chelton Rd, Colorado Springs, CO 80910For SaleMLS ID #9853828, Amy Garcia ABR GRI MRP , Your Castle Real Estate LLC. elevateMLS
- $309,0003 bd1 ba960 sqft2535 Gina Dr, Colorado Springs, CO 80916For SaleMLS ID #2142228, Shaylin Werner, RE/MAX Professionals, Inc.. elevateMLS
- $380,0003 bd3 ba1.6k sqft2028 Saint James Dr, Colorado Springs, CO 80910For SaleMLS ID #7088825, Cassidy Bowdish Jones CNE , REMAX PROPERTIES. elevateMLS
- $375,0003 bd2 ba1.3k sqft1915 Wynkoop Drive, Colorado Springs, CO 80909For SaleMLS ID #6626110, Team Lassen, MB Team Lassen. REcolorado as distributed by MLS GRID
- $374,9003 bd1 ba894 sqft1138 Florence Ave, Colorado Springs, CO 80905For SaleMLS ID #2764762, Renee Young GRI MRP , Exp Realty LLC. elevateMLS
- $363,0002 bd2 ba960 sqft6634 Akerman Dr, Colorado Springs, CO 80923For SaleMLS ID #7601602, Anna White, Porch & Willow LLC. elevateMLS
- $340,0004 bd2 ba1.6k sqft45 Watson Blvd, Colorado Springs, CO 80911For SaleMLS ID #1199530, DJ Barela, Keller Williams Partners. elevateMLS
- $324,9992 bd3 ba1.2k sqft5578 Stetson Hills Boulevard, Colorado Springs, CO 80917For SaleMLS ID #7330093, Stephaney Hincy, Real Broker, LLC DBA Real. REcolorado as distributed by MLS GRID
- $349,9002 bd2 ba992 sqft2544 Patriot Hts, Colorado Springs, CO 80904For SaleMLS ID #3522123, Christopher Cecere, Cecere Realty Group LLC. elevateMLS
- $400,0003 bd2 ba1.5k sqft4874 Splitrail Pl, Colorado Springs, CO 80917For SaleMLS ID #3318205, Alzira Escobar-Pruitt ABR CLP GRI MRP PMN PPRES SRES , REMAX PROPERTIES. elevateMLS
- $314,9002 bd3 ba1.2k sqft5590 Stetson Hills Blvd, Colorado Springs, CO 80917For SaleMLS ID #5909974, Patricia Beck ABR GRI MRP , REMAX PROPERTIES. elevateMLS
- $369,9003 bd1 ba1.6k sqft2 Arlen St, Colorado Springs, CO 80909For SaleMLS ID #3602693, Paul Lee, RE/MAX Real Estate Group LLC. elevateMLS
