Welcome to 824 Fairmont Avenue, a classic brick Cape Cod home located in the highly sought-after Sevier Terrace neighborhood of Kingsport. Built in 1952, this home offers over 2,300 finished square feet with 4 bedrooms, 2 bathrooms, and the timeless character and craftsmanship that is hard to find today. Inside, you will find refinished hardwood flooring, abundant natural light throughout, and new windows that complement the home's classic feel while providing updated efficiency.
The home offers spacious living areas with a functional layout, while the unfinished basement with a partially finished room provides additional space for storage, a workshop, home office, or future expansion possibilities. One of the standout features of the property is the screened-in porch overlooking the large, level fenced backyard, creating a great space for relaxing, entertaining, or enjoying time outdoors.
Conveniently located just minutes from Interstate 26, downtown Kingsport, shopping, restaurants, and schools, this home offers the charm of an established neighborhood with the convenience of being close to everything. Schedule your tour today! Information herein is deemed reliable but not guaranteed. Buyer or buyer's agent to verify all information.
Sold for $371,000
$371,000
824 Fairmont Ave, Kingsport, TN 37660
4beds
2,300sqft
Single Family Residence, Residential
Built in 1952
0.3 Acres Lot
$354,800 Zestimate®
$161/sqft
$2,054 Estimated rent
Home value
$354,800
$337,000 - $373,000
$2,054/mo
Zestimate® history
Owner options
List your home for rent
$2,054/mo
Rent Zestimate®
Find your next renter with Zillow Rental Manager. Plus, with online applications, you can quickly screen prospective tenants – for free.
$2,054/mo
Rent Zestimate®
Refinance and save
$2,207/mo
Est. payment
Refinancing to a lower rate could help reduce your monthly payments and save thousands over the life of the loan.
$2,207/mo
Est. payment
Explore your selling options
Work with a Zillow partner agent
Leverage their expertise and Zillow's premium Showcase listings to get your home seen by more buyers.
Get startedList with your own agent
Get your home in front of millions of buyers by listing it on Zillow.
Learn how to do itSell it yourself
Take full control of how buyers see your home on Zillow by listing For Sale by Owner (FSBO).
List your homeWhat's special
Refinished hardwood flooringLarge level fenced backyardTimeless character and craftsmanshipAbundant natural light throughout
Zillow last checked:
Listing updated:
Listed by:
Jacob Rogers 423-863-3480,
Property Executives Johnson City
Bought with:
Ashley Turek, 362582
KW Johnson City
Source: TVRMLS,MLS#: 9995621
Facts & features
Interior
Bedrooms & bathrooms
- Bedrooms: 4
- Bathrooms: 2
- Full bathrooms: 2
Heating
- Heat Pump
Cooling
- Central Air
Appliances
- Included: Range, Refrigerator
Features
- Flooring: Hardwood, Tile, Vinyl
- Windows: Double Pane Windows
- Basement: Partially Finished,Walk-Out Access
- Number of fireplaces: 1
Interior area
- Total structure area: 3,300
- Total interior livable area: 2,300 sqft
Property
Parking
- Parking features: Driveway, Concrete
- Has uncovered spaces: Yes
Features
- Levels: One and One Half
- Stories: 1.5
- Patio & porch: Porch, Screened
- Pool features: Above Ground
- Fencing: Back Yard,Full
Lot
- Size: 0.3 Acres
- Dimensions: 84 x 140.78
- Topography: Level
Details
- Parcel number: 045d J 013.00
- Zoning: R 1B
Construction
Type & style
- Home type: SingleFamily
- Architectural style: Cape Cod
- Property subtype: Single Family Residence, Residential
Materials
- Brick
- Roof: Shingle
Condition
- Above Average
- New construction: No
- Year built: 1952
Utilities & green energy
- Sewer: Public Sewer
- Water: Public
Community & HOA
Community
- Subdivision: Sevier Terrace Add
HOA
- Has HOA: No
- Amenities included: Landscaping
Location
- Region: Kingsport
Financial & listing details
- Price per square foot: $161/sqft
- Tax assessed value: $334,900
- Annual tax amount: $2,755
- Date on market: 5/19/2026
- Listing terms: Cash,Conventional,FHA,VA Loan
Price history
| Date | Event | Price |
|---|---|---|
| 8/11/2026 | Sold | $371,000+2.2%$161/sqft |
Source: TVRMLS #9995621 Report a problem | ||
| 7/5/2026 | Pending sale | $363,000$158/sqft |
Source: TVRMLS #9995621 Report a problem | ||
| 6/24/2026 | Price change | $363,000-2.7%$158/sqft |
Source: TVRMLS #9995621 Report a problem | ||
| 6/3/2026 | Price change | $373,000-2.6%$162/sqft |
Source: TVRMLS #9995621 Report a problem | ||
| 5/19/2026 | Listed for sale | $383,000+57.5%$167/sqft |
Source: TVRMLS #9995621 Report a problem | ||
| 12/28/2021 | Sold | $243,100+3.9%$106/sqft |
Source: TVRMLS #9931271 Report a problem | ||
| 11/23/2021 | Contingent | $234,000$102/sqft |
Source: TVRMLS #9931271 Report a problem | ||
| 11/20/2021 | Listed for sale | $234,000+61.4%$102/sqft |
Source: TVRMLS #9931271 Report a problem | ||
| 6/8/2018 | Sold | $145,000+16%$63/sqft |
Source: TVRMLS #406270 Report a problem | ||
| 5/9/2018 | Pending sale | $125,000$54/sqft |
Source: A Team Real Estate Professionals #406270 Report a problem | ||
| 5/7/2018 | Listed for sale | $125,000$54/sqft |
Source: A Team Real Estate Professionals #406270 Report a problem | ||
Public tax history
| Year | Property taxes | Tax assessment |
|---|---|---|
| 2025 | $2,755 +35.4% | $83,725 +84.9% |
| 2024 | $2,035 +2% | $45,275 |
| 2023 | $1,994 | $45,275 |
| 2022 | $1,994 | $45,275 +77% |
| 2021 | -- | $25,575 +6.7% |
| 2020 | $1,111 +80.3% | $23,975 |
| 2019 | $616 -43.2% | $23,975 |
| 2018 | $1,085 +77.6% | $23,975 |
| 2017 | $611 | $23,975 +4.5% |
| 2016 | $611 -39.1% | $22,950 +0% |
| 2014 | $1,004 +3.1% | $22,948 |
| 2013 | $974 -1.3% | $22,948 |
| 2012 | $987 +5.8% | $22,948 +0.9% |
| 2011 | $933 +0.7% | $22,741 |
| 2010 | $926 | $22,741 |
| 2009 | $926 | $22,741 |
| 2008 | -- | $22,741 +22.4% |
| 2007 | $897 +0.8% | $18,573 |
| 2006 | $890 +1.6% | $18,573 +1.6% |
| 2005 | $876 -3.4% | $18,282 |
| 2004 | $907 +9.1% | $18,282 +2% |
| 2002 | $832 | $17,921 -3.5% |
| 2001 | -- | $18,569 -73.3% |
| 2000 | -- | $69,445 |
Find assessor info on the county website
Neighborhood: 37660
Nearby homes
- $232,9003 bd2 ba1.7k sqft820 Fairmont Ave, Kingsport, TN 37660Off Market
- $320,0004 bd3 ba2.6k sqft828 Fairmont Ave, Kingsport, TN 37660Sold
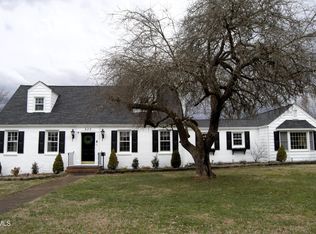
- $225,1004 bd1 ba1.4k sqft816 Fairmont Ave, Kingsport, TN 37660Off Market
- $187,300-- bd2 ba1.4k sqft900 Fairmont Ave, Kingsport, TN 37660Off Market
- $310,0003 bd4 ba2.3k sqft821 Fairmont Ave, Kingsport, TN 37660Sold
- $190,9003 bd2 ba1.5k sqft825 Fairmont Ave, Kingsport, TN 37660Off Market
- $183,7004 bd2 ba1.6k sqft817 Fairmont Ave, Kingsport, TN 37660Off Market
- $225,900-- bd2 ba1.9k sqft813 Carlisle Dr, Kingsport, TN 37660Off Market
Nearby schools
GreatSchools rating
- 5/10Roosevelt Elementary SchoolGrades: K-5Distance: 0.3 mi
- 7/10Sevier Middle SchoolGrades: 6-8Distance: 1.8 mi
- 8/10Dobyns - Bennett High SchoolGrades: 9-12Distance: 3 mi
Schools provided by the listing agent
- Elementary: Roosevelt
- Middle: Sevierville Middle
- High: Dobyns Bennett
Source: TVRMLS. This data may not be complete. We recommend contacting the local school district to confirm school assignments for this home.


Get pre-qualified for a loan
At Zillow Home Loans, we can pre-qualify you in as little as 5 minutes with no impact to your credit score.An equal housing lender. NMLS #10287.
- Tennessee
- Sullivan County
- Kingsport
- 37660
- 824 Fairmont Ave
Nearby cities
Nearby neighborhoods
Nearby zip codes
Other Kingsport Topics
