This beautifully designed Cape Cod home exudes the elegance of stepping in to a magazine. With four spacious bedrooms, 2.5 bathrooms, and a thoughtful layout, it offers an abundance of space for both everyday living and entertaining.
As you step inside, you'll be greeted by a sense of warmth and character. Each room boasts unique features, from the soothing paint colors to the hardwood flooring. The built-in bookshelves and wardrobes add both functionality and charm.
The family room is adorned with wide-planked hardwood and dark wood trim. Whether you choose to unwind in the formal living room or the versatile sunroom adjacent to the kitchen, you'll find comfort and style at every turn.
Outside, the patio provides a privacy for sipping coffee or hosting gatherings. The fully fenced-in backyard ensures both security and tranquility.
The main-level primary bedroom offers convenience, while the fourth bedroom has been transformed into a walk-in dressing room. Upstairs, two additional bedrooms feature built-in wardrobes and ample storage space.
The current owner has installed new shingles in 2023 with a lifetime warranty, new granite countertops and appliances (2 years old) in the kitchen, remodeled main bathroom with new tile shower and glazed tub.
Curtains do not convey.
Information has been taken from 3rd party which has been deemed reliable, but not guaranteed. Buyer/ buyer's agent to verify.
Sold for $320,000
$320,000
828 Fairmont Ave, Kingsport, TN 37660
4beds
2,686sqft
Single Family Residence, Residential
Built in 1952
0.29 Acres Lot
$334,300 Zestimate®
$119/sqft
$2,496 Estimated rent
Home value
$334,300
$314,000 - $354,000
$2,496/mo
Zestimate® history
Owner options
List your home for rent
$2,496/mo
Rent Zestimate®
Find your next renter with Zillow Rental Manager. Plus, with online applications, you can quickly screen prospective tenants – for free.
$2,496/mo
Rent Zestimate®
Refinance and save
$1,894/mo
Est. payment
Refinancing to a lower rate could help reduce your monthly payments and save thousands over the life of the loan.
$1,894/mo
Est. payment
Explore your selling options
Work with a Zillow partner agent
Leverage their expertise and Zillow's premium Showcase listings to get your home seen by more buyers.
Get startedList with your own agent
Get your home in front of millions of buyers by listing it on Zillow.
Learn how to do itSell it yourself
Take full control of how buyers see your home on Zillow by listing For Sale by Owner (FSBO).
List your homeWhat's special
Hardwood flooringBuilt-in wardrobesDark wood trimVersatile sunroomNew granite countertopsNew shinglesFully fenced-in backyard
Zillow last checked:
Listing updated:
Listed by:
Crystal Custode 423-202-8468,
True North Real Estate,
Dustin Walden 423-747-7054,
True North Real Estate
Bought with:
Non Member
Non Member
Source: TVRMLS,MLS#: 9962376
Facts & features
Interior
Bedrooms & bathrooms
- Bedrooms: 4
- Bathrooms: 3
- Full bathrooms: 2
- 1/2 bathrooms: 1
Primary bedroom
- Level: First
Heating
- Central, Fireplace(s), Heat Pump
Cooling
- Ceiling Fan(s), Central Air, Heat Pump
Appliances
- Included: Dishwasher, Electric Range, Microwave, Refrigerator
- Laundry: Electric Dryer Hookup, Washer Hookup
Features
- Granite Counters, Pantry
- Flooring: Hardwood, Laminate, Vinyl
- Windows: Double Pane Windows
- Basement: Crawl Space
- Number of fireplaces: 2
- Fireplace features: Den, Living Room
Interior area
- Total structure area: 2,686
- Total interior livable area: 2,686 sqft
Property
Parking
- Parking features: Deeded, Asphalt
Features
- Levels: Two
- Stories: 2
- Patio & porch: Front Porch, Rear Patio
- Fencing: Back Yard,Full
Lot
- Size: 0.29 Acres
- Dimensions: 179.16 x 140.78 IRR
- Topography: Level
Details
- Additional structures: Outbuilding, Shed(s), Storage
- Parcel number: 045d J 012.00
- Zoning: Residential
Construction
Type & style
- Home type: SingleFamily
- Architectural style: Cape Cod
- Property subtype: Single Family Residence, Residential
Materials
- Brick, Vinyl Siding
- Foundation: Block
- Roof: Asphalt
Condition
- Above Average
- New construction: No
- Year built: 1952
Utilities & green energy
- Sewer: Public Sewer
- Water: Public
Community & HOA
Community
- Security: Smoke Detector(s)
- Subdivision: Sevier Terrace Add
HOA
- Has HOA: No
- Amenities included: Landscaping
Location
- Region: Kingsport
Financial & listing details
- Price per square foot: $119/sqft
- Tax assessed value: $332,800
- Annual tax amount: $2,737
- Date on market: 2/25/2024
- Listing terms: Cash,Conventional
Price history
| Date | Event | Price |
|---|---|---|
| 6/4/2025 | Listing removed | -- |
Source: Owner Report a problem | ||
| 3/28/2024 | Sold | $320,000-3%$119/sqft |
Source: TVRMLS #9962376 Report a problem | ||
| 3/16/2024 | Pending sale | $329,900$123/sqft |
Source: TVRMLS #9962376 Report a problem | ||
| 3/4/2024 | Price change | $329,900-2.9%$123/sqft |
Source: TVRMLS #9962376 Report a problem | ||
| 2/25/2024 | Listed for sale | $339,900+148.1%$127/sqft |
Source: TVRMLS #9962376 Report a problem | ||
| 10/9/2018 | Sold | $137,000-8.6%$51/sqft |
Source: Public Record Report a problem | ||
| 12/13/2017 | Listing removed | $149,900$56/sqft |
Source: EVANS & EVANS REAL ESTATE #393074 Report a problem | ||
| 6/2/2017 | Price change | $149,900-3.2%$56/sqft |
Source: Owner Report a problem | ||
| 2/28/2017 | Listed for sale | $154,900+14.7%$58/sqft |
Source: Keller Williams - Johnson City #388137 Report a problem | ||
| 12/12/2005 | Sold | $135,000+37.1%$50/sqft |
Source: Public Record Report a problem | ||
| 4/19/2000 | Sold | $98,500$37/sqft |
Source: Public Record Report a problem | ||
Public tax history
| Year | Property taxes | Tax assessment |
|---|---|---|
| 2025 | $2,737 +90% | $83,200 +159.6% |
| 2024 | $1,440 +2% | $32,050 |
| 2023 | $1,412 | $32,050 |
| 2022 | $1,412 | $32,050 |
| 2021 | -- | $32,050 +4.1% |
| 2020 | $1,427 +80.3% | $30,800 |
| 2019 | $792 -43.2% | $30,800 |
| 2018 | $1,394 +77.5% | $30,800 |
| 2017 | $785 | $30,800 +2.9% |
| 2016 | $785 -40% | $29,925 +0.1% |
| 2014 | $1,308 +3.1% | $29,903 |
| 2013 | $1,270 -1.3% | $29,903 |
| 2012 | $1,286 +7.9% | $29,903 +2.9% |
| 2011 | $1,192 +0.7% | $29,059 |
| 2010 | $1,183 | $29,059 |
| 2009 | $1,183 | $29,059 |
| 2008 | -- | $29,059 +19.1% |
| 2007 | $1,179 +0.8% | $24,400 |
| 2006 | $1,169 | $24,400 |
| 2005 | $1,169 -3.4% | $24,400 |
| 2004 | $1,210 +9% | $24,400 +2% |
| 2002 | $1,110 | $23,926 +0.4% |
| 2001 | -- | $23,829 -73.1% |
| 2000 | -- | $88,711 |
Find assessor info on the county website
Neighborhood: 37660
Nearby homes
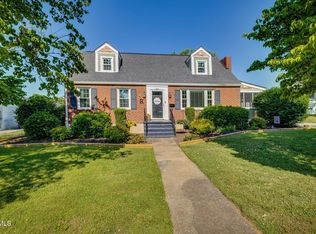
- $363,0004 bd2 ba2.3k sqft824 Fairmont Ave, Kingsport, TN 37660Pending
- $182,400-- bd2 ba1.4k sqft900 Fairmont Ave, Kingsport, TN 37660Off Market
- $164,600-- bd1 ba1.3k sqft904 Fairmont Ave, Kingsport, TN 37660Off Market
- $229,2003 bd2 ba1.7k sqft820 Fairmont Ave, Kingsport, TN 37660Off Market
- $275,5003 bd3 ba2.8k sqft833 Fairmont Ave, Kingsport, TN 37660Off Market
- $186,3003 bd2 ba1.5k sqft825 Fairmont Ave, Kingsport, TN 37660Off Market
- $194,000-- bd2 ba1.4k sqft829 Fairmont Ave, Kingsport, TN 37660Off Market
- $310,0003 bd4 ba2.3k sqft821 Fairmont Ave, Kingsport, TN 37660Sold
Nearby schools
GreatSchools rating
- 5/10Roosevelt Elementary SchoolGrades: K-5Distance: 0.2 mi
- 7/10Sevier Middle SchoolGrades: 6-8Distance: 1.8 mi
- 8/10Dobyns - Bennett High SchoolGrades: 9-12Distance: 3 mi
Schools provided by the listing agent
- Elementary: Roosevelt
- Middle: Sevier
- High: Dobyns Bennett
Source: TVRMLS. This data may not be complete. We recommend contacting the local school district to confirm school assignments for this home.


Get pre-qualified for a loan
At Zillow Home Loans, we can pre-qualify you in as little as 5 minutes with no impact to your credit score.An equal housing lender. NMLS #10287.
- Tennessee
- Sullivan County
- Kingsport
- 37660
- 828 Fairmont Ave
Nearby cities
Nearby neighborhoods
Nearby zip codes
Other Kingsport Topics
