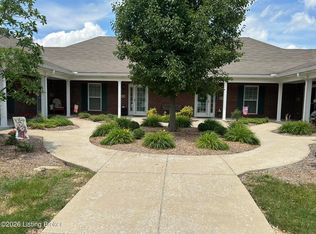
Welcome to this stunning two bedroom, one and a half bath corner unit, offering 1,113 square feet of comfortable living space. This Condo presents a rare opportunity with its conveniently located one-car garage, which features a brand-new automatic door opener for added ease. Step inside to find a beautifully remodeled bathroom complete with a walk-in shower, updated within the past six months. The home boasts modern LVP flooring and a newly installed garbage disposal, making everyday living e ortless. Surrounded by lush landscaping, you can enjoy tranquil views from your covered porch, rear patio or the inviting sunroom, complete with a cozy fireplace and gas logs, perfect for those chilly evenings. Experience peace and serenity with access to fishing in the community lake. The Clubhouse o ers fitness equipment for your workouts and an excellent space for entertaining guests at your leisure. Don't miss this exceptional opportunity to live in a community that blends comfort, convenience, and a touch of nature. Schedule your visit today!
Pending
$235,000
824 Garden Pointe Dr, Simpsonville, KY 40067
2beds
1,113sqft
:
Get pre-qualified$1,591/mo
Condominium
Built in 2003
-- sqft lot
$224,300 Zestimate®
$211/sqft
$-- HOA
What's special
Modern lvp flooringRear patioNewly installed garbage disposalBeautifully remodeled bathroomSurrounded by lush landscapingBrand-new automatic door openerInviting sunroom
- 57 days |
- 231 |
- 5 |
Zillow last checked:
Listing updated:
Listed by:
Gina S Husband 502-314-1560,
RE/MAX FIRST
Source: Metro Search Inc. LLC DBA Apex MLS,MLS#: 1719247
Facts & features
Interior
Bedrooms & bathrooms
- Bedrooms: 2
- Bathrooms: 2
- Full bathrooms: 1
- 1/2 bathrooms: 1
Primary bedroom
- Description: Tray Ceiling, Walk-In Closet. LVP
- Level: First
Bedroom
- Description: Carpet
- Level: First
Full bathroom
- Description: Walk-In Shower. Tile
- Level: First
Half bathroom
- Description: With Laundry. Tile
- Level: First
Dining area
- Description: Tile
- Level: First
Kitchen
- Description: Tile
- Level: First
Laundry
- Description: Closet
- Level: First
Living room
- Description: Tray Ceiling. LVP
- Level: First
Sitting room
- Description: Fireplace. LVP
- Level: First
Heating
- Forced Air, Natural Gas
Cooling
- Central Air
Features
- Basement: None
- Number of fireplaces: 1
Interior area
- Total structure area: 1,113
- Total interior livable area: 1,113 sqft
- Finished area above ground: 1,113
- Finished area below ground: 0
Property
Parking
- Total spaces: 1
- Parking features: Off Street, Detached, Entry Front
- Garage spaces: 1
- Has uncovered spaces: Yes
Features
- Stories: 1
- Patio & porch: Patio, Porch
- Fencing: Privacy,Wood
Lot
- Features: Covt/Restr, Sidewalk, Dead End
Details
- Parcel number: 015C03035 U824
Construction
Type & style
- Home type: Condo
- Architectural style: Ranch
- Property subtype: Condominium
Materials
- Wood Frame, Brick Veneer
- Foundation: Slab
- Roof: Shingle
Condition
- Year built: 2003
Utilities & green energy
- Sewer: Public Sewer
- Water: Public
- Utilities for property: Electricity Connected, Natural Gas Connected
Community & HOA
Community
- Subdivision: Gardens Of Station Pointe
HOA
- Has HOA: Yes
Location
- Region: Simpsonville
Financial & listing details
- Price per square foot: $211/sqft
- Tax assessed value: $160,000
- Annual tax amount: $1,337
- Date on market: 6/3/2026
- Electric utility on property: Yes
Estimated market value
$224,300
$213,000 - $236,000
$1,594/mo
Price history
| Date | Event | Price |
|---|---|---|
| 7/12/2026 | Pending sale | $235,000$211/sqft |
Source:  Metro Search Inc. LLC DBA Apex MLS #1719247 Report a problem Metro Search Inc. LLC DBA Apex MLS #1719247 Report a problem | ||
| 6/3/2026 | Listed for sale | $235,000+105.2%$211/sqft |
Source: Metro Search Inc. LLC DBA Apex MLS #1719247 Report a problem | ||
| 9/6/2012 | Sold | $114,500$103/sqft |
Source: Metro Search Inc. LLC DBA Apex MLS #1307893 Report a problem | ||
Public tax history
| Year | Property taxes | Tax assessment |
|---|---|---|
| 2024 | $1,337 -1.3% | $160,000 |
| 2023 | $1,356 +50.1% | $160,000 +39.7% |
| 2022 | $903 -2.4% | $114,500 |
| 2021 | $925 -1.8% | $114,500 |
| 2020 | $942 | $114,500 |
| 2019 | $942 +2.9% | $114,500 |
| 2018 | $916 | $114,500 +48.9% |
| 2017 | $916 -39.6% | $76,900 -32.8% |
| 2016 | $1,516 | $114,500 |
| 2015 | $1,516 | $114,500 |
| 2014 | $1,516 | $114,500 |
| 2013 | $1,516 | $114,500 |
| 2012 | -- | $114,500 -11.9% |
| 2011 | -- | $130,000 |
| 2010 | -- | $130,000 |
Find assessor info on the county website
Monthly payment
Est. payment
Payment breakdown
Explore the cost of this home by adjusting the details. Changes won't be saved.Climate risks
Neighborhood: 40067
Nearby schools
GreatSchools rating
- 7/10Simpsonville Elementary SchoolGrades: K-5Distance: 0.6 mi
- 5/10Marnel C. Moorman SchoolGrades: K-8Distance: 4.4 mi
- 4/10Martha Layne Collins High SchoolGrades: 9-12Distance: 4.3 mi
- $205,0002 bd2 ba983 sqft800 Garden Pointe Dr, Simpsonville, KY 40067Sold

- $210,0002 bd2 ba1k sqft804 Garden Pointe Dr #804, Simpsonville, KY 40067Sold

- $197,0002 bd2 ba1k sqft810 Garden Pointe Dr, Simpsonville, KY 40067Sold
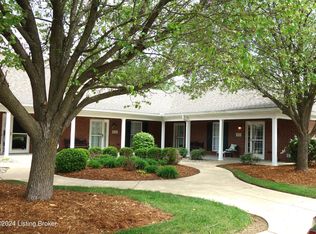
- $214,0002 bd2 ba1k sqft835 Garden Pointe Dr, Simpsonville, KY 40067Sold
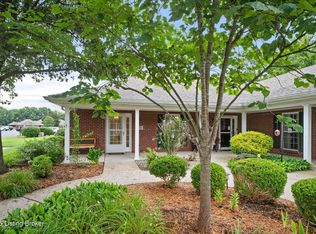
- $212,0002 bd2 ba1.1k sqft823 Garden Pointe Dr, Simpsonville, KY 40067Sold
- $221,0002 bd2 ba1.1k sqft819 Garden Pointe Dr, Simpsonville, KY 40067Sold
- $214,0002 bd2 ba1k sqft816 Garden Pointe Dr, Simpsonville, KY 40067For Sale
- $174,9002 bd2 ba902 sqft799 Garden Pointe Dr, Simpsonville, KY 40067For Sale
A local agent can set up tours, give advice and negotiate with sellers.
Similar homes
- $230,0002 bd2 ba1.1k sqft828 Garden Pointe Dr, Simpsonville, KY 40067For Sale
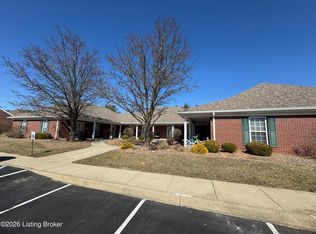
 MLS ID #1713711, Darlene Jones, Abbot Realty & Auction. Metro Search Inc. LLC DBA Apex MLS
 - $174,9002 bd2 ba902 sqft799 Garden Pointe Dr, Simpsonville, KY 40067For Sale
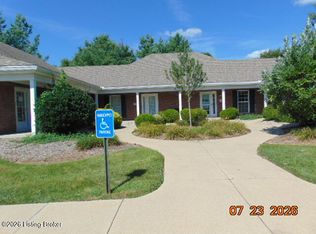 MLS ID #1724743, Sherry L Bennett-Webb, Bennett-Webb Realty. Metro Search Inc. LLC DBA Apex MLS
 - $214,0002 bd2 ba1k sqft816 Garden Pointe Dr, Simpsonville, KY 40067For Sale
 MLS ID #1721151, Pam H Carter, Coldwell Banker Larry Rogers. Metro Search Inc. LLC DBA Apex MLS
 - $218,9002 bd2 ba1.1k sqft850 Garden Pointe Dr, Simpsonville, KY 40067For Sale
 MLS ID #1721255, Fred Levein, THINK Real Estate LLC. Metro Search Inc. LLC DBA Apex MLS
 - $205,0002 bd2 ba1k sqft853 Garden Pointe Dr, Simpsonville, KY 40067For SaleMLS ID #1723543, Ian Mills, Parkside Realty. Metro Search Inc. LLC DBA Apex MLS
- $249,5002 bd1 ba1.1k sqft3936 Aiken Rd, Simpsonville, KY 40067For SaleMLS ID #1723074, Aaron Marsee, EXP Realty LLC. Metro Search Inc. LLC DBA Apex MLS
- $236,0002 bd3 ba1.5k sqft11526 Bellewood Garden Ct, Louisville, KY 40223For SaleMLS ID #1717652, Marsha Jons, Red Edge Realty. Metro Search Inc. LLC DBA Apex MLS
- $325,0003 bd3 ba1.3k sqft310 Main St, Simpsonville, KY 40067For SaleMLS ID #1718653, Beam | Feather | Hurley, Lenihan Sotheby's Int'l Realty. Metro Search Inc. LLC DBA Apex MLS
- $235,0002 bd2 ba1.5k sqft2605 Callery Pl #203, Louisville, KY 40229For SaleMLS ID #1724404, Casey Flaherty, Segrest Flaherty Realtors LLC. Metro Search Inc. LLC DBA Apex MLS
- $215,0002 bd2 ba1k sqft6501 Matalin Pl, Crestwood, KY 40014For SaleMLS ID #1724753, Justin Moore, Semonin Realtors. Metro Search Inc. LLC DBA Apex MLS
- $247,9002 bd3 ba1.3k sqft15 Trace Ln, Shelbyville, KY 40065For SaleMLS ID #1723593, Jeremiah J Dowell, Keller Williams Collective. Metro Search Inc. LLC DBA Apex MLS
- $229,9002 bd2 ba1k sqft4105 Pacelli Pl, Worthington Hills, KY 40245For SaleMLS ID #1724325, L. Darlene D Benzick, Coldwell Banker McMahan. Metro Search Inc. LLC DBA Apex MLS
- $244,0002 bd2 ba1.2k sqft1313 Washington St Unit 1, Shelbyville, KY 40065For SaleMLS ID #1711064, Larry K Rogers, Coldwell Banker Larry Rogers. Metro Search Inc. LLC DBA Apex MLS
- $200,0003 bd1 ba1k sqft1740 Cherry Ln, Shelbyville, KY 40065For SaleMLS ID #1724451, Alicia McCann, EXP Realty LLC. Metro Search Inc. LLC DBA Apex MLS
- $230,0003 bd1 ba1k sqft213 Short St, Shelbyville, KY 40065For SaleMLS ID #1722797, John Corso, Edelen & Edelen REALTORS. Metro Search Inc. LLC DBA Apex MLS
- $249,9003 bd2 ba1.1k sqft218 Finchville Rd, Shelbyville, KY 40065For SaleMLS ID #1721001, Alex T Doyle, Torrey Smith Realty Co., LLC. Metro Search Inc. LLC DBA Apex MLS
- $250,0003 bd2 ba1.5k sqft5228 Cypress Ct, Shelbyville, KY 40065For SaleMLS ID #1714750, Tyler Costa, Allure Haven Realty LLC. Metro Search Inc. LLC DBA Apex MLS
- $225,0002 bd2 ba1.3k sqft10501 McMeekin Ln Unit 208, Louisville, KY 40223For SaleMLS ID #1723795, Keith Ferriell, OPTL Realty. Metro Search Inc. LLC DBA Apex MLS
- $219,9003 bd2 ba1.1k sqft94 Lee Nor Mack St, Shelbyville, KY 40065For SaleMLS ID #1719174, Tom Waggener, Caperton Realty. Metro Search Inc. LLC DBA Apex MLS
- $235,0002 bd2 ba1.4k sqft430 Ethridge Ave Unit 206, Louisville, KY 40223For SaleMLS ID #1723009, Rightsizing, Parker & Klein Real Estate. Metro Search Inc. LLC DBA Apex MLS
