Skip main navigation
Off market
  • $1,368,200

    824 Good Hope Dr, Castle Rock, CO 80108

    5beds
    5,373sqft
    SingleFamily
    Built in 1993
    0.37 Acres Lot
    $1,368,200 Zestimate®
    $255/sqft
    $3,261 Estimated rent

    Home value

    $1,368,200

    $1.27M - $1.46M

    $3,261/mo

    Zestimate® history
    Loading
    Loading...

    Owner options

    List your home for rent

    $3,261/mo

    Rent Zestimate®

    Find your next renter with Zillow Rental Manager. Plus, with online applications, you can quickly screen prospective tenants – for free.

    Learn more

    $3,261/mo

    Rent Zestimate®

    Refinance and save

    $8,768/mo

    Est. payment

    Refinancing to a lower rate could help reduce your monthly payments and save thousands over the life of the loan.

    See today's rates

    $8,768/mo

    Est. payment

    Explore your selling options

    Work with a Zillow partner agent

    Leverage their expertise and Zillow's premium Showcase listings to get your home seen by more buyers.

    Get started

    List with your own agent

    Get your home in front of millions of buyers by listing it on Zillow.

    Learn how to do it

    Sell it yourself

    Take full control of how buyers see your home on Zillow by listing For Sale by Owner (FSBO).

    List your home

    What's special

    Private patioCastle pines villageAmazing mountain viewsGuest suiteGreat roomFireplaceRocky mountains

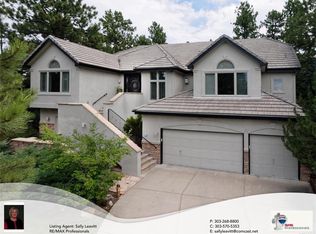
    Nestled among the towering pines in Castle Pines Village, this contemporary mountain estate offers a luxurious lifestyle, amazing mountain views and a warm yet sophisticated ambiance. Perfectly poised on a cul-de-sac corner lot, the street appeal alone is striking! Welcome the outdoors inside with walls of windows throughout, several outdoor entertaining areas, including an upper level deck off the living room, perfect for dining alfresco or winding down from the cares of the world with a glass of wine overlooking the gorgeous Rocky Mountains. The main floor showcases an intimate living room flowing effortlessly into the dining room and continuing to a well-appointed gourmet kitchen. Be prepared to be wowed by the two story great room with a beautiful fireplace as the focal point. The stately office is perfect for the work at home executive or to cozy up with a good book. Elegance at EVERY turn! Wander to the upper level to find a lavish master suite with romantic, recently updated spa-like master bathroom. Two generous secondary bedrooms with Jack n Jill bath, plus a third ensuite bedroom. The lower level is an entertainers dream! Open air theater, recreation room, European serving bar, walk out to a private patio, or escape to the guest suite! All of this while enjoying this gated, exclusive neighborhood with numerous amenities! Recently updated with Bosch appliances. Standalone icemaker in bar, kitchen refrigerator, and gas range. House may be sold furnished. New Marantz sound system included. Amazing audio -video components. Stunning 8’ antique pool table in bar. This is the house to entertain and live the life you have always wanted. Take the golf cart to the bar, fitness center, pool, restaurants or Tony’s market. It’s a lifestyle choice you will love.

    This property is off market, which means it's not currently listed for sale or rent on Zillow. This may be different from what's available on other websites or public sources.
    Facts & features

    Interior

    Bedrooms & bathrooms
    • Bedrooms: 5
    • Bathrooms: 1
    • Full bathrooms: 4
    • 1/2 bathrooms: 1
    Heating
    • Forced air
    Cooling
    • Central
    Appliances
    • Included: Dishwasher, Dryer, Freezer, Garbage disposal, Microwave, Range / Oven, Refrigerator, Washer
    Features
    • Wet Bar, Kitchen Island, Pantry, Walk-In Closet(s), Vaulted Ceiling(s), Granite Counters, Breakfast Nook, Open Floorplan, Jack & Jill Bath, Master Suite, Five Piece Bath, Smoke Free
    • Flooring: Tile, Carpet, Hardwood
    • Basement: Finished
    • Has fireplace: Yes
    • Fireplace features: Family Room
    Interior area
    • Total interior livable area: 5,373 sqft
    • Finished area below ground: 1856.00

    Property

    Parking
    • Total spaces: 3
    • Parking features: Garage - Attached
    Features
    • Patio & porch: Deck, Patio
    • Exterior features: Stone, Vinyl, Brick
    • Has view: Yes
    • View description: Mountain
    Lot
    • Size: 0.37 Acres
    • Features: Corner Lot, Cul-de-Sac, Landscaped, Many Trees
    • Residential vegetation: Grassed, Pine
    Details
    • Parcel number: 235117101013
    • Zoning description: PDU

    Construction

    Type & style
    • Home type: SingleFamily
    • Architectural style: Mountain Contemporary
    Materials
    • Frame
    • Roof: Composition
    Condition
    • Year built: 1993

    Community & HOA

    Community
    • Features: Fitness Center, Assisted Living Community
    HOA
    • Has HOA: Yes
    • Amenities included: Gated, Clubhouse, Golf Course, Pool, Tennis Court(s), Fitness Center, Playground, Trail(s)
    • Services included: Snow Removal, Trash, Recycling
    • HOA fee: $300 monthly
    Location
    • Region: Castle Rock

    Financial & listing details

    • Price per square foot: $255/sqft
    • Tax assessed value: $1,411,957
    • Annual tax amount: $10,421

    Price history

    DateEventPrice
    8/10/2021Sold$1,200,000$223/sqft
    Source: Public Record Report a problem
    6/30/2021Price change$1,200,000+6.7%$223/sqft
    Source: Owner Report a problem
    6/28/2021Pending sale$1,125,000$209/sqft
    Source: Owner Report a problem
    6/28/2021Listed for sale$1,125,000+16.6%$209/sqft
    Source: Owner Report a problem
    2/2/2021Sold$965,000-1%$180/sqft
    Source: Public Record Report a problem
    12/3/2020Pending sale$975,000$181/sqft
    Source: Re/max Professionals #5968139 Report a problem
    9/23/2020Listed for sale$975,000+49.5%$181/sqft
    Source: Re/max Professionals #5968139 Report a problem
    2/7/2003Sold$652,000+16.4%$121/sqft
    Source: Public Record Report a problem
    6/29/1999Sold$560,000+9.8%$104/sqft
    Source: Public Record Report a problem
    8/28/1997Sold$510,000$95/sqft
    Source: Public Record Report a problem

    Public tax history

    YearProperty taxesTax assessment
    2025$10,421 -0.8%$88,250 -4.9%
    2024$10,503 +60.5%$92,770 -1%
    2023$6,546 -3.6%$93,670 +63.3%
    2022$6,793 $57,360 -2.8%
    2021-- $59,010 +7%
    2020$6,372 -7.2%$55,170
    2019$6,869 $55,170 -5.8%
    2018$6,869 +5.6%$58,570
    2017$6,506 +95.7%$58,570 -0.7%
    2016$3,325 -37.5%$58,990
    2015$5,323 +99.8%$58,990 +33.7%
    2014$2,664 $44,130
    2013-- $44,130 -6.8%
    2012-- $47,330
    2011-- $47,330 -15.5%
    2010-- $56,030 -1.3%
    2009$6,776 $56,740
    2008-- $56,740 +5.4%
    2007-- $53,820
    2006$6,367 +20.8%$53,820 +18.6%
    2004$5,268 -59.5%$45,370 -21%
    2003$13,005 $57,410 +7.9%
    2002-- $53,200 +5.6%
    2001$5,836 -1.3%$50,390 0%
    2000$5,913 $50,393
    Find assessor info on the county website

    Neighborhood: 80108

    Nearby schools

    GreatSchools rating
    Schools provided by the listing agent
    • Elementary: Buffalo Ridge
    • Middle: Rocky Heights
    • High: Rock Canyon
    • District: Douglas RE-1

    Source: The MLS. This data may not be complete. We recommend contacting the local school district to confirm school assignments for this home.

    Get a cash offer in 3 minutes
    Find out how much your home could sell for in as little as 3 minutes with a no-obligation cash offer.
    Estimated market value
    $1,368,200
    Get a cash offer in 3 minutes
    Find out how much your home could sell for in as little as 3 minutes with a no-obligation cash offer.
    Estimated market value
    $1,368,200