Skip main navigation
Off market
  • $1,334,900

    828 Good Hope Dr, Castle Rock, CO 80108

    5beds
    4,749sqft
    SingleFamily
    Built in 1993
    0.4 Acres Lot
    $1,334,900 Zestimate®
    $281/sqft
    $5,116 Estimated rent

    Home value

    $1,334,900

    $1.24M - $1.44M

    $5,116/mo

    Zestimate® history
    Loading
    Loading...

    Owner options

    List your home for rent

    $5,116/mo

    Rent Zestimate®

    Find your next renter with Zillow Rental Manager. Plus, with online applications, you can quickly screen prospective tenants – for free.

    Learn more

    $5,116/mo

    Rent Zestimate®

    Refinance and save

    $8,537/mo

    Est. payment

    Refinancing to a lower rate could help reduce your monthly payments and save thousands over the life of the loan.

    See today's rates

    $8,537/mo

    Est. payment

    Explore your selling options

    Work with a Zillow partner agent

    Leverage their expertise and Zillow's premium Showcase listings to get your home seen by more buyers.

    Get started

    List with your own agent

    Get your home in front of millions of buyers by listing it on Zillow.

    Learn how to do it

    Sell it yourself

    Take full control of how buyers see your home on Zillow by listing For Sale by Owner (FSBO).

    List your home

    What's special

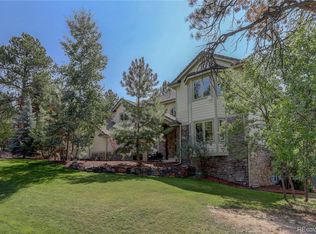
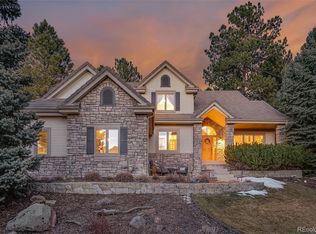
    This beautiful custom home is nestled on a secluded section of the gated Castle Pines Village north community. This is one of Colorado’s most exclusive and nicest neighborhoods (https://castlepinesvillage.org/) offering 24-hour security, gated entrances and a premium outdoor, bucolic, front-range lifestyle. The home is situation on a large lot at the top of the hill surrounded by gardens and large lawn areas where wildlife frequent. This home has new Pella Architecture windows, a gourmet kitchen with granite counter tops, new Bosch range on center island, Bosch double oven, cherry cabinets. Generous nook opens to private oversized composite deck surrounded by natural landscaping. Cozy great room, just off the kitchen, has pristine light stained hardwood, 2-story ceiling, built-in cabinets and fireplace. Main floor study w/built-in library shelves, formal dining living room w/bay windows, large laundry room. second flr has all new carpet incl stairs. Master suit w/fireplace and all new 5-piece master bath, slab granite, upgraded hardware, lighting, tile floors and back splash, large w/in closet. Two additional bedrooms w/Jack Jill bath w/new opaque glass shower door, guest room w/en suite bath. Fully finished walkout lower level w/bright cheery family area, built-in cabinets in the entertainment space, wet bar, 5th bedroom, full bath additional office.

    This property is off market, which means it's not currently listed for sale or rent on Zillow. This may be different from what's available on other websites or public sources.
    Facts & features

    Interior

    Bedrooms & bathrooms
    • Bedrooms: 5
    • Bathrooms: 5
    • Full bathrooms: 4
    • 1/2 bathrooms: 1
    Heating
    • Forced air, Gas
    Cooling
    • Central
    Appliances
    • Included: Dishwasher, Dryer, Garbage disposal, Microwave, Range / Oven, Refrigerator, Trash compactor, Washer
    Features
    • Flooring: Hardwood
    • Basement: Finished
    • Has fireplace: Yes
    Interior area
    • Total interior livable area: 4,749 sqft

    Property

    Parking
    • Total spaces: 3
    • Parking features: Garage - Attached
    Features
    • Exterior features: Stone, Wood
    • Has view: Yes
    • View description: Mountain
    Lot
    • Size: 0.4 Acres
    Details
    • Parcel number: 235117101017

    Construction

    Type & style
    • Home type: SingleFamily
    Materials
    • Frame
    • Roof: Composition
    Condition
    • Year built: 1993

    Community & HOA

    HOA
    • Has HOA: Yes
    • HOA fee: $275 monthly
    Location
    • Region: Castle Rock

    Financial & listing details

    • Price per square foot: $281/sqft
    • Tax assessed value: $1,416,850
    • Annual tax amount: $10,478

    Price history

    DateEventPrice
    5/3/2017Sold$751,000-1.8%$158/sqft
    Source: Public Record Report a problem
    4/3/2017Pending sale$765,000$161/sqft
    Source: LIV Sotheby's International Realty #9911036 Report a problem
    3/8/2017Listed for sale$765,000-1.9%$161/sqft
    Source: LIV Sotheby's International Realty #9911036 Report a problem
    5/5/2016Listing removed$779,900$164/sqft
    Source: LIV Sotheby's International Realty #4868534 Report a problem
    1/22/2016Listed for sale$779,900-2.4%$164/sqft
    Source: LIV Sotheby's International Realty #4868534 Report a problem
    6/23/2015Listing removed$799,000$168/sqft
    Source: Keller Williams - Keller Williams Real Estate, LLC,303-768-9200 #7630095 Report a problem
    5/27/2015Listed for sale$799,000+11%$168/sqft
    Source: Keller Williams - Keller Williams Real Estate, LLC,303-768-9200 #7630095 Report a problem
    4/25/2014Sold$720,000-2%$152/sqft
    Source: Public Record Report a problem
    10/29/2013Listed for sale$735,000+5%$155/sqft
    Source: Castle Pines Village Properties #1243671 Report a problem
    4/6/2009Listing removed$700,000$147/sqft
    Source: Listhub #740472 Report a problem
    2/5/2009Listed for sale$700,000+7.7%$147/sqft
    Source: Listhub #740472 Report a problem
    7/8/2003Sold$650,000+73.2%$137/sqft
    Source: Public Record Report a problem
    10/6/1993Sold$375,300$79/sqft
    Source: Public Record Report a problem

    Public tax history

    YearProperty taxesTax assessment
    2025$10,478 -0.8%$88,550 -5.1%
    2024$10,561 +61.1%$93,260 -1%
    2023$6,554 -3.6%$94,160 +64%
    2022$6,801 $57,430 -2.8%
    2021-- $59,080 +6.5%
    2020$6,405 -6.2%$55,450
    2019$6,827 $55,450 -4.7%
    2018$6,827 +5.6%$58,210
    2017$6,466 +96.9%$58,210 -0.1%
    2016$3,284 -50.9%$58,260
    2015$6,682 +162.2%$58,260 +38%
    2014$2,548 $42,220
    2013-- $42,220 -7.4%
    2012-- $45,610
    2011-- $45,610 -14%
    2010-- $53,020 -3.2%
    2009$3,269 $54,750
    2008-- $54,750 +6.3%
    2007-- $51,500
    2006$6,119 -5.4%$51,500 -7.6%
    2004$6,471 +9.9%$55,730 +7.2%
    2003$5,886 $51,970
    2002-- $51,970 +9.3%
    2001$5,507 -1.3%$47,550 +0%
    2000$5,580 $47,547
    Find assessor info on the county website

    Neighborhood: 80108

    Nearby schools

    GreatSchools rating
    Schools provided by the listing agent
    • Elementary: Buffalo Ridge
    • Middle: Rocky Heights
    • High: Rock Canyon
    • District: Douglas RE-1

    Source: The MLS. This data may not be complete. We recommend contacting the local school district to confirm school assignments for this home.

    Get a cash offer in 3 minutes
    Find out how much your home could sell for in as little as 3 minutes with a no-obligation cash offer.
    Estimated market value
    $1,334,900
    Get a cash offer in 3 minutes
    Find out how much your home could sell for in as little as 3 minutes with a no-obligation cash offer.
    Estimated market value
    $1,334,900