Skip main navigation
Off market
  • $1,325,400

    827 Good Hope Dr, Castle Rock, CO 80108

    5beds
    5,395sqft
    SingleFamily
    Built in 1994
    0.38 Acres Lot
    $1,325,400 Zestimate®
    $246/sqft
    $5,372 Estimated rent

    Home value

    $1,325,400

    $1.23M - $1.44M

    $5,372/mo

    Zestimate® history
    Loading
    Loading...

    Owner options

    List your home for rent

    $5,372/mo

    Rent Zestimate®

    Find your next renter with Zillow Rental Manager. Plus, with online applications, you can quickly screen prospective tenants – for free.

    Learn more

    $5,372/mo

    Rent Zestimate®

    Refinance and save

    $8,503/mo

    Est. payment

    Refinancing to a lower rate could help reduce your monthly payments and save thousands over the life of the loan.

    See today's rates

    $8,503/mo

    Est. payment

    Explore your selling options

    Work with a Zillow partner agent

    Leverage their expertise and Zillow's premium Showcase listings to get your home seen by more buyers.

    Get started

    List with your own agent

    Get your home in front of millions of buyers by listing it on Zillow.

    Learn how to do it

    Sell it yourself

    Take full control of how buyers see your home on Zillow by listing For Sale by Owner (FSBO).

    List your home

    What's special

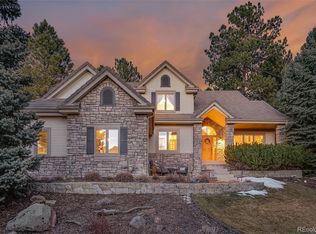
    This amazing home is in the center of Castle Pines Village. With 24-hour secure, gated entry and incredible community amenities, including world-class golf, pools, tennis, pickleball and more. Walking into this gorgeous home, you're greeted by a grand entry way and sweeping staircase. The formal living room and dining room are just off the entrance and make for wonderful places to entertain family and friends. The large, chef's kitchen features a 5-burner gas range set into the expansive kitchen island. Double ovens, cherry cabinets, and a new, smart refrigerator make this the perfect place to create amazing meals. With bar seating, and eat-in dining space, you won't be searching for a place to hang out. The large family room includes a gas insert fireplace and custom chandelier. The private office hosts built-in bookshelves and a view you'll love working next to while the main floor laundry is just around the corner. Upstairs, the huge master retreat includes a gas fireplace, sitting area, 5-piece bathroom, built-ins and walk-in closet. 2 more bedrooms share a Jack and Jill bathroom and mountain views, while the last bedroom includes it's own en-suite bathroom and walk-in closet. The walk-out basement is a showstopper, with an enormous rec space, additional, large bedroom, gas fireplace, and steam shower. While the piece d'reistance is the beautiful theater room, complete with leather theater chairs, large screen projector, and sound insulation! The large lot allows for yard space (including a large back/side yard that is currently not landscaped but ready for you to expand into!), while feeling like you're tucked in the mountains which you can enjoy from the elevated deck or lower level patio. Dual zone HVAC, water softener, humidifier, 2-new water heaters, built-in Sonos sound system and more make this a perfect place to start your next adventure! These sellers are motivated and willing to offer a credit for landscaping work.

    This property is off market, which means it's not currently listed for sale or rent on Zillow. This may be different from what's available on other websites or public sources.
    Facts & features

    Interior

    Bedrooms & bathrooms
    • Bedrooms: 5
    • Bathrooms: 5
    • Full bathrooms: 3
    • 3/4 bathrooms: 1
    • 1/2 bathrooms: 1
    Heating
    • Forced air, Gas
    Cooling
    • Central
    Appliances
    • Included: Dishwasher, Dryer, Garbage disposal, Refrigerator, Washer
    Features
    • Ceiling Fan(s), Kitchen Island, Pantry, Sound System, Walk-In Closet(s), Vaulted Ceiling(s), Granite Counters, Breakfast Nook, Eat-in Kitchen, Built-in Features, Smart Thermostat, Entrance Foyer, Open Floorplan, Jack & Jill Bath, Master Suite, Five Piece Bath, Smoke Free
    • Flooring: Tile, Carpet, Hardwood, Linoleum / Vinyl
    • Windows: Double Pane Windows, Window Coverings
    • Basement: Finished
    • Has fireplace: Yes
    • Fireplace features: Gas, Great Room, Master Bedroom, Gas Log, Recreation Room
    Interior area
    • Total interior livable area: 5,395 sqft
    • Finished area below ground: 1324.00

    Property

    Parking
    • Total spaces: 3
    • Parking features: Garage - Attached
    Features
    • Patio & porch: Deck, Patio, Covered, Front Porch
    • Exterior features: Wood
    • Has spa: Yes
    • Spa features: Bath
    • Has view: Yes
    • View description: Mountain
    Lot
    • Size: 0.38 Acres
    • Features: Corner Lot, Cul-de-Sac, Landscaped, Sprinklers In Front, Sprinklers In Rear, Irrigated
    Details
    • Parcel number: 235117101016
    • Zoning description: PDU
    • Other equipment: Home Theater

    Construction

    Type & style
    • Home type: SingleFamily
    • Architectural style: Mountain Contemporary
    Materials
    • Frame
    • Roof: Tile
    Condition
    • Year built: 1994

    Utilities & green energy

    • Sewer: Community
    • Water: Public

    Community & HOA

    Community
    • Features: Fitness Center
    • Security: Smoke Detector(s), Carbon Monoxide Detector(s), Radon Mitigation System
    HOA
    • Has HOA: Yes
    • Amenities included: Gated, Clubhouse, Golf Course, Pool, Tennis Court(s), Fitness Center, Playground, Trail(s)
    • Services included: Snow Removal, Trash, Recycling
    • HOA fee: $300 monthly
    Location
    • Region: Castle Rock

    Financial & listing details

    • Price per square foot: $246/sqft
    • Tax assessed value: $1,459,400
    • Annual tax amount: $10,808
    • Road surface type: Paved

    Price history

    DateEventPrice
    1/22/2021Sold$860,000-2.3%$159/sqft
    Source: Public Record Report a problem
    11/14/2020Pending sale$879,900$163/sqft
    Source: Coldwell Banker Residential 24 #4481084 Report a problem
    10/1/2020Price change$879,900-2.2%$163/sqft
    Source: Coldwell Banker Residential 24 #4481084 Report a problem
    9/16/2020Price change$899,900-2.2%$167/sqft
    Source: Coldwell Banker Residential 24 #4481084 Report a problem
    9/2/2020Listed for sale$920,000+19.5%$171/sqft
    Source: Coldwell Banker Residential 24 #4481084 Report a problem
    10/17/2018Sold$769,900-1.3%$143/sqft
    Source: Public Record Report a problem
    7/29/2018Pending sale$779,900$145/sqft
    Source: RE/MAX ALLIANCE #5097781 Report a problem
    6/15/2018Price change$779,900-2.4%$145/sqft
    Source: RE/MAX ALLIANCE #5097781 Report a problem
    4/6/2018Listed for sale$798,900-4.3%$148/sqft
    Source: RE/MAX ALLIANCE #5097781 Report a problem
    2/15/2018Listing removed$835,000$155/sqft
    Source: Owner Report a problem
    2/12/2018Listed for sale$835,000+19.5%$155/sqft
    Source: Owner Report a problem
    12/8/2011Listing removed$698,900$130/sqft
    Source: RE/MAX Alliance #1034007 Report a problem
    9/11/2011Price change$698,900-4.9%$130/sqft
    Source: RE/MAX Alliance #1034007 Report a problem
    8/7/2011Listed for sale$734,9000%$136/sqft
    Source: RE/MAX Alliance #1024318 Report a problem
    3/29/2007Sold$735,000+41.3%$136/sqft
    Source: Public Record Report a problem
    6/24/2002Sold$520,000+31.7%$96/sqft
    Source: Public Record Report a problem
    12/17/1993Sold$394,856$73/sqft
    Source: Public Record Report a problem

    Public tax history

    YearProperty taxesTax assessment
    2025$10,808 -0.8%$91,220 -5%
    2024$10,894 +66.6%$96,070 -1%
    2023$6,540 -3.6%$97,010 +69.3%
    2022$6,787 $57,310 -2.8%
    2021-- $58,960 +5.1%
    2020$6,477 -7.2%$56,080
    2019$6,983 0%$56,080 -5.8%
    2018$6,983 +5.6%$59,540
    2017$6,614 -2.7%$59,540 -1.3%
    2016$6,797 -1.7%$60,300
    2015$6,916 +27.3%$60,300 +34%
    2014$5,431 $44,990
    2013-- $44,990 -8%
    2012-- $48,890
    2011-- $48,890 -13.2%
    2010-- $56,300 -0.6%
    2009$3,382 $56,640
    2008-- $56,640 +7.4%
    2007-- $52,760
    2006$6,269 +30.4%$52,760 +27.5%
    2004$4,806 -47.2%$41,390 -22.8%
    2003$9,104 $53,590
    2002-- $53,590 +9.3%
    2001$5,676 -1.3%$49,010 +0%
    2000$5,750 $49,004
    Find assessor info on the county website

    Neighborhood: 80108

    Nearby schools

    GreatSchools rating
    Schools provided by the listing agent
    • Elementary: Buffalo Ridge
    • Middle: Rocky Heights
    • High: Rock Canyon
    • District: Douglas RE-1

    Source: The MLS. This data may not be complete. We recommend contacting the local school district to confirm school assignments for this home.

    Get a cash offer in 3 minutes
    Find out how much your home could sell for in as little as 3 minutes with a no-obligation cash offer.
    Estimated market value
    $1,325,400
    Get a cash offer in 3 minutes
    Find out how much your home could sell for in as little as 3 minutes with a no-obligation cash offer.
    Estimated market value
    $1,325,400