This home is completely updated and perfectly positioned on hole #4 of the Stonebridge Ranch Hills Golf Course. This exceptional home offers a highly desirable floorplan with both the primary suite and secondary bedroom with ensuite bath all on the first level. Thoughtful renovations include modern finishes, updated flooring, designer lighting, and an open functional layout. The Family room exudes excellence with soaring ceilings, stunning stone fireplace and lighted bookcases, all while offering serene views of the backyard oasis through the wall of windows. The kitchen is beautifully appointed with new built in refrigerator, new appliances and cabinets abound. The breakfast area is light and bright with more views of the pool and golf course fairways. Retreat to the primary suite with ensuite spa-like bath including dual vanities, soaking tub, and large walk in shower. Upstairs are two additional bedrooms and an oversized bonus room including a full bar area with wine refrigerator and sink. A perfect spot for watching movies, games and entertaining family and friends. The backyard features a newly updated resort style pool with lush and colorful landscaping and panoramic golf course views. This is truly a home that welcomes everyone.
Sold
Price Unknown
824 Hills Creek Dr, McKinney, TX 75072
4beds
3,677sqft
Single Family Residence
Built in 1994
0.26 Acres Lot
$-- Zestimate®
$--/sqft
$4,740 Estimated rent
Home value
Not available
Estimated sales range
Not available
$4,740/mo
Zestimate® history
Owner options
List your home for rent
$4,740/mo
Rent Zestimate®
Find your next renter with Zillow Rental Manager. Plus, with online applications, you can quickly screen prospective tenants – for free.
$4,740/mo
Rent Zestimate®
Refinance and save
$1,053/mo
Est. payment
Refinancing to a lower rate could help reduce your monthly payments and save thousands over the life of the loan.
$1,053/mo
Est. payment
Explore your selling options
Work with a Zillow partner agent
Leverage their expertise and Zillow's premium Showcase listings to get your home seen by more buyers.
Get startedList with your own agent
Get your home in front of millions of buyers by listing it on Zillow.
Learn how to do itSell it yourself
Take full control of how buyers see your home on Zillow by listing For Sale by Owner (FSBO).
List your homeWhat's special
Modern finishesStunning stone fireplaceCompletely updatedPanoramic golf course viewsNew appliancesUpdated flooringHighly desirable floorplan
Zillow last checked:
Listing updated:
Listed by:
Monica Szewczyk 0625216 972-979-4699,
Coldwell Banker Apex, REALTORS 972-562-5400,
Julie Williams 0618754 972-838-0262,
Coldwell Banker Apex, REALTORS
Bought with:
Anne Westphal
Ebby Halliday, REALTORS
Source: NTREIS,MLS#: 21166309
Facts & features
Interior
Bedrooms & bathrooms
- Bedrooms: 4
- Bathrooms: 4
- Full bathrooms: 3
- 1/2 bathrooms: 1
Primary bedroom
- Features: Double Vanity, En Suite Bathroom, Separate Shower, Walk-In Closet(s)
- Level: First
- Dimensions: 15 x 18
Bedroom
- Features: En Suite Bathroom, Walk-In Closet(s)
- Level: First
- Dimensions: 13 x 12
Bedroom
- Level: Second
- Dimensions: 11 x 12
Bedroom
- Level: Second
- Dimensions: 11 x 14
Bonus room
- Level: Second
- Dimensions: 20 x 14
Breakfast room nook
- Level: First
- Dimensions: 12 x 11
Dining room
- Level: First
- Dimensions: 14 x 11
Kitchen
- Features: Built-in Features, Granite Counters, Pantry
- Level: First
- Dimensions: 17 x 10
Living room
- Features: Built-in Features, Fireplace
- Level: First
- Dimensions: 21 x 19
Heating
- Central, Natural Gas
Cooling
- Central Air, Electric
Appliances
- Included: Built-In Refrigerator, Dishwasher, Electric Cooktop, Electric Oven, Disposal, Ice Maker, Microwave, Wine Cooler
- Laundry: Washer Hookup, Electric Dryer Hookup, Laundry in Utility Room
Features
- Wet Bar, Cathedral Ceiling(s), Decorative/Designer Lighting Fixtures, Double Vanity, Granite Counters, High Speed Internet, Walk-In Closet(s)
- Flooring: Carpet, Ceramic Tile, Wood
- Windows: Window Coverings
- Has basement: No
- Number of fireplaces: 1
- Fireplace features: Gas Log
Interior area
- Total interior livable area: 3,677 sqft
Property
Parking
- Total spaces: 3
- Parking features: Garage, Garage Door Opener
- Attached garage spaces: 3
Features
- Levels: Two
- Stories: 2
- Patio & porch: Patio
- Pool features: Heated, In Ground, Outdoor Pool, Pool, Pool/Spa Combo
- Fencing: Wrought Iron
Lot
- Size: 0.26 Acres
- Features: On Golf Course
Details
- Parcel number: R242300E02701
Construction
Type & style
- Home type: SingleFamily
- Architectural style: Detached
- Property subtype: Single Family Residence
- Attached to another structure: Yes
Materials
- Foundation: Slab
- Roof: Composition
Condition
- Year built: 1994
Utilities & green energy
- Sewer: Public Sewer
- Water: Public
- Utilities for property: Sewer Available, Water Available
Community & HOA
Community
- Subdivision: Hills Creek At Stonebridge Ph II
HOA
- Has HOA: Yes
- Services included: All Facilities
- HOA fee: $1,053 annually
- HOA name: Grand Manors
- HOA phone: 214-733-5800
Location
- Region: Mckinney
Financial & listing details
- Tax assessed value: $916,561
- Annual tax amount: $13,034
- Date on market: 2/3/2026
- Cumulative days on market: 6 days
- Listing terms: Cash,Conventional,FHA,Texas Vet,VA Loan
Price history
| Date | Event | Price |
|---|---|---|
| 3/9/2026 | Sold | -- |
Source: NTREIS #21166309 Report a problem | ||
| 2/16/2026 | Pending sale | $860,000$234/sqft |
Source: NTREIS #21166309 Report a problem | ||
| 2/9/2026 | Contingent | $860,000$234/sqft |
Source: NTREIS #21166309 Report a problem | ||
| 2/3/2026 | Listed for sale | $860,000$234/sqft |
Source: NTREIS #21166309 Report a problem | ||
Public tax history
| Year | Property taxes | Tax assessment |
|---|---|---|
| 2025 | $4,263 -16.7% | $746,001 +10% |
| 2024 | $5,115 +3.2% | $678,183 +10% |
| 2023 | $4,955 -34.5% | $616,530 +10% |
| 2022 | $7,562 -0.2% | $560,482 +10% |
| 2021 | $7,576 +2.5% | $509,529 +10% |
| 2020 | $7,389 -19.1% | $463,208 +6.4% |
| 2019 | $9,133 +22.7% | $435,309 -5.6% |
| 2018 | $7,444 -0.1% | $461,214 +2.5% |
| 2017 | $7,455 | $450,000 +8.4% |
| 2016 | $7,455 -0.4% | $415,000 -4.8% |
| 2015 | $7,482 | $436,000 +10.1% |
| 2014 | $7,482 | $396,000 +8.9% |
| 2013 | -- | $363,696 +14.4% |
| 2012 | -- | $317,905 -3.9% |
| 2011 | -- | $330,863 +1.4% |
| 2010 | -- | $326,253 +2.8% |
| 2009 | -- | $317,261 -7.4% |
| 2008 | -- | $342,468 -4.3% |
| 2007 | -- | $357,876 -3.2% |
| 2006 | -- | $369,845 -0.2% |
| 2005 | -- | $370,770 +5.6% |
| 2004 | -- | $351,070 -1% |
| 2003 | -- | $354,554 -7.2% |
| 2002 | -- | $382,171 +1.9% |
| 2001 | -- | $374,940 +1.5% |
| 2000 | -- | $369,326 |
Find assessor info on the county website
Neighborhood: Stonebridge Ranch
Nearby homes
- $850,1004 bd4 ba4.3k sqft822 Hills Creek Dr, McKinney, TX 75072Off Market
- $976,4005 bd4 ba5k sqft826 Hills Creek Dr, McKinney, TX 75072Off Market

- $740,0004 bd3 ba3.9k sqft820 Hills Creek Dr, McKinney, TX 75072Off Market
- $744,4004 bd3 ba3.7k sqft828 Hills Creek Dr, McKinney, TX 75072Off Market
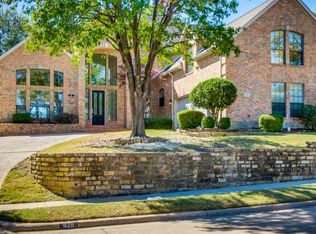
- $771,3004 bd4 ba3.7k sqft823 Hills Creek Dr, McKinney, TX 75072Off Market
- $727,2004 bd3 ba3.4k sqft821 Hills Creek Dr, McKinney, TX 75072Off Market
- $--4 bd3 ba2.6k sqft825 Hills Creek Dr, McKinney, TX 75072Sold
- $690,0004 bd3 ba3.2k sqft818 Hills Creek Dr, McKinney, TX 75070Off Market
Nearby schools
GreatSchools rating
- 10/10Glen Oaks Elementary SchoolGrades: K-5Distance: 1.1 mi
- 9/10Dowell Middle SchoolGrades: 6-8Distance: 1.2 mi
- 7/10McKinney Boyd High SchoolGrades: 9-12Distance: 1.1 mi
Schools provided by the listing agent
- Elementary: Glenoaks
- Middle: Dowell
- High: Mckinney Boyd
- District: McKinney ISD
Source: NTREIS. This data may not be complete. We recommend contacting the local school district to confirm school assignments for this home.
- Texas
- Collin County
- McKinney
- 75072
- Stonebridge Ranch
- 824 Hills Creek Dr
