Beautifully designed Stonebridge Ranch single-story home featuring a desirable split-bedroom layout that offers both comfort and privacy. Spacious floor plan creates a natural flow between living areas, making it perfect for everyday living and entertaining alike.
Step outside to a large, beautifully landscaped yard—ideal for relaxing evenings, weekend gatherings, or simply enjoying the outdoors. Featuring in-ground custom pool that includes Badu swim-jet for swimming laps in place against current. Pool also doubles as oversized spa with jets positioned throughout. (pool motor new 2025, pool heater 2019, Riverbend resurface and new coping 2024) Mature greenery and thoughtful design provide a peaceful setting with plenty of space to make it your own.
Home has been impeccably maintained: 30 yr weatherwood shingles and garage door 2017, new windows with lifetime warranty 2014. No carpet in home, with hardwood in the majority of areas. Situated in a prime location, this home is less than 2 miles to Blue Ribbon Glen Oaks Elementary, Dowell MS and Boyd HS.
Sold
Price Unknown
825 Hills Creek Dr, McKinney, TX 75072
4beds
2,652sqft
Single Family Residence
Built in 1989
0.34 Acres Lot
$-- Zestimate®
$--/sqft
$3,641 Estimated rent
Home value
Not available
Estimated sales range
Not available
$3,641/mo
Zestimate® history
Owner options
List your home for rent
$3,641/mo
Rent Zestimate®
Find your next renter with Zillow Rental Manager. Plus, with online applications, you can quickly screen prospective tenants – for free.
$3,641/mo
Rent Zestimate®
Refinance and save
$1,041/mo
Est. payment
Refinancing to a lower rate could help reduce your monthly payments and save thousands over the life of the loan.
$1,041/mo
Est. payment
Explore your selling options
Work with a Zillow partner agent
Leverage their expertise and Zillow's premium Showcase listings to get your home seen by more buyers.
Get startedList with your own agent
Get your home in front of millions of buyers by listing it on Zillow.
Learn how to do itSell it yourself
Take full control of how buyers see your home on Zillow by listing For Sale by Owner (FSBO).
List your homeWhat's special
Spacious floor planDesirable split-bedroom layoutIn-ground custom poolLarge beautifully landscaped yardMature greenery
Zillow last checked:
Listing updated:
Listed by:
Kelly Calkins 0456459 972-562-8883,
Keller Williams NO. Collin Cty 972-562-8883
Bought with:
Shirl McKinney, 0553727
Keller Williams Frisco Stars
Source: NTREIS,MLS#: 21233291
Facts & features
Interior
Bedrooms & bathrooms
- Bedrooms: 4
- Bathrooms: 3
- Full bathrooms: 3
Primary bedroom
- Features: Built-in Features, Ceiling Fan(s), Dual Sinks, Double Vanity, En Suite Bathroom, Separate Shower, Walk-In Closet(s)
- Level: First
- Dimensions: 17 x 14
Bedroom
- Features: Ceiling Fan(s), Split Bedrooms
- Level: First
- Dimensions: 11 x 10
Bedroom
- Features: Split Bedrooms
- Level: First
- Dimensions: 11 x 10
Bedroom
- Level: First
- Dimensions: 12 x 12
Breakfast room nook
- Features: Breakfast Bar, Granite Counters
- Level: First
- Dimensions: 12 x 12
Dining room
- Level: First
- Dimensions: 15 x 10
Kitchen
- Features: Breakfast Bar, Built-in Features, Granite Counters, Stone Counters
- Level: First
- Dimensions: 12 x 12
Living room
- Features: Built-in Features, Fireplace
- Level: First
- Dimensions: 20 x 17
Living room
- Features: Ceiling Fan(s), Fireplace
- Level: First
- Dimensions: 17 x 13
Heating
- Central, Natural Gas
Cooling
- Central Air, Ceiling Fan(s), Electric
Appliances
- Included: Dishwasher, Electric Oven, Disposal, Tankless Water Heater
Features
- Dry Bar, Decorative/Designer Lighting Fixtures, Double Vanity, Eat-in Kitchen, Granite Counters, High Speed Internet, Cable TV, Walk-In Closet(s)
- Flooring: Carpet, Ceramic Tile, Wood
- Windows: Window Coverings
- Has basement: No
- Number of fireplaces: 2
- Fireplace features: Gas, Gas Log, Wood Burning
Interior area
- Total interior livable area: 2,652 sqft
Property
Parking
- Total spaces: 2
- Parking features: Door-Multi, Garage Faces Front, Garage, Garage Door Opener, Garage Faces Side
- Attached garage spaces: 2
Features
- Levels: One
- Stories: 1
- Patio & porch: Covered, Patio
- Pool features: Gunite, Heated, In Ground, Pool, Pool/Spa Combo, Community
- Fencing: Wood
Lot
- Size: 0.34 Acres
- Features: Back Yard, Lawn, Landscaped, Sprinkler System, Few Trees
Details
- Parcel number: R242300D02701
Construction
Type & style
- Home type: SingleFamily
- Architectural style: Traditional,Detached
- Property subtype: Single Family Residence
Materials
- Brick
- Foundation: Slab
Condition
- Year built: 1989
Utilities & green energy
- Sewer: Public Sewer
- Water: Public
- Utilities for property: Sewer Available, Water Available, Cable Available
Community & HOA
Community
- Features: Lake, Playground, Park, Pickleball, Pool, Tennis Court(s), Trails/Paths
- Security: Smoke Detector(s)
- Subdivision: Hills Creek At Stonebridge Ph Ii
HOA
- Has HOA: Yes
- Services included: All Facilities
- HOA fee: $1,041 annually
- HOA name: Grand Traditions
- HOA phone: 214-733-5800
Location
- Region: Mckinney
Financial & listing details
- Tax assessed value: $716,128
- Annual tax amount: $9,935
- Date on market: 4/17/2026
- Cumulative days on market: 3 days
Price history
| Date | Event | Price |
|---|---|---|
| 5/8/2026 | Sold | -- |
Source: NTREIS #21233291 Report a problem | ||
| 5/1/2026 | Pending sale | $629,000$237/sqft |
Source: NTREIS #21233291 Report a problem | ||
| 4/20/2026 | Contingent | $629,000$237/sqft |
Source: NTREIS #21233291 Report a problem | ||
| 4/17/2026 | Listed for sale | $629,000$237/sqft |
Source: NTREIS #21233291 Report a problem | ||
Public tax history
| Year | Property taxes | Tax assessment |
|---|---|---|
| 2025 | $5,025 -14.9% | $568,642 +10% |
| 2024 | $5,904 +2.1% | $516,947 +10% |
| 2023 | $5,784 -27.6% | $469,952 +10% |
| 2022 | $7,990 +1.6% | $427,229 +10% |
| 2021 | $7,867 -2% | $388,390 +3.1% |
| 2020 | $8,024 -2% | $376,802 -0.9% |
| 2019 | $8,187 -0.1% | $380,359 +4.8% |
| 2018 | $8,193 +11.2% | $363,000 +10% |
| 2017 | $7,369 | $330,000 -5.3% |
| 2016 | $7,369 +15.1% | $348,405 +7.9% |
| 2015 | $6,401 | $322,808 +24.2% |
| 2014 | $6,401 | $260,000 +4.3% |
| 2013 | -- | $249,245 +10.8% |
| 2012 | -- | $225,000 -10.2% |
| 2011 | -- | $250,692 +3.6% |
| 2010 | -- | $242,000 -0.7% |
| 2009 | -- | $243,596 -6.8% |
| 2008 | -- | $261,330 +1.2% |
| 2007 | -- | $258,169 +9.9% |
| 2006 | -- | $234,971 +0.5% |
| 2005 | -- | $233,751 +5.4% |
| 2004 | -- | $221,709 -0.8% |
| 2003 | -- | $223,568 -6.8% |
| 2002 | -- | $239,969 +9.1% |
| 2001 | -- | $220,053 +3% |
| 2000 | -- | $213,682 |
Find assessor info on the county website
Neighborhood: Stonebridge Ranch
Nearby homes
- $771,3004 bd4 ba3.7k sqft823 Hills Creek Dr, McKinney, TX 75072Off Market
- $980,2005 bd5 ba3.9k sqft827 Hills Creek Dr, McKinney, TX 75072Off Market

- $727,2004 bd3 ba3.4k sqft821 Hills Creek Dr, McKinney, TX 75072Off Market
- $1,051,8005 bd3 ba5k sqft4709 Scoter Ln, McKinney, TX 75072Off Market
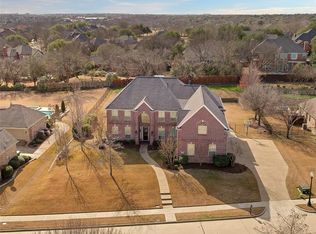
- $951,2004 bd3 ba4.6k sqft4705 Scoter Ln, McKinney, TX 75070Off Market
- $749,0004 bd3 ba3.6k sqft806 Tree Hill Ct, McKinney, TX 75072Off Market
- $976,4005 bd4 ba5k sqft826 Hills Creek Dr, McKinney, TX 75072Off Market
- $--4 bd4 ba3.6k sqft824 Hills Creek Dr, McKinney, TX 75072Sold
Nearby schools
GreatSchools rating
- 10/10Glen Oaks Elementary SchoolGrades: K-5Distance: 1.1 mi
- 9/10Dowell Middle SchoolGrades: 6-8Distance: 1.2 mi
- 7/10McKinney Boyd High SchoolGrades: 9-12Distance: 1 mi
Schools provided by the listing agent
- Elementary: Glenoaks
- Middle: Dowell
- High: Mckinney Boyd
- District: McKinney ISD
Source: NTREIS. This data may not be complete. We recommend contacting the local school district to confirm school assignments for this home.
- Texas
- Collin County
- McKinney
- 75072
- Stonebridge Ranch
- 825 Hills Creek Dr
