Skip main navigation
Closed
  • $377,500

    824 Judson Ave APT 4, Evanston, IL 60202

    2beds
    1,250sqft
    Condominium, Single Family Residence
    Built in 1927
    -- sqft lot
    $394,700 Zestimate®
    $302/sqft
    $2,623 Estimated rent

    Home value

    $394,700

    $355,000 - $438,000

    $2,623/mo

    Zestimate® history
    Loading
    Loading...

    Owner options

    List your home for rent

    $2,623/mo

    Rent Zestimate®

    Find your next renter with Zillow Rental Manager. Plus, with online applications, you can quickly screen prospective tenants – for free.

    Learn more

    $2,623/mo

    Rent Zestimate®

    Refinance and save

    $3,163/mo

    Est. payment

    Refinancing to a lower rate could help reduce your monthly payments and save thousands over the life of the loan.

    See today's rates

    $3,163/mo

    Est. payment

    Explore your selling options

    Work with a Zillow partner agent

    Leverage their expertise and Zillow's premium Showcase listings to get your home seen by more buyers.

    Get started

    List with your own agent

    Get your home in front of millions of buyers by listing it on Zillow.

    Learn how to do it

    Sell it yourself

    Take full control of how buyers see your home on Zillow by listing For Sale by Owner (FSBO).

    List your home

    What's special

    Wood-burning fireplaceBlocks from lake michiganGraceful curved archwaysDouble-paned windowsOriginal carved stone mantleAbundant closetsIn-unit laundry
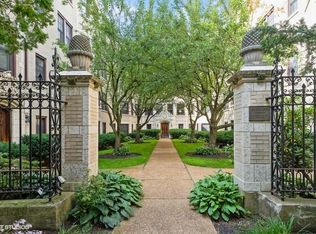
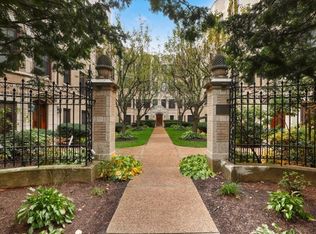
    EVANSTON VINTAGE GRANDEUR meets charm in iconic Stonleigh Castle! Step into timeless elegance in this sprawling, sun-drenched 2-bedroom vintage condo in one of Evanston's architectural gems. Nestled on a picturesque, tree-lined street, you'll be just blocks from Lake Michigan, Main Street's vibrant shops, Metra, El, NU Shuttle, Lincoln Elementary School, Brother's K, Lucky Platter, Starbucks, and across the street from Snyder Park. From the moment you enter, you'll be swept away by the character and grandeur of this home. The barreled-ceiling foyer makes a dramatic first impression, leading into expansive rooms that showcase oak and maple hardwood floors, graceful, curved archways, and 9-foot ceilings all throughout, that amplify the natural light streaming in from east, south, and west exposures. The living room stuns with a wood-burning fireplace crowned by an original carved stone mantle, a rare, regal centerpiece perfect for cozy evenings or entertaining. Classic details like detailed crown and base moldings marry beautifully with newer double-paned windows (2015) for comfort without compromise. Whether you embrace its rich vintage charm or bring your own vision to life with modern updates (bathroom redone in 2024), it's ready and the thoughtful layout, in-unit laundry (2024), abundant closets and an additional extra exterior storage unit (10 x 8) offer unbeatable livability. Both bedrooms easily accommodate king-sized beds and furniture, while the low monthly HOA covers heat, back-door garbage pickup, professional property management and access to free common area laundry. Set in the highly rated Lincoln Elementary, Nichols Middle, and Evanston Township High School districts, Stonleigh Castle Condos is pet-friendly, and a rare opportunity to own a slice of history in one of Evanston's most walkable and beloved neighborhoods. Elegant. Expansive. Iconic.

    Zillow last checked:

    Listing updated:

    Listing courtesy of:

    Steve Abrams, ABR,PSA 773-458-3388,

    eXp Realty

    Bought with:

    Michael Marin

    Signature Homes Realty

    Source: MRED as distributed by MLS GRID,MLS#: 12429058MLS Logo

    Facts & features

    Interior

    Bedrooms & bathrooms
    • Bedrooms: 2
    • Bathrooms: 2
    • Full bathrooms: 2
    Primary bedroom
    • Features: Flooring (Hardwood), Window Treatments (Double Pane Windows, Screens, Storm Window(s), Some Tilt-In Windows)
    • Level: Main
    • Area: 168 Square Feet
    • Dimensions: 12X14
    Bedroom 2
    • Features: Flooring (Hardwood), Window Treatments (Double Pane Windows, Screens, Storm Window(s), Some Tilt-In Windows)
    • Level: Main
    • Area: 154 Square Feet
    • Dimensions: 11X14
    Dining room
    • Features: Flooring (Hardwood), Window Treatments (Double Pane Windows, Screens, Storm Window(s), Some Tilt-In Windows)
    • Level: Main
    • Area: 192 Square Feet
    • Dimensions: 12X16
    Foyer
    • Features: Flooring (Hardwood)
    • Level: Main
    • Area: 68 Square Feet
    • Dimensions: 4X17
    Kitchen
    • Features: Kitchen (Galley), Flooring (Hardwood), Window Treatments (Double Pane Windows, Screens, Storm Window(s), Some Tilt-In Windows)
    • Level: Main
    • Area: 98 Square Feet
    • Dimensions: 7X14
    Laundry
    • Features: Flooring (Hardwood)
    • Level: Main
    • Area: 15 Square Feet
    • Dimensions: 3X5
    Living room
    • Features: Flooring (Hardwood), Window Treatments (Double Pane Windows, Screens, Storm Window(s), Some Tilt-In Windows)
    • Level: Main
    • Area: 252 Square Feet
    • Dimensions: 14X18
    Pantry
    • Features: Flooring (Hardwood)
    • Level: Main
    • Area: 15 Square Feet
    • Dimensions: 3X5
    Heating
    • Radiator(s)
    Cooling
    • Partial, Window Unit(s)
    Appliances
    • Included: Range, Microwave, Dishwasher, Refrigerator, Washer, Dryer, Disposal
    • Laundry: Main Level, Washer Hookup, In Unit
    Features
    • 1st Floor Full Bath, Storage, Built-in Features, High Ceilings, Special Millwork, Separate Dining Room, Pantry
    • Flooring: Hardwood
    • Windows: Window Treatments, Insulated Windows
    • Basement: None
    • Number of fireplaces: 1
    • Fireplace features: Wood Burning, Living Room
    Interior area
    • Total structure area: 0
    • Total interior livable area: 1,250 sqft

    Property

    Accessibility
    • Accessibility features: No Disability Access
    Details
    • Parcel number: 11194020281011
    • Special conditions: None
    • Other equipment: Ceiling Fan(s)

    Construction

    Type & style
    • Home type: Condo
    • Property subtype: Condominium, Single Family Residence
    Materials
    • Brick, Stone
    • Roof: Rubber
    Condition
    • New construction: No
    • Year built: 1927

    Utilities & green energy

    • Electric: 100 Amp Service
    • Sewer: Public Sewer
    • Water: Public

    Community & neighborhood

    Security
    • Security features: Carbon Monoxide Detector(s)
    Location
    • Region: Evanston

    HOA & financial

    HOA
    • Has HOA: Yes
    • HOA fee: $498 monthly
    • Amenities included: Bike Room/Bike Trails, Storage, Laundry, Intercom
    • Services included: Heat, Water, Insurance, Exterior Maintenance, Scavenger, Snow Removal

    Other

    Other facts
    • Listing terms: Cash
    • Ownership: Condo

    Price history

    DateEventPrice
    9/15/2025Sold$377,500-1.9%$302/sqft
    Source: MRED as distributed by MLS GRID #12429058 Report a problem
    8/17/2025Pending sale$385,000$308/sqft
    Source: MRED as distributed by MLS GRID #12429058 Report a problem
    8/11/2025Listed for sale$385,000+98.5%$308/sqft
    Source: MRED as distributed by MLS GRID #12429058 Report a problem
    8/19/2016Sold$194,000-3%$155/sqft
    Source: Public Record Report a problem
    7/11/2016Pending sale$200,000$160/sqft
    Source: Coldwell Banker Residential Brokerage - Evanston #09119632 Report a problem
    6/20/2016Price change$200,000-5.7%$160/sqft
    Source: Coldwell Banker Residential Brokerage - Evanston #09119632 Report a problem
    5/30/2016Price change$212,000-5.8%$170/sqft
    Source: Coldwell Banker Residential Brokerage - Evanston #09119632 Report a problem
    3/5/2016Price change$225,000-6.3%$180/sqft
    Source: Coldwell Banker Residential Brokerage - Evanston #09119632 Report a problem
    1/20/2016Listed for sale$240,000+9.1%$192/sqft
    Source: Coldwell Banker Residential Brokerage - Evanston #09119632 Report a problem
    7/16/2009Sold$220,000-10.2%$176/sqft
    Source: Public Record Report a problem
    4/22/2009Price change$245,000-7.5%$196/sqft
    Source: NRT Chicago #07149109 Report a problem
    3/4/2009Listed for sale$265,000-3.6%$212/sqft
    Source: NRT Chicago #07149109 Report a problem
    10/3/2008Listing removed$275,000$220/sqft
    Source: NRT Chicago #06958135 Report a problem
    7/16/2008Listed for sale$275,000+7.4%$220/sqft
    Source: NRT Chicago #06958135 Report a problem
    6/16/2003Sold$256,000+52.4%$205/sqft
    Source: Public Record Report a problem
    5/29/1998Sold$168,000+10.2%$134/sqft
    Source: Public Record Report a problem
    8/23/1995Sold$152,500$122/sqft
    Source: Public Record Report a problem

    Public tax history

    YearProperty taxesTax assessment
    2024-- $26,301 +0%
    2023$5,564 +4.7%$26,299
    2022$5,314 -11.2%$26,299 +16.6%
    2021$5,987 +1.4%$22,562
    2020$5,908 +3.1%$22,562 -7.8%
    2019$5,733 +2.8%$24,467 +20.2%
    2018$5,575 +2.7%$20,350
    2017$5,430 +20.2%$20,350
    2016$4,518 +0.2%$20,350 +4.6%
    2015$4,511 +0.6%$19,447
    2014$4,483 +2.7%$19,447
    2013$4,364 +15.8%$19,447 +5.5%
    2012$3,767 +1.7%$18,439
    2011$3,703 -0.7%$18,439
    2010$3,730 -12.4%$18,439 -30.5%
    2009$4,260 -31.8%$26,537 -35.4%
    2008$6,244 +14%$41,053
    2007$5,478 +47.5%$41,053 +66.2%
    2006$3,714 -27.1%$24,700
    2005$5,096 +2.6%$24,700
    2004$4,969 +27.1%$24,700 +39.3%
    2003$3,909 +14.6%$17,734
    2002$3,410 +10%$17,734
    2001$3,100 +1.7%$17,734 +19.3%
    2000$3,049 $14,865
    1999-- $14,865

    Find assessor info on the county website

    Neighborhood: Main-Chicago

    Nearby schools

    GreatSchools rating
    Schools provided by the listing agent
    • Elementary: Lincoln Elementary School
    • Middle: Nichols Middle School
    • High: Evanston Twp High School
    • District: 65

    Source: MRED as distributed by MLS GRID. This data may not be complete. We recommend contacting the local school district to confirm school assignments for this home.

    Get a cash offer in 3 minutes
    Find out how much your home could sell for in as little as 3 minutes with a no-obligation cash offer.
    Estimated market value
    $394,700
    Get a cash offer in 3 minutes
    Find out how much your home could sell for in as little as 3 minutes with a no-obligation cash offer.
    Estimated market value
    $394,700