Skip main navigation
Sold for $487,500
  • $487,500

    824 Kennedy St NW Room 3, Washington, DC 20011

    2beds
    1,139sqft
    Condominium
    Built in 1911
    -- sqft lot
    $482,000 Zestimate®
    $428/sqft
    $2,588 Estimated rent

    Home value

    $482,000

    $448,000 - $516,000

    $2,588/mo

    Zestimate® history
    Loading
    Loading...

    Owner options

    List your home for rent

    $2,588/mo

    Rent Zestimate®

    Find your next renter with Zillow Rental Manager. Plus, with online applications, you can quickly screen prospective tenants – for free.

    Learn more

    $2,588/mo

    Rent Zestimate®

    Refinance and save

    $2,325/mo

    Est. payment

    Refinancing to a lower rate could help reduce your monthly payments and save thousands over the life of the loan.

    See today's rates

    $2,325/mo

    Est. payment

    Explore your selling options

    Work with a Zillow partner agent

    Leverage their expertise and Zillow's premium Showcase listings to get your home seen by more buyers.

    Get started

    List with your own agent

    Get your home in front of millions of buyers by listing it on Zillow.

    Learn how to do it

    Sell it yourself

    Take full control of how buyers see your home on Zillow by listing For Sale by Owner (FSBO).

    List your home

    What's special

    Modern clean designSecond bedroomExposed brick wallSpa-like experienceSpacious open floor planEnsuite bathBeautiful hardwood flooring
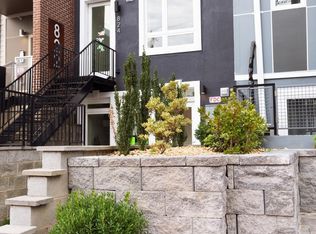
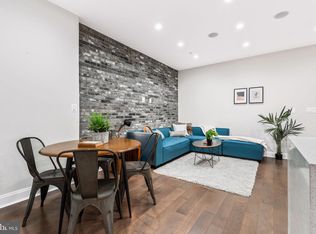

    MOTIVATED SELLER - Step into urban luxury with this brand new 2-bedroom, 2-bathroom condominium ideally situated in the heart of Petworth. Featuring a modern, clean design, this residence offers a spacious open floor plan encompassing 1,139 square feet of stylish living space. Upon entry, the living and dining areas impress with beautiful hardwood flooring and an exposed brick wall, enhanced by deep windowsills that bathe the space in natural light. Recessed lighting adds a touch of sophistication to the ambiance. The contemporary kitchen is a chef's paradise, equipped with high-end stainless-steel appliances, quartz countertops, and striking two-toned cabinetry that provides both functionality and aesthetic appeal. The expansive primary bedroom serves as a tranquil retreat, complete with a walk-in closet and a private balcony—perfect for enjoying morning coffee or evening sunsets. The ensuite bath exudes elegance with dual vanities, a frameless shower, and floor-to-ceiling marble tile, offering a spa-like experience at home. The second bedroom also features a walk-in closet, ensuring ample storage space for residents. Convenience is key with an in-unit washer and dryer, making laundry chores effortless. For added ease, one parking space is available for sale on the lot. Located just moments away from the vibrant shops, restaurants, and bars of Upshur Street and the Georgia Avenue retail corridor, this condominium offers unparalleled access to urban amenities while maintaining a cozy neighborhood feel.

    Zillow last checked:

    Listing updated:

    Listed by:

    Molly Branson 301-814-9925,

    RLAH @properties,

    Co-Listing Agent: Jocelyn I Vas 301-219-3288,

    RLAH @properties

    Bought with:

    Aaron Gibbs, 5009920

    Coldwell Banker Realty

    Source: Bright MLS,MLS#: DCDC2157746MLS Logo

    Facts & features

    Interior

    Bedrooms & bathrooms
    • Bedrooms: 2
    • Bathrooms: 2
    • Full bathrooms: 2
    • Main level bathrooms: 2
    • Main level bedrooms: 2
    Primary bedroom
    • Level: Main
    Bedroom 1
    • Level: Main
    Primary bathroom
    • Level: Main
    Bathroom 1
    • Level: Main
    Dining room
    • Level: Main
    Kitchen
    • Level: Main
    Laundry
    • Level: Main
    Living room
    • Level: Main
    Heating
    • Heat Pump, Natural Gas
    Cooling
    • Central Air, Electric
    Appliances
    • Included: Microwave, Built-In Range, Dishwasher, Disposal, Refrigerator, Water Heater, Washer, Dryer, Gas Water Heater
    • Laundry: Hookup, Laundry Room, In Unit
    Features
    • Combination Dining/Living, Open Floorplan, Kitchen - Gourmet, Walk-In Closet(s)
    • Has basement: No
    • Has fireplace: No
    Interior area
    • Total structure area: 1,139
    • Total interior livable area: 1,139 sqft
    • Finished area above ground: 1,139
    • Finished area below ground: 0

    Property

    Parking
    • Parking features: On Street
    • Has uncovered spaces: Yes
    Accessibility
    • Accessibility features: None
    Features
    • Levels: One
    • Stories: 1
    • Exterior features: Balcony
    • Pool features: None
    Lot
    • Features: Urban Land-Cristiana-Sunnysider
    Details
    • Additional structures: Above Grade, Below Grade
    • Parcel number: 2994//2059
    • Zoning: MU-4
    • Special conditions: Standard

    Construction

    Type & style
    • Home type: Condo
    • Architectural style: Other
    • Property subtype: Condominium
    • Attached to another structure: Yes
    Materials
    • Brick, HardiPlank Type
    Condition
    • Excellent
    • New construction: Yes
    • Year built: 1911
    • Major remodel year: 2022

    Utilities & green energy

    • Sewer: Public Sewer
    • Water: Public
    • Utilities for property: Electricity Available, Natural Gas Available, Sewer Available, Water Available

    Community & neighborhood

    Location
    • Region: Washington
    • Subdivision: Petworth

    HOA & financial

    Other fees
    • Condo and coop fee: $250 monthly

    Other

    Other facts
    • Listing agreement: Exclusive Right To Sell
    • Ownership: Condominium

    Price history

    DateEventPrice
    5/9/2025Sold$487,500-2.5%$428/sqft
    Source: Bright MLS #DCDC2157746 Report a problem
    4/2/2025Contingent$500,000$439/sqft
    Source: Bright MLS #DCDC2157746 Report a problem
    3/27/2025Price change$500,000-1%$439/sqft
    Source: Bright MLS #DCDC2157746 Report a problem
    3/20/2025Price change$505,000-1%$443/sqft
    Source: Bright MLS #DCDC2157746 Report a problem
    3/13/2025Price change$510,000-1%$448/sqft
    Source: Bright MLS #DCDC2157746 Report a problem
    3/6/2025Price change$515,000-1%$452/sqft
    Source: Bright MLS #DCDC2157746 Report a problem
    2/28/2025Price change$520,000-1%$457/sqft
    Source: Bright MLS #DCDC2157746 Report a problem
    2/7/2025Price change$525,000-5.4%$461/sqft
    Source: Bright MLS #DCDC2157746 Report a problem
    9/20/2024Price change$555,000-1.8%$487/sqft
    Source: Bright MLS #DCDC2157746 Report a problem
    9/13/2024Price change$565,000-1.7%$496/sqft
    Source: Bright MLS #DCDC2157746 Report a problem
    9/8/2024Listed for sale$575,000-4.2%$505/sqft
    Source: Bright MLS #DCDC2157746 Report a problem
    9/15/2023Listing removed--
    Source: Bright MLS #DCDC2094356 Report a problem
    7/4/2023Pending sale$600,000$527/sqft
    Source: Bright MLS #DCDC2094356 Report a problem

    Public tax history

    YearProperty taxesTax assessment
    2025$4,262 +1.5%$517,060 +1.5%
    2024$4,200 -0.4%$509,330 -0.3%
    2023$4,216 +3.8%$510,670 +3.9%
    2022$4,061 +5.1%$491,580 +5%
    2021$3,865 -2.8%$468,020
    2020$3,978 $468,020

    Find assessor info on the county website

    Neighborhood: Petworth

    Nearby schools

    GreatSchools rating
    Schools provided by the listing agent
    • District: District Of Columbia Public Schools

    Source: Bright MLS. This data may not be complete. We recommend contacting the local school district to confirm school assignments for this home.

    Get a cash offer in 3 minutes
    Find out how much your home could sell for in as little as 3 minutes with a no-obligation cash offer.
    Estimated market value
    $482,000
    Get a cash offer in 3 minutes
    Find out how much your home could sell for in as little as 3 minutes with a no-obligation cash offer.
    Estimated market value
    $482,000