One or more photo(s) has been virtually staged. Experience the perfect mix of comfort and convenience at the charming Colonial Style Community of The Hamptons at Oviedo On The Park. Within walking distance, you'll find a lively selection of restaurants, a dog park, a splash pad, and the scenic Center Lake Park, complete with a large amphitheater and outdoor stage, enriching your social and active lifestyle. This attractive 3-bedroom, 3.5-bathroom townhome boasts new flooring and fresh paint throughout, along with the added luxury of dual balconies for enjoyable outdoor living. The main floor is designed with plenty of natural light, showcasing a modern kitchen with stainless appliances and granite countertops, perfect for both hosting and daily living. This level also features a spacious great room, a convenient half bath, and an additional area near the kitchen suitable for a family room. The first-floor suite, complete with its bathroom, offers flexibility as a guest room or a dedicated home office. The private Owner's Suite on the top floor provides a peaceful retreat with its spacious bathroom, walk-in closet, and deluxe shower. On the opposite end of the hall is an additional bedroom with a private full bath with shower/tub. The Colonial Townhouse ensures that everyone has their own space. This home offers more than just living quarters; it's a pledge to a lifestyle that values both style and ease, complete with high ceilings and a 2-car garage. The community amenities include a pool, BBQ, and picnic areas. Conveniently near SR 417, a 15-minute drive to UCF, Seminole State, Research Parkway and so much more. Explore the possibility of making The Hamptons at Oviedo On The Park your new home base. Get in touch to arrange your visit and take a step towards living in a place that fits your life perfectly.
Sold for $465,000
$465,000
824 Luarca Ln, Oviedo, FL 32765
3beds
1,820sqft
Townhouse
Built in 2016
1,285 Square Feet Lot
$420,900 Zestimate®
$255/sqft
$2,719 Estimated rent
Home value
$420,900
$400,000 - $442,000
$2,719/mo
Zestimate® history
Owner options
List your home for rent
$2,719/mo
Rent Zestimate®
Find your next renter with Zillow Rental Manager. Plus, with online applications, you can quickly screen prospective tenants – for free.
$2,719/mo
Rent Zestimate®
Refinance and save
$3,332/mo
Est. payment
Refinancing to a lower rate could help reduce your monthly payments and save thousands over the life of the loan.
$3,332/mo
Est. payment
Explore your selling options
Work with a Zillow partner agent
Leverage their expertise and Zillow's premium Showcase listings to get your home seen by more buyers.
Get startedList with your own agent
Get your home in front of millions of buyers by listing it on Zillow.
Learn how to do itSell it yourself
Take full control of how buyers see your home on Zillow by listing For Sale by Owner (FSBO).
List your homeWhat's special
Zillow last checked:
Listing updated:
Listed by:
Millie Soto 407-928-5827,
COLDWELL BANKER REALTY 407-696-8000
Bought with:
Kayla Mcclean, 3533796
COMPASS FLORIDA LLC
Source: Stellar MLS,MLS#: O6163786 Originating MLS: Orlando Regional
Originating MLS: Orlando Regional
Facts & features
Interior
Bedrooms & bathrooms
- Bedrooms: 3
- Bathrooms: 4
- Full bathrooms: 3
- 1/2 bathrooms: 1
Primary bedroom
- Features: Walk-In Closet(s)
- Level: Third
- Dimensions: 9x16
Bathroom 2
- Level: Third
- Dimensions: 10x11
Bathroom 3
- Level: First
- Dimensions: 11x13
Family room
- Level: Second
- Dimensions: 12x11
Kitchen
- Level: Second
- Dimensions: 9x16
Living room
- Level: Second
Heating
- Central, Electric
Cooling
- Central Air
Appliances
- Included: Disposal, Dryer, Electric Water Heater, Microwave, Range Hood, Washer
- Laundry: Laundry Closet
Features
- Kitchen/Family Room Combo, Walk-In Closet(s)
- Flooring: Carpet, Laminate, Tile
- Has fireplace: No
Interior area
- Total structure area: 2,379
- Total interior livable area: 1,820 sqft
Property
Parking
- Total spaces: 2
- Parking features: Garage - Attached
- Attached garage spaces: 2
Features
- Levels: Three Or More
- Stories: 3
- Exterior features: Balcony, Sidewalk
Lot
- Size: 1,285 Square Feet
Details
- Parcel number: 15213152900000940
- Zoning: X
- Special conditions: None
Construction
Type & style
- Home type: Townhouse
- Property subtype: Townhouse
Materials
- Block, Stucco
- Foundation: Slab
- Roof: Shingle
Condition
- New construction: No
- Year built: 2016
Utilities & green energy
- Sewer: Public Sewer
- Water: Public
- Utilities for property: Cable Available, Electricity Connected, Public
Community & HOA
Community
- Features: Community Mailbox, Pool
- Pet fee: $0 monthly
- Subdivision: HAMPTONS - SECOND REP
HOA
- Has HOA: Yes
- Services included: Insurance, Maintenance Structure, Maintenance Grounds, Pool Maintenance
- HOA fee: $251 monthly
- HOA name: Community Management Specialist
- HOA phone: 407-359-7202
Location
- Region: Oviedo
Financial & listing details
- Price per square foot: $255/sqft
- Tax assessed value: $391,516
- Annual tax amount: $5,550
- Date on market: 1/11/2024
- Cumulative days on market: 39 days
- Listing terms: Cash,Conventional,FHA,VA Loan
- Ownership: Fee Simple
- Total actual rent: 0
- Electric utility on property: Yes
- Road surface type: Asphalt, Paved
Price history
| Date | Event | Price |
|---|---|---|
| 8/28/2024 | Listing removed | -- |
Source: Stellar MLS #O6228957 Report a problem | ||
| 8/4/2024 | Listed for rent | $2,950$2/sqft |
Source: Stellar MLS #O6228957 Report a problem | ||
| 4/12/2024 | Sold | $465,000$255/sqft |
Source:  Stellar MLS #O6163786 Report a problem Stellar MLS #O6163786 Report a problem | ||
| 2/21/2024 | Pending sale | $465,000$255/sqft |
Source: Stellar MLS #O6163786 Report a problem | ||
| 1/11/2024 | Listed for sale | $465,000+63.7%$255/sqft |
Source: Stellar MLS #O6163786 Report a problem | ||
| 6/23/2016 | Sold | $284,000$156/sqft |
Source: Public Record Report a problem | ||
Public tax history
| Year | Property taxes | Tax assessment |
|---|---|---|
| 2025 | $6,603 +5.4% | $391,516 +2.5% |
| 2024 | $6,265 +13.6% | $381,840 +13% |
| 2023 | $5,516 +10.3% | $337,767 +10% |
| 2022 | $5,001 +9.7% | $307,061 +10% |
| 2021 | $4,557 +6.5% | $279,146 +7.3% |
| 2020 | $4,279 +0.7% | $260,088 +2% |
| 2019 | $4,248 | $254,886 +2.3% |
| 2018 | $4,248 +1.1% | $249,065 +6.3% |
| 2017 | $4,200 +5.5% | $234,324 +420.7% |
| 2016 | $3,983 +391.7% | $45,000 |
| 2015 | $810 | $45,000 |
| 2014 | $810 | -- |
Find assessor info on the county website
Neighborhood: 32765
Nearby homes
- $408,1003 bd3 ba1.8k sqft828 Luarca Ln, Oviedo, FL 32765Off Market

- $421,6003 bd4 ba2k sqft820 Luarca Ln, Oviedo, FL 32765Off Market
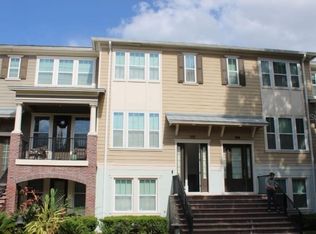
- $445,0003 bd4 ba1.9k sqft832 Luarca Ln, Oviedo, FL 32765Sold
- $422,7003 bd4 ba1.9k sqft836 Luarca Ln, Oviedo, FL 32765Off Market

- $395,0003 bd4 ba1.8k sqft840 Luarca Ln, Oviedo, FL 32765Sold
- $405,0003 bd3 ba1.8k sqft844 Luarca Ln, Oviedo, FL 32765Off Market
- $450,0003 bd4 ba2k sqft848 Luarca Ln, Oviedo, FL 32765Sold
- $440,0003 bd4 ba1.8k sqft881 Taramundi Dr, Oviedo, FL 32765Sold
Nearby schools
GreatSchools rating
- 9/10Evans Elementary SchoolGrades: PK-5Distance: 1.1 mi
- 9/10Jackson Heights Middle SchoolGrades: 6-8Distance: 1 mi
- 8/10Oviedo High SchoolGrades: 9-12Distance: 1.2 mi
Schools provided by the listing agent
- Elementary: Evans Elementary
- Middle: Jackson Heights Middle
- High: Oviedo High
Source: Stellar MLS. This data may not be complete. We recommend contacting the local school district to confirm school assignments for this home.
Get a cash offer in 3 minutes
Find out how much your home could sell for in as little as 3 minutes with a no-obligation cash offer.
Estimated market value
$420,900
Get a cash offer in 3 minutes
Find out how much your home could sell for in as little as 3 minutes with a no-obligation cash offer.
Estimated market value
$420,900
- Florida
- Seminole County
- Oviedo
- 32765
- 824 Luarca Ln
Nearby cities
Nearby zip codes
Other Oviedo Topics
