Skip main navigation
Sold for $395,000
  • $395,000

    840 Luarca Ln, Oviedo, FL 32765

    3beds
    1,820sqft
    Townhouse
    Built in 2016
    1,284 Square Feet Lot
    $389,700 Zestimate®
    $217/sqft
    $2,719 Estimated rent

    Home value

    $389,700

    $355,000 - $429,000

    $2,719/mo

    Zestimate® history
    Loading
    Loading...

    Owner options

    List your home for rent

    $2,719/mo

    Rent Zestimate®

    Find your next renter with Zillow Rental Manager. Plus, with online applications, you can quickly screen prospective tenants – for free.

    Learn more

    $2,719/mo

    Rent Zestimate®

    Refinance and save

    $2,914/mo

    Est. payment

    Refinancing to a lower rate could help reduce your monthly payments and save thousands over the life of the loan.

    See today's rates

    $2,914/mo

    Est. payment

    Explore your selling options

    Work with a Zillow partner agent

    Leverage their expertise and Zillow's premium Showcase listings to get your home seen by more buyers.

    Get started

    List with your own agent

    Get your home in front of millions of buyers by listing it on Zillow.

    Learn how to do it

    Sell it yourself

    Take full control of how buyers see your home on Zillow by listing For Sale by Owner (FSBO).

    List your home

    What's special

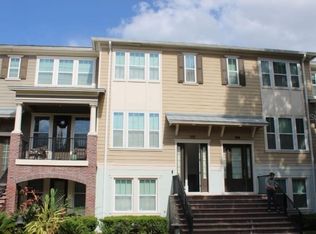
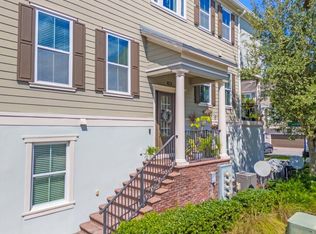
    LOCATION! LOCATION! LOCATION! One or more photo(s) have been virtually staged. This 3 bed / 3.5 bath townhouse with a NEW ROOF and exterior washed that is located in The Hamptons at Oviedo in the Park offers the perfect blend of comfort, convenience, and community. It's an ideal location for busy professionals, growing families, or anyone who wants to spend less time on chores and more time living with its walkability to restaurants, Center Lake, walking trails, dog park and shops. Just up the stairs is the second floor where you can whip up meals in a gourmet kitchen with stone counters, stainless steel appliances, and a huge island made for Sunday brunches and late-night chats or simply enjoy the breathtaking views of nature from the living room or balcony. On the first floor, you will find a flexible guest suite or private home office, complete with its own full bath, walk-in closet, and access to a secluded patio. This level also includes a spacious 2-car garage with additional storage space in its under-stair closet. On the top floor, you will find two spacious bedrooms and a conveniently located laundry room. The master bedroom suite is a relaxing retreat, featuring a large walk-in closet with dual vanities and a walk-in shower. The second bedroom also offers its own private in-suite bath, making it perfect for family, guests, or a stylish home office. For commuters, quick access to UCF, SR-417, and major highways means you’re never far from where you need to be. Schedule your showing today!

    Zillow last checked:

    Listing updated:

    Listed by:

    Erwin Monroy 407-988-6591,

    WEICHERT REALTORS HALLMARK PROPERTIES 407-644-5385,

    Sook Giordano 407-608-8661,

    WEICHERT REALTORS HALLMARK PROPERTIES

    Bought with:

    Sook Giordano, 3402166

    WEICHERT REALTORS HALLMARK PROPERTIES

    Erwin Monroy, 3555526

    WEICHERT REALTORS HALLMARK PROPERTIES

    Source: Stellar MLS,MLS#: O6345216MLS LogoOriginating MLS: Orlando Regional

    Facts & features

    Interior

    Bedrooms & bathrooms
    • Bedrooms: 3
    • Bathrooms: 4
    • Full bathrooms: 3
    • 1/2 bathrooms: 1
    Primary bedroom
    • Features: Walk-In Closet(s)
    • Level: Third
    • Area: 156 Square Feet
    • Dimensions: 12x13
    Bedroom 2
    • Features: Walk-In Closet(s)
    • Level: Third
    • Area: 143 Square Feet
    • Dimensions: 11x13
    Bedroom 3
    • Features: Walk-In Closet(s)
    • Level: First
    • Area: 132 Square Feet
    • Dimensions: 11x12
    Dining room
    • Level: Second
    • Area: 102 Square Feet
    • Dimensions: 6x17
    Kitchen
    • Level: Second
    • Area: 136 Square Feet
    • Dimensions: 8x17
    Living room
    • Level: Second
    • Area: 132 Square Feet
    • Dimensions: 11x12
    Heating
    • Central
    Cooling
    • Central Air
    Appliances
    • Included: Oven, Convection Oven, Cooktop, Dishwasher, Dryer, Exhaust Fan, Microwave, Range, Range Hood, Refrigerator, Washer
    • Laundry: Upper Level, Washer Hookup
    Features
    • Attic Ventilator, Eating Space In Kitchen, High Ceilings, PrimaryBedroom Upstairs, Solid Wood Cabinets, Stone Counters, Thermostat, Walk-In Closet(s)
    • Flooring: Carpet, Vinyl
    • Windows: Blinds, Display Window(s)
    • Has fireplace: No
    Interior area
    • Total structure area: 2,379
    • Total interior livable area: 1,820 sqft

    Property

    Parking
    • Total spaces: 2
    • Parking features: Garage - Attached
    • Attached garage spaces: 2
    Features
    • Levels: Three Or More
    • Stories: 3
    • Exterior features: Balcony, Garden, Sidewalk
    Lot
    • Size: 1,284 Square Feet
    Details
    • Parcel number: 15213152900000980
    • Zoning: DC
    • Special conditions: None

    Construction

    Type & style
    • Home type: Townhouse
    • Property subtype: Townhouse
    Materials
    • Block, Concrete
    • Foundation: Slab
    • Roof: Shingle
    Condition
    • New construction: No
    • Year built: 2016

    Utilities & green energy

    • Sewer: Public Sewer
    • Water: Public
    • Utilities for property: Electricity Available

    Community & HOA

    Community
    • Features: Clubhouse, Community Mailbox
    • Pet fee: $0 monthly
    • Subdivision: HAMPTONS - SECOND REP
    HOA
    • Has HOA: Yes
    • Services included: Community Pool, Maintenance Grounds
    • HOA fee: $305 monthly
    • HOA name: Community Management Specialist
    • HOA phone: 407-359-7202
    Location
    • Region: Oviedo

    Financial & listing details

    • Price per square foot: $217/sqft
    • Tax assessed value: $391,516
    • Annual tax amount: $5,468
    • Date on market: 9/18/2025
    • Cumulative days on market: 219 days
    • Listing terms: Cash,Conventional,FHA,VA Loan
    • Ownership: Fee Simple
    • Total actual rent: 0
    • Electric utility on property: Yes
    • Road surface type: Asphalt

    Price history

    DateEventPrice
    1/7/2026Listing removed$2,600$1/sqft
    Source: Zillow Rentals Report a problem
    12/23/2025Listed for rent$2,600+30%$1/sqft
    Source: Zillow Rentals Report a problem
    12/11/2025Sold$395,000-11.2%$217/sqft
    Source: Stellar MLS #O6345216 Report a problem
    11/11/2025Pending sale$445,000$245/sqft
    Source: Stellar MLS #O6345216 Report a problem
    10/27/2025Price change$445,000-2.2%$245/sqft
    Source: Stellar MLS #O6345216 Report a problem
    10/15/2025Price change$455,000-1.1%$250/sqft
    Source: Stellar MLS #O6345216 Report a problem
    10/7/2025Price change$460,000-1.1%$253/sqft
    Source: Stellar MLS #O6345216 Report a problem
    9/29/2025Price change$465,000-2.1%$255/sqft
    Source: Stellar MLS #O6345216 Report a problem
    9/18/2025Listed for sale$475,000-1%$261/sqft
    Source: Stellar MLS #O6345216 Report a problem
    9/15/2025Listing removed$480,000$264/sqft
    Source: Stellar MLS #S5122302 Report a problem
    9/12/2025Price change$480,000-1%$264/sqft
    Source: Stellar MLS #S5122302 Report a problem
    7/29/2025Price change$485,000-2.8%$266/sqft
    Source: Stellar MLS #S5122302 Report a problem
    6/25/2025Price change$499,000-2.2%$274/sqft
    Source: Stellar MLS #S5122302 Report a problem
    6/2/2025Price change$510,000-0.5%$280/sqft
    Source: Stellar MLS #S5122302 Report a problem
    4/18/2025Price change$512,500-2.4%$282/sqft
    Source: Stellar MLS #S5122302 Report a problem
    4/1/2025Listed for sale$525,000+36.4%$288/sqft
    Source: Stellar MLS #S5122302 Report a problem
    7/15/2021Sold$385,000+24.2%$212/sqft
    Source: Stellar MLS #O5950949 Report a problem
    2/13/2020Listing removed$2,000$1/sqft
    Source: WATSON REALTY CORP #O5841275 Report a problem
    2/4/2020Listed for rent$2,000+5.3%$1/sqft
    Source: WATSON REALTY CORP #O5841275 Report a problem
    2/2/2019Listing removed$1,900$1/sqft
    Source: Watson - Oviedo Report a problem
    1/12/2019Price change$1,900-10.6%$1/sqft
    Source: WATSON REALTY CORP #O5750270 Report a problem
    12/26/2018Price change$2,125-2.3%$1/sqft
    Source: WATSON REALTY CORP #O5750270 Report a problem
    12/3/2018Listed for rent$2,175$1/sqft
    Source: Watson - Oviedo Report a problem
    12/1/2018Listing removed$310,000$170/sqft
    Source: Coldwell Banker Residential Real Estate - Winter Park #O5711371 Report a problem
    6/4/2018Listed for sale$310,000+14.8%$170/sqft
    Source: COLDWELL BANKER RESIDENTIAL RE #O5711371 Report a problem
    6/29/2016Sold$270,000$148/sqft
    Source: Public Record Report a problem

    Public tax history

    YearProperty taxesTax assessment
    2025$34 -99.4%$386,134 +2.9%
    2024$5,469 +6.5%$375,252 +3%
    2023$5,135 -0.6%$364,322 +12.9%
    2022$5,166 +13.4%$322,708 +15.6%
    2021$4,557 +6.5%$279,146 +7.3%
    2020$4,279 +0.7%$260,088 +2%
    2019$4,248 $254,886 +2.3%
    2018$4,248 +1.1%$249,065 +6.3%
    2017$4,200 +5.5%$234,324 +420.7%
    2016$3,983 +391.7%$45,000
    2015$810 $45,000
    2014$810 --
    Find assessor info on the county website

    Neighborhood: 32765

    Nearby schools

    GreatSchools rating
    Schools provided by the listing agent
    • Elementary: Evans Elementary
    • Middle: Jackson Heights Middle
    • High: Oviedo High

    Source: Stellar MLS. This data may not be complete. We recommend contacting the local school district to confirm school assignments for this home.

    Get a cash offer in 3 minutes
    Find out how much your home could sell for in as little as 3 minutes with a no-obligation cash offer.
    Estimated market value
    $389,700
    Get a cash offer in 3 minutes
    Find out how much your home could sell for in as little as 3 minutes with a no-obligation cash offer.
    Estimated market value
    $389,700