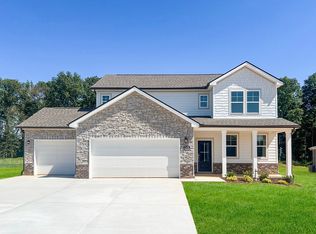
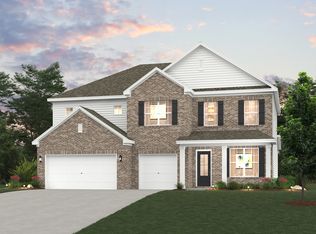
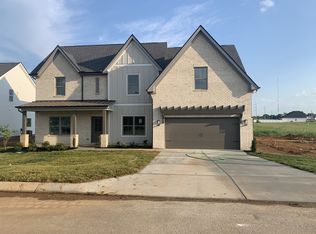
PLEASE NOTE: PHOTOS OF THE HOME ABOVE ARE NOT THE ACTUAL HOME, BUT A REPRESENTATION OF THE FLOOR PLAN Step into spacious, elevated living with this Hibiscus plan at The Oaks in Mount Juliet, TN, designed for those who want room to spread out without sacrificing style. An expansive front porch sets the tone, welcoming you into a bright foyer that opens to a private study with LVP flooring and French doors-perfect for working from home or a quiet reading retreat. The main level flows effortlessly into a light-filled great room anchored by an electric fireplace with shiplap detail, creating a warm gathering space for everyday living or entertaining. The kitchen features white cabinets, a walk-in pantry, and a thoughtfully tucked-away dining area that opens to an extended covered patio, ideal for outdoor meals or relaxing evenings. A built-in valet/drop zone off the 3-car garage keeps daily life organized, while a powder bath and a main-floor guest suite with en suite bath provide comfort and privacy for visitors. Upstairs, wood tread stairs lead to a versatile loft with extra storage, two oversized bedrooms with walk-in closets, and a conveniently located laundry room. The owner's suite is a true retreat, filled with natural light and featuring a luxurious bath with a spa shower and an impressive walk-in closet. Every home at The Oaks includes Century Home Connect®, a smart home package that keeps you connected and in control-from anywhere.
This property is off market, which means it's not currently listed for sale or rent on Zillow. This may be different from what's available on other websites or public sources.