Welcome to Gladeville/Mount Juliet! Say hello to the ARTISAN B! This home is set for a July '24 move-in. (Please note: Photos are stock pictures of a previously built home). Situated on an AMAZING LOT facing our 1/2 walking trail, this property offers plenty of space for outdoor enjoyment and relaxation. Step inside to a welcoming two-story foyer and family room that seamlessly flows into an open kitchen/breakfast area, perfect for everyday living and entertaining. The primary suite, featuring its oversized closet, is conveniently located on the first floor for easy access. Upstairs, you'll find spacious secondary bedrooms, a charming catwalk overlooking the family room, and a generous 20x15 bonus room, providing versatility and additional living space. Located in The Oaks Community, convenient access to Providence Marketplace, just 10 miles away, and Long Hunter State Park, just 11 miles away.
Closed
$569,990
830 Molly Ln Lot 33, Mount Juliet, TN 37122
5beds
3,098sqft
Single Family Residence, Residential
Built in 2024
0.33 Acres Lot
$593,000 Zestimate®
$184/sqft
$3,610 Estimated rent
Home value
$593,000
$563,000 - $623,000
$3,610/mo
Zestimate® history
Owner options
List your home for rent
$3,610/mo
Rent Zestimate®
Find your next renter with Zillow Rental Manager. Plus, with online applications, you can quickly screen prospective tenants – for free.
$3,610/mo
Rent Zestimate®
Refinance and save
$3,340/mo
Est. payment
Refinancing to a lower rate could help reduce your monthly payments and save thousands over the life of the loan.
$3,340/mo
Est. payment
Explore your selling options
Work with a Zillow partner agent
Leverage their expertise and Zillow's premium Showcase listings to get your home seen by more buyers.
Get startedList with your own agent
Get your home in front of millions of buyers by listing it on Zillow.
Learn how to do itSell it yourself
Take full control of how buyers see your home on Zillow by listing For Sale by Owner (FSBO).
List your homeWhat's special
Zillow last checked:
Listing updated:
Listed by:
Marshea Jones 615-933-9361,
Century Communities
Bought with:
Sherif Ibrahim, SFR, BPOR,CFA, 311834
Paradise Realtors, LLC
Source: RealTracs MLS as distributed by MLS GRID,MLS#: 2637380
Facts & features
Interior
Bedrooms & bathrooms
- Bedrooms: 5
- Bathrooms: 4
- Full bathrooms: 3
- 1/2 bathrooms: 1
- Main level bedrooms: 1
Bedroom 1
- Area: 221 Square Feet
- Dimensions: 13x17
Bedroom 2
- Area: 156 Square Feet
- Dimensions: 13x12
Bedroom 3
- Area: 156 Square Feet
- Dimensions: 13x12
Bedroom 4
- Area: 144 Square Feet
- Dimensions: 12x12
Bonus room
- Features: Second Floor
- Level: Second Floor
- Area: 300 Square Feet
- Dimensions: 20x15
Dining room
- Features: Separate
- Level: Separate
- Area: 144 Square Feet
- Dimensions: 12x12
Living room
- Area: 380 Square Feet
- Dimensions: 19x20
Heating
- Central
Cooling
- Central Air
Appliances
- Included: Electric Oven, Gas Range
- Laundry: Electric Dryer Hookup, Washer Hookup
Features
- Entrance Foyer, High Ceilings, Pantry, Walk-In Closet(s), High Speed Internet
- Flooring: Carpet, Laminate, Tile
- Number of fireplaces: 1
- Fireplace features: Electric, Living Room
Interior area
- Total structure area: 3,098
- Total interior livable area: 3,098 sqft
- Finished area above ground: 3,098
Property
Parking
- Total spaces: 2
- Parking features: Garage Door Opener, Garage Faces Front, Driveway
- Attached garage spaces: 2
- Has uncovered spaces: Yes
Features
- Levels: One
- Stories: 2
- Patio & porch: Porch, Covered, Patio
- Exterior features: Smart Lock(s)
Lot
- Size: 0.33 Acres
Details
- Special conditions: Standard
Construction
Type & style
- Home type: SingleFamily
- Architectural style: Traditional
- Property subtype: Single Family Residence, Residential
Materials
- Fiber Cement, Brick
- Roof: Shingle
Condition
- New construction: Yes
- Year built: 2024
Utilities & green energy
- Sewer: STEP System
- Water: Public
- Utilities for property: Water Available, Cable Connected
Green energy
- Energy efficient items: Thermostat
- Indoor air quality: Contaminant Control
Community & HOA
Community
- Subdivision: The Oaks
HOA
- Has HOA: Yes
- Amenities included: Playground, Trail(s)
- HOA fee: $30 monthly
Location
- Region: Mount Juliet
Financial & listing details
- Price per square foot: $184/sqft
- Date on market: 4/1/2024
Price history
| Date | Event | Price |
|---|---|---|
| 8/9/2024 | Sold | $569,990$184/sqft |
Source:  RealTracs MLS as distributed by MLS GRID #2637380 Report a problem RealTracs MLS as distributed by MLS GRID #2637380 Report a problem | ||
| 7/13/2024 | Pending sale | $569,990$184/sqft |
Source: RealTracs MLS as distributed by MLS GRID #2637380 Report a problem | ||
| 6/25/2024 | Price change | $569,990-1.7%$184/sqft |
Source: RealTracs MLS as distributed by MLS GRID #2637380 Report a problem | ||
| 6/3/2024 | Price change | $579,990-3.3%$187/sqft |
Source: RealTracs MLS as distributed by MLS GRID #2637380 Report a problem | ||
| 5/29/2024 | Price change | $599,990-4%$194/sqft |
Source: RealTracs MLS as distributed by MLS GRID #2637380 Report a problem | ||
| 5/20/2024 | Price change | $624,990-3.8%$202/sqft |
Source: RealTracs MLS as distributed by MLS GRID #2637380 Report a problem | ||
| 5/15/2024 | Price change | $649,990-2.3%$210/sqft |
Source: RealTracs MLS as distributed by MLS GRID #2637380 Report a problem | ||
| 5/6/2024 | Price change | $664,990-0.7%$215/sqft |
Source: RealTracs MLS as distributed by MLS GRID #2637380 Report a problem | ||
| 4/27/2024 | Price change | $669,990-0.2%$216/sqft |
Source: RealTracs MLS as distributed by MLS GRID #2637380 Report a problem | ||
| 4/1/2024 | Listed for sale | $671,545$217/sqft |
Source: RealTracs MLS as distributed by MLS GRID #2637380 Report a problem | ||
Public tax history
Tax history is unavailable.
Neighborhood: 37122
Nearby homes
- $539,9904 bd3 ba2.8k sqft828 Molly Ln LOT 34, Mount Juliet, TN 37122Sold

- $569,990-- bd3 ba2.9k sqft830 Molly Ln, Mount Juliet, TN 37122Sold
- $529,9004 bd3 ba2.5k sqft831 Molly Ln, Mount Juliet, TN 37122Sold
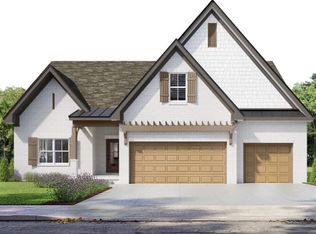
- $532,9905 bd5 ba3.2k sqft832 Molly Ln, Mount Juliet, TN 37122Sold
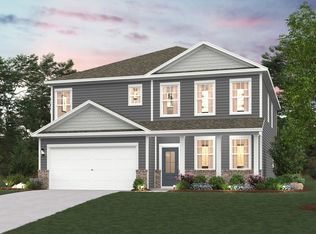
- $529,9904 bd3 ba2.5k sqft831 Molly Ln LOT 10, Mount Juliet, TN 37122Sold
- $446,0004 bd3 ba2.6k sqft833 Molly Ln, Mount Juliet, TN 37122Sold
- $563,8004 bd5 ba3k sqft824 Molly Ln, Mount Juliet, TN 37122Off Market
- $574,9904 bd4 ba3.3k sqft834 Molly Ln, Mount Juliet, TN 37122Sold
Nearby schools
GreatSchools rating
- 8/10Gladeville Elementary SchoolGrades: PK-5Distance: 1.1 mi
- 9/10Gladeville Middle SchoolGrades: 6-8Distance: 1.4 mi
- 7/10Wilson Central High SchoolGrades: 9-12Distance: 3.1 mi
Schools provided by the listing agent
- Elementary: Gladeville Elementary
- Middle: Gladeville Middle School
- High: Wilson Central High School
Source: RealTracs MLS as distributed by MLS GRID. This data may not be complete. We recommend contacting the local school district to confirm school assignments for this home.
Get a cash offer in 3 minutes
Find out how much your home could sell for in as little as 3 minutes with a no-obligation cash offer.
Estimated market value
$593,000
Get a cash offer in 3 minutes
Find out how much your home could sell for in as little as 3 minutes with a no-obligation cash offer.
Estimated market value
$593,000
- Tennessee
- Wilson County
- Mount Juliet
- 37122
- 830 Molly Ln Lot 33
Nearby cities
Nearby zip codes
Other Mount Juliet Topics
