Open house Thursday 10/08/26 430-530pm
Welcome to Legacy Village Townhomes!
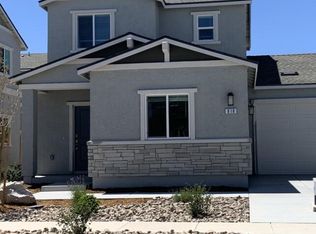
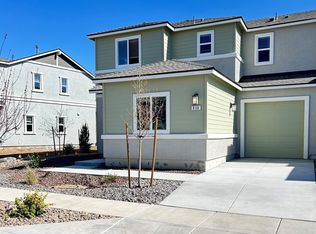
Discover convenient, modern living in Lemmon Valley, Nevada. Built in 2025, this spacious and thoughtfully designed townhome offers an open-concept floor plan and is available for immediate occupancy.
The home features:
Modern open-concept living and kitchen area
Stainless steel appliances
Washer and dryer included
Smart-home features
One bedroom and a full bathroom conveniently located on the main floor
Spacious bedrooms and living areas
Single-car garage
Low-maintenance landscaping
Charming, private patio perfect for relaxing or enjoying your morning coffee
With its modern finishes, functional layout, and low-maintenance outdoor space, this home offers comfortable living in a convenient Lemmon Valley location.
Schedule your showing today and make Legacy Village Townhomes your new home!
Lease Terms & Requirements:
12-month lease
Renters insurance is required for the duration of the lease agreement.
No pets permitted
No smoking or vaping
Tenant is responsible for all utilities
Rental Qualifications
To qualify for this home, applicants must meet the following minimum requirements:
Income: Minimum gross monthly income of 2.5 times the monthly rent.
Employment: Stable and verifiable employment.
Rental History: Strong and verifiable rental history or verifiable homeownership.
Credit: Minimum credit score of 620.
Background Screening: All applicants are subject to a background screening.
All applications are reviewed consistently and in accordance with applicable Fair Housing laws and regulations.
Sold for $411,990
$411,990
824 Orchard Rock Dr, Reno, NV 89506
3beds
1,325sqft
Townhouse
Built in ----
-- sqft lot
$428,200 Zestimate®
$311/sqft
$2,416 Estimated rent
Home value
$428,200
$390,000 - $471,000
$2,416/mo
Zestimate® history
Owner options
List your home for rent
$2,416/mo
Rent Zestimate®
Find your next renter with Zillow Rental Manager. Plus, with online applications, you can quickly screen prospective tenants – for free.
$2,416/mo
Rent Zestimate®
Refinance and save
$1,893/mo
Est. payment
Refinancing to a lower rate could help reduce your monthly payments and save thousands over the life of the loan.
$1,893/mo
Est. payment
Explore your selling options
Work with a Zillow partner agent
Leverage their expertise and Zillow's premium Showcase listings to get your home seen by more buyers.
Get startedList with your own agent
Get your home in front of millions of buyers by listing it on Zillow.
Learn how to do itSell it yourself
Take full control of how buyers see your home on Zillow by listing For Sale by Owner (FSBO).
List your homeWhat's special
Modern finishesLow-maintenance landscapingSingle-car garageWasher and dryer includedSmart-home featuresStainless steel appliancesFunctional layout
Zillow last checked:
Listing updated:
Source: Zillow Rentals
Facts & features
Interior
Bedrooms & bathrooms
- Bedrooms: 3
- Bathrooms: 3
- Full bathrooms: 3
Heating
- Forced Air
Appliances
- Included: Dishwasher, Dryer, Microwave Oven, Oven, Refrigerator, Washer
- Laundry: In Unit
Features
- Flooring: Carpet, Hardwood
Interior area
- Total interior livable area: 1,325 sqft
Property
Parking
- Parking features: Attached, Garage
- Has attached garage: Yes
- Details: Contact manager
Details
- Additional structures: Garage(s)
- Parcel number: 55249020
Construction
Type & style
- Home type: Townhouse
- Property subtype: Townhouse
Community & HOA
Community
- Deposit fee: $2,400
- Administrative fee: $200
Location
- Region: Reno
Financial & listing details
- Price per square foot: $311/sqft
- Tax assessed value: $271,714
- Annual tax amount: $3,295
- Date on market: 9/29/2026
- Date available: 10/08/2026
- Lease term: 1 Year
Price history
| Date | Event | Price |
|---|---|---|
| 10/15/2026 | Listing removed | $2,400$2/sqft |
Source: Zillow Rentals Report a problem | ||
| 10/8/2026 | Price change | $2,400-4%$2/sqft |
Source: Zillow Rentals Report a problem | ||
| 9/30/2026 | Listed for rent | $2,500$2/sqft |
Source: Zillow Rentals Report a problem | ||
| 6/26/2025 | Sold | $411,990-0.1%$311/sqft |
Source: Public Record Report a problem | ||
| 5/2/2025 | Listed for sale | $412,490$311/sqft |
Source: | ||
Public tax history
| Year | Property taxes | Tax assessment |
|---|---|---|
| 2026 | $3,295 +653.8% | $95,100 +610.3% |
| 2025 | $437 +7.8% | $13,388 +8.2% |
| 2024 | $405 +399.5% | $12,373 +461.1% |
| 2023 | $81 | $2,205 |
Find assessor info on the county website
Neighborhood: Stead
Nearby homes
- $416,9903 bd3 ba1.3k sqft818 Orchard Rock Dr, Reno, NV 89506Sold

- $424,4903 bd3 ba1.5k sqft830 Orchard Rock Dr, Reno, NV 89506Sold

- $387,4903 bd2 ba1.3k sqft717 Hamilton Park Ct, Reno, NV 89506Sold
- $387,4903 bd2 ba1.3k sqft713 Hamilton Park Ct, Reno, NV 89506Sold
- $419,9903 bd2 ba1.5k sqft836 Orchard Rock Dr, Reno, NV 89506Sold
- $397,9903 bd3 ba1.3k sqft866 Orchard Rock Dr, Reno, NV 89506Sold
- $389,9903 bd3 ba1.2k sqft806 Orchard Rock Dr LOT 83, Reno, NV 89506Sold
- $415,0003 bd3 ba1.2k sqft812 Orchard Rock Dr, Reno, NV 89506Sold
Nearby schools
GreatSchools rating
- 5/10Lemmon Valley Elementary SchoolGrades: PK-5Distance: 1.5 mi
- 3/10William O'Brien Middle SchoolGrades: 6-8Distance: 1.7 mi
- 2/10North Valleys High SchoolGrades: 9-12Distance: 1.9 mi
Get a cash offer in 3 minutes
Find out how much your home could sell for in as little as 3 minutes with a no-obligation cash offer.
Estimated market value
$428,200
Get a cash offer in 3 minutes
Find out how much your home could sell for in as little as 3 minutes with a no-obligation cash offer.
Estimated market value