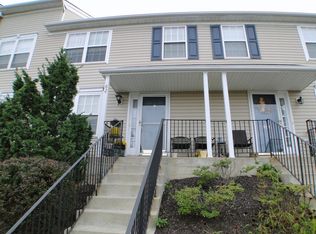
Spacious, beautifully maintained end-unit townhome in Bradford Greene that truly feels like a single-family home. This bright, light-filled residence features windows on three sides, creating an open and airy feel throughout. The main level offers a generous Living Room and Dining Room with gleaming hardwood floors-perfect for both everyday living and entertaining. The Dining Room flows seamlessly into the Kitchen, which is accented with newer ceramic tile flooring. Upstairs, the expansive primary suite impresses with two closets and a versatile sitting area ideal for a home office, reading nook, or private retreat. The two additional bedrooms are both well-sized with ample closet space. The hall bath includes a double vanity and a tub/shower combination. The lower level provides abundant storage along with a convenient laundry area. Enjoy all that Bradford Greene has to offer, including a community playground and basketball courts. The low monthly association fee covers roof and siding maintenance, door painting, landscaping and mulching, snow removal right to your door, and trash service, making for easy, low-maintenance living. Ideally located close to major commuter routes and within the highly regarded Central Bucks School District.
Sold for $400,000
$400,000
824 Purple Martin Ct, Warrington, PA 18976
3beds
1,494sqft
Townhouse
Built in 2001
-- sqft lot
$401,000 Zestimate®
$268/sqft
$2,742 Estimated rent
Home value
$401,000
$377,000 - $429,000
$2,742/mo
Zestimate® history
Owner options
List your home for rent
$2,742/mo
Rent Zestimate®
Find your next renter with Zillow Rental Manager. Plus, with online applications, you can quickly screen prospective tenants – for free.
$2,742/mo
Rent Zestimate®
Refinance and save
$2,572/mo
Est. payment
Refinancing to a lower rate could help reduce your monthly payments and save thousands over the life of the loan.
$2,572/mo
Est. payment
Explore your selling options
Work with a Zillow partner agent
Leverage their expertise and Zillow's premium Showcase listings to get your home seen by more buyers.
Get startedList with your own agent
Get your home in front of millions of buyers by listing it on Zillow.
Learn how to do itSell it yourself
Take full control of how buyers see your home on Zillow by listing For Sale by Owner (FSBO).
List your homeWhat's special
Bright light-filled residenceWindows on three sidesExpansive primary suiteGleaming hardwood floorsConvenient laundry area
Zillow last checked:
Listing updated:
Listed by:
Gene Fish 215-962-0880,
Elite Realty Group Unl. Inc.
Bought with:
Jimmy Mac McAteer, RS333099
Keller Williams Real Estate-Langhorne
Source: Bright MLS,MLS#: PABU2117218
Facts & features
Interior
Bedrooms & bathrooms
- Bedrooms: 3
- Bathrooms: 2
- Full bathrooms: 1
- 1/2 bathrooms: 1
- Main level bathrooms: 1
Rooms
- Room types: Living Room, Primary Bedroom, Bedroom 2, Bedroom 3, Kitchen, Basement, Bathroom 1, Half Bath
Primary bedroom
- Level: Upper
- Area: 378 Square Feet
- Dimensions: 18 X 21
Bedroom 2
- Level: Upper
- Area: 110 Square Feet
- Dimensions: 10 X 11
Bedroom 3
- Level: Upper
- Area: 110 Square Feet
- Dimensions: 10 X 11
Bathroom 1
- Level: Upper
Basement
- Level: Lower
- Area: 594 Square Feet
- Dimensions: 22 X 27
Half bath
- Level: Main
Kitchen
- Level: Main
- Area: 80 Square Feet
- Dimensions: 10 X 8
Living room
- Level: Main
- Area: 320 Square Feet
- Dimensions: 16 X 20
Heating
- Forced Air, Natural Gas
Cooling
- Central Air, Electric
Appliances
- Included: Dishwasher, Microwave, Refrigerator, Gas Water Heater
- Laundry: In Basement
Features
- Bathroom - Tub Shower, Kitchen - Galley
- Flooring: Hardwood, Carpet
- Basement: Interior Entry,Concrete,Full,Sump Pump
- Has fireplace: No
Interior area
- Total structure area: 2,088
- Total interior livable area: 1,494 sqft
- Finished area above ground: 1,494
- Finished area below ground: 0
Property
Parking
- Parking features: Driveway, Parking Lot
- Has uncovered spaces: Yes
Accessibility
- Accessibility features: None
Features
- Levels: Three
- Stories: 3
- Pool features: None
Details
- Additional structures: Above Grade, Below Grade
- Parcel number: 50015141228
- Zoning: PRD
- Special conditions: Standard
Construction
Type & style
- Home type: Townhouse
- Architectural style: Contemporary
- Property subtype: Townhouse
Materials
- Frame
- Foundation: Concrete Perimeter
Condition
- New construction: No
- Year built: 2001
Utilities & green energy
- Sewer: Public Sewer
- Water: Public
Community & HOA
Community
- Security: Fire Sprinkler System
- Condo and coop fee: $227 monthly
- Subdivision: Bradford Greene
HOA
- Has HOA: No
- Amenities included: Common Grounds, Basketball Court, Tot Lots/Playground
- Services included: All Ground Fee, Common Area Maintenance, Maintenance Structure, Management, Snow Removal, Trash
- HOA name: Bradford Greene Condo Assoc.
Location
- Region: Warrington
- Municipality: WARRINGTON TWP
Financial & listing details
- Price per square foot: $268/sqft
- Tax assessed value: $24,840
- Annual tax amount: $4,758
- Date on market: 4/3/2026
- Listing agreement: Exclusive Right To Sell
- Listing terms: Cash,Conventional
- Ownership: Condominium
Price history
| Date | Event | Price |
|---|---|---|
| 6/10/2026 | Sold | $400,000+4.4%$268/sqft |
Source:  Bright MLS #PABU2117218 Report a problem Bright MLS #PABU2117218 Report a problem | ||
| 4/13/2026 | Listing removed | $383,000$256/sqft |
Source: Bright MLS #PABU2117218 Report a problem | ||
| 4/3/2026 | Listed for sale | $383,000$256/sqft |
Source: Bright MLS #PABU2117218 Report a problem | ||
Public tax history
Tax history is unavailable.
Neighborhood: 18976
Nearby homes
- $381,4003 bd1 ba1.4k sqft824 Purple Martin Ct #228, Warrington, PA 18976Off Market
- $340,7002 bd1 ba1.1k sqft825 Purple Martin Ct #227, Warrington, PA 18976Off Market
- $369,1002 bd1 ba1.1k sqft823 Purple Martin Ct #229, Warrington, PA 18976Off Market

- $412,8002 bd2 ba1.5k sqft827 Purple Martin Ct, Warrington, PA 18976Off Market
- $357,8002 bd2 ba1.1k sqft826 Purple Martin Ct #226, Warrington, PA 18976Off Market
- $370,0002 bd2 ba1.2k sqft822 Purple Martin Ct #230, Warrington, PA 18976Sold
- $342,0002 bd2 ba1.1k sqft827 Purple Martin Ct #225, Warrington, PA 18976Sold
- $363,1002 bd2 ba1.1k sqft821 Purple Martin Ct #231, Warrington, PA 18976Off Market
Nearby schools
GreatSchools rating
- 8/10Titus El SchoolGrades: K-6Distance: 1.9 mi
- 7/10Tamanend Middle SchoolGrades: 7-9Distance: 2.7 mi
- 10/10Central Bucks High School-SouthGrades: 10-12Distance: 1.9 mi
Schools provided by the listing agent
- District: Central Bucks
Source: Bright MLS. This data may not be complete. We recommend contacting the local school district to confirm school assignments for this home.
Get a cash offer in 3 minutes
Find out how much your home could sell for in as little as 3 minutes with a no-obligation cash offer.
Estimated market value
$401,000
Get a cash offer in 3 minutes
Find out how much your home could sell for in as little as 3 minutes with a no-obligation cash offer.
Estimated market value
$401,000
- Pennsylvania
- Bucks County
- Warrington
- 18976
- 824 Purple Martin Ct
Nearby cities
Nearby zip codes
Other Warrington Topics
