Make your holiday dreams come true! Now available this wonderful 2 bedroom 1. 5 bathroom townhome style condo is located in the highly sought after Bradford Greene Development, Warrington, PA. Central Bucks School District. Courtyard style development with community picnic area. The courtyard entrance to this home has 1 step to sliding doors that lead to dining room and kitchen areas. Livingroom offers newer plush carpeting, built-in shelving and mounted TV/entertainment shelves. Living room sofa could be included . The dining room and kitchen have beautiful plank flooring, kitchen has stainless steel appliances including gas range and refrigerator. Main floor also offers an updated half bath. Upstairs you will find 2 spacious bedrooms both offering huge closets as well as a nicely updated hall bathroom with linen closet (shower surround was professionally installed by bathfitters). The lower level offers a finished area complete with built-in work station, electric fireplace and plenty of room for entertaining. There's lots of storage space in the basement utility room. Owner has spared no expense on HVAC system complete with state of the art tankless water heater . Windows were replaced 2018, rear sliding door replaced 2022. Washer and Dryer are also included This home has it all including great location near amazing shopping Wegmans, Target, Walmart, Amazon Market to name a few and incredible restaurants. Minutes to Willow Grove PA Turnpike entrance, routes 611, 309 and so much more!
Sold for $342,000
$342,000
827 Purple Martin Ct #225, Warrington, PA 18976
2beds
1,120sqft
Townhouse
Built in 2001
-- sqft lot
$362,000 Zestimate®
$305/sqft
$2,385 Estimated rent
Home value
$362,000
$337,000 - $391,000
$2,385/mo
Zestimate® history
Owner options
List your home for rent
$2,385/mo
Rent Zestimate®
Find your next renter with Zillow Rental Manager. Plus, with online applications, you can quickly screen prospective tenants – for free.
$2,385/mo
Rent Zestimate®
Refinance and save
$2,195/mo
Est. payment
Refinancing to a lower rate could help reduce your monthly payments and save thousands over the life of the loan.
$2,195/mo
Est. payment
Explore your selling options
Work with a Zillow partner agent
Leverage their expertise and Zillow's premium Showcase listings to get your home seen by more buyers.
Get startedList with your own agent
Get your home in front of millions of buyers by listing it on Zillow.
Learn how to do itSell it yourself
Take full control of how buyers see your home on Zillow by listing For Sale by Owner (FSBO).
List your homeWhat's special
Electric fireplaceCommunity picnic areaCourtyard style developmentUpdated half bathBuilt-in shelvingBuilt-in work stationGas range
Zillow last checked:
Listing updated:
Listed by:
Donna McHugh 215-801-7033,
Homestarr Realty,
Co-Listing Agent: Amy Britt 215-870-8105,
Homestarr Realty
Bought with:
Teresa Webb, RS333661
Long & Foster Real Estate, Inc.
Source: Bright MLS,MLS#: PABU2084732
Facts & features
Interior
Bedrooms & bathrooms
- Bedrooms: 2
- Bathrooms: 2
- Full bathrooms: 1
- 1/2 bathrooms: 1
- Main level bathrooms: 1
Rooms
- Room types: Living Room, Dining Room, Primary Bedroom, Bedroom 2, Kitchen, Recreation Room, Utility Room, Bathroom 1, Half Bath
Basement
- Area: 0
Heating
- Forced Air, Natural Gas
Cooling
- Central Air, Electric
Appliances
- Included: Built-In Range, Dishwasher, Disposal, Dryer, ENERGY STAR Qualified Washer, Self Cleaning Oven, Refrigerator, Stainless Steel Appliance(s), Water Conditioner - Owned, Water Heater, Tankless Water Heater, Gas Water Heater
- Laundry: In Basement
Features
- Built-in Features, Ceiling Fan(s), Dining Area, Kitchen - Galley, Recessed Lighting, Walk-In Closet(s)
- Flooring: Carpet, Ceramic Tile, Laminate, Vinyl
- Basement: Finished
- Number of fireplaces: 1
- Fireplace features: Electric
Interior area
- Total structure area: 1,120
- Total interior livable area: 1,120 sqft
- Finished area above ground: 1,120
- Finished area below ground: 0
Property
Parking
- Parking features: Parking Lot
Accessibility
- Accessibility features: None
Features
- Levels: Two
- Stories: 2
- Exterior features: Play Area
- Pool features: None
Details
- Additional structures: Above Grade, Below Grade
- Parcel number: 50015141225
- Zoning: PRD
- Special conditions: Standard
Construction
Type & style
- Home type: Townhouse
- Architectural style: Contemporary
- Property subtype: Townhouse
Materials
- Frame
- Foundation: Concrete Perimeter
- Roof: Shingle
Condition
- New construction: No
- Year built: 2001
Utilities & green energy
- Sewer: Public Sewer
- Water: Public
Community & HOA
Community
- Condo and coop fee: $220 monthly
- Subdivision: Bradford Greene
HOA
- Has HOA: No
- Amenities included: Common Grounds, Tot Lots/Playground
- Services included: All Ground Fee, Common Area Maintenance, Maintenance Structure, Lawn Care Front, Maintenance Grounds, Trash
- HOA name: Continental Property Management
Location
- Region: Warrington
- Municipality: WARRINGTON TWP
Financial & listing details
- Price per square foot: $305/sqft
- Tax assessed value: $23,120
- Annual tax amount: $4,382
- Date on market: 12/18/2024
- Listing agreement: Exclusive Right To Sell
- Listing terms: Conventional,FHA,FNMA,FHLMC,PHFA,VA Loan
- Inclusions: Refrigerator, Washer, Dryer, Built-in Shelves Throughout And Built In Desk In Bsmt, Electric Fireplace In Bsmt (non-working Remote), Lr Sofa
- Exclusions: Smart System Blue Tooth Smoke Detectors And Thermostat Will Be Replaced With Traditional (non-smart System) Township Permitted Smoke Detectors And Thermostat.
- Ownership: Condominium
Price history
| Date | Event | Price |
|---|---|---|
| 1/24/2025 | Sold | $342,000+0.6%$305/sqft |
Source:  Bright MLS #PABU2084732 Report a problem Bright MLS #PABU2084732 Report a problem | ||
| 12/22/2024 | Contingent | $340,000$304/sqft |
Source: Bright MLS #PABU2084732 Report a problem | ||
| 12/18/2024 | Listed for sale | $340,000+67.5%$304/sqft |
Source: Bright MLS #PABU2084732 Report a problem | ||
| 6/18/2015 | Sold | $203,000-3.3%$181/sqft |
Source: Public Record Report a problem | ||
| 11/14/2014 | Price change | $209,900-2.3%$187/sqft |
Source: RE/MAX CENTRE REALTORS #6462772 Report a problem | ||
| 9/26/2014 | Price change | $214,900-0.5%$192/sqft |
Source: RE/MAX CENTRE REALTORS #6462772 Report a problem | ||
| 6/10/2014 | Price change | $215,900-0.9%$193/sqft |
Source: HomeStarr Realty #6368998 Report a problem | ||
| 5/12/2014 | Price change | $217,900-0.5%$195/sqft |
Source: HomeStarr Realty #6368998 Report a problem | ||
| 4/13/2014 | Listed for sale | $218,900-0.5%$195/sqft |
Source: HomeStarr Realty #6368998 Report a problem | ||
| 7/22/2009 | Sold | $220,000-15.4%$196/sqft |
Source: Public Record Report a problem | ||
| 5/29/2007 | Listing removed | $260,000$232/sqft |
Source: Owner Report a problem | ||
| 5/25/2007 | Listed for sale | $260,000+26.2%$232/sqft |
Source: Owner Report a problem | ||
| 9/16/2004 | Sold | $206,000+53.1%$184/sqft |
Source: Public Record Report a problem | ||
| 9/21/2001 | Sold | $134,575$120/sqft |
Source: Public Record Report a problem | ||
Public tax history
| Year | Property taxes | Tax assessment |
|---|---|---|
| 2025 | $4,429 | $23,120 |
| 2024 | $4,429 +12.1% | $23,120 |
| 2023 | $3,951 +2% | $23,120 |
| 2022 | $3,873 +1.1% | $23,120 |
| 2021 | $3,830 | $23,120 |
| 2020 | $3,830 +1.7% | $23,120 |
| 2018 | $3,765 +1.7% | $23,120 |
| 2017 | $3,702 -0.2% | $23,120 |
| 2016 | $3,708 | $23,120 |
| 2015 | -- | $23,120 |
| 2014 | -- | $23,120 |
| 2013 | -- | $23,120 |
| 2012 | -- | $23,120 |
| 2011 | -- | $23,120 |
| 2010 | -- | $23,120 |
| 2009 | -- | $23,120 |
| 2008 | -- | $23,120 |
| 2007 | -- | $23,120 |
| 2006 | -- | $23,120 |
| 2005 | -- | $23,120 +300% |
| 2004 | -- | $5,780 |
| 2003 | -- | $5,780 |
| 2002 | -- | $5,780 |
| 2000 | -- | -- |
Find assessor info on the county website
Neighborhood: 18976
Nearby homes
- $359,3002 bd2 ba1.1k sqft826 Purple Martin Ct #226, Warrington, PA 18976Off Market
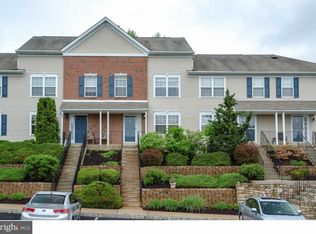
- $346,2002 bd1 ba1.1k sqft828 Purple Martin Ct #224, Warrington, PA 18976Off Market
- $403,6002 bd2 ba1.5k sqft827 Purple Martin Ct, Warrington, PA 18976Off Market
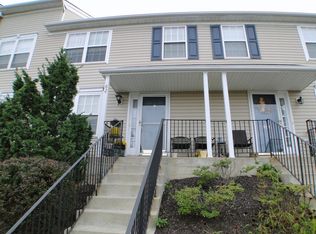
- $361,3002 bd1 ba1.1k sqft829 Purple Martin Ct #223, Warrington, PA 18976Off Market

- $344,8002 bd1 ba1.1k sqft825 Purple Martin Ct #227, Warrington, PA 18976Off Market
- $374,7002 bd2 ba1.1k sqft830 Purple Martin Ct #222, Warrington, PA 18976Off Market
- $386,2003 bd1 ba1.4k sqft824 Purple Martin Ct #228, Warrington, PA 18976Off Market
- $400,0003 bd2 ba1.4k sqft824 Purple Martin Ct, Warrington, PA 18976Sold
Nearby schools
GreatSchools rating
- 8/10Titus El SchoolGrades: K-6Distance: 1.9 mi
- 7/10Tamanend Middle SchoolGrades: 7-9Distance: 2.7 mi
- 10/10Central Bucks High School-SouthGrades: 10-12Distance: 1.9 mi
Schools provided by the listing agent
- District: Central Bucks
Source: Bright MLS. This data may not be complete. We recommend contacting the local school district to confirm school assignments for this home.
Get a cash offer in 3 minutes
Find out how much your home could sell for in as little as 3 minutes with a no-obligation cash offer.
Estimated market value
$362,000
Get a cash offer in 3 minutes
Find out how much your home could sell for in as little as 3 minutes with a no-obligation cash offer.
Estimated market value
$362,000
- Pennsylvania
- Bucks County
- Warrington
- 18976
- 827 Purple Martin Ct Unit 225
Nearby cities
Nearby zip codes
Other Warrington Topics
