Welcome to 824 Ridgeview Drive! This turn-key 3 bedroom, 1.5 bath split-level home is nestled in an established Bellefontaine neighborhood, just minutes from Mary Rutan Park. The comfortable layout and inviting feel make this a home you can move right into and enjoy. Thoughtfully updated and well cared for, the flooring was replaced in 2020, interior walls and trim were freshly painted in 2026, along with the deck, railings, shutters, and soffits. The bathroom was remodeled in 2024, kitchen appliances were replaced in 2025, and the garbage disposal and kitchen sink were replaced in 2026. The home also features a 2017 furnace and 2015 water heater. Come take a look and see what makes this one feel like home!
Active under contract
$280,000
824 Ridgeview Dr, Bellefontaine, OH 43311
3beds
1,774sqft
Single Family Residence
Built in 1971
8,276 Square Feet Lot
$279,900 Zestimate®
$158/sqft
$-- HOA
What's special
Comfortable layoutInviting feel
- 33 days
- 335
- 9
Zillow last checked:
Listing updated:
Listed by:
Hannah Newlon 877-539-7589,
Key Realty
Source: WRIST,MLS#: 1048768
Facts & features
Interior
Bedrooms & bathrooms
- Bedrooms: 3
- Bathrooms: 2
- Full bathrooms: 1
- 1/2 bathrooms: 1
Bedroom 1
- Level: First
- Area: 165 Square Feet
- Dimensions: 11.00 x 15.00
Bedroom 2
- Level: First
- Area: 140 Square Feet
- Dimensions: 10.00 x 14.00
Bedroom 3
- Level: First
- Area: 108 Square Feet
- Dimensions: 9.00 x 12.00
Dining room
- Level: First
- Area: 150 Square Feet
- Dimensions: 10.00 x 15.00
Family room
- Level: Lower
- Area: 336 Square Feet
- Dimensions: 14.00 x 24.00
Kitchen
- Level: First
- Area: 100 Square Feet
- Dimensions: 10.00 x 10.00
Living room
- Level: First
- Area: 225 Square Feet
- Dimensions: 15.00 x 15.00
Heating
- Forced Air, Natural Gas
Cooling
- Central Air
Appliances
- Included: Dishwasher, Dryer, Microwave, Range, Refrigerator, Washer
Features
- Ceiling Fan(s)
- Basement: Block,Finished
- Number of fireplaces: 1
- Fireplace features: Gas, Wood Burning Stove, One Fireplace
Interior area
- Total structure area: 1,774
- Total interior livable area: 1,774 sqft
Video & virtual tour
Property
Parking
- Total spaces: 2
- Parking features: Garage - Attached
- Attached garage spaces: 2
Features
- Levels: Bi-Level
- Patio & porch: Deck
Lot
- Size: 8,276 Square Feet
- Dimensions: 79.0000 x 110.0000
- Features: Residential Lot
Details
- Parcel number: 170920613016000
- Zoning description: Residential
Construction
Type & style
- Home type: SingleFamily
- Property subtype: Single Family Residence
Materials
- Aluminum Siding, Brick
- Foundation: Block
Condition
- Year built: 1971
Utilities & green energy
- Sewer: Public Sewer
- Water: Supplied Water
Community & HOA
HOA
- Has HOA: No
Location
- Region: Bellefontaine
Financial & listing details
- Price per square foot: $158/sqft
- Tax assessed value: $218,490
- Annual tax amount: $2,839
- Date on market: 9/29/2026
- Listing terms: Cash,Conventional,FHA,Other New Financing,VA Loan
Estimated market value
$279,900
$266,000 - $294,000
$2,203/mo
Price history
| Date | Event | Price |
|---|---|---|
| 10/3/2026 | Contingent | $280,000$158/sqft |
Source:  WRIST #1048768 Report a problem | ||
| 9/29/2026 | Listed for sale | $280,000+53%$158/sqft |
Source: WRIST #1048768 Report a problem | ||
| 3/16/2020 | Sold | $183,000-2.6%$103/sqft |
Source:  Columbus and Central Ohio Regional MLS #220002758 Report a problem | ||
| 2/1/2020 | Pending sale | $187,900$106/sqft |
Source: Coldwell Banker King Thompson - Marysville #220002758 Report a problem | ||
| 1/30/2020 | Listed for sale | $187,900+8.9%$106/sqft |
Source: Coldwell Banker King Thompson - Marysville #220002758 Report a problem | ||
| 10/31/2018 | Sold | $172,500$97/sqft |
Source: WRIST #422506 Report a problem | ||
| 10/2/2018 | Pending sale | $172,500$97/sqft |
Source: HER Realtors #422506 Report a problem | ||
| 9/28/2018 | Listed for sale | $172,500+23.2%$97/sqft |
Source: HER Realtors #422506 Report a problem | ||
| 12/18/2014 | Sold | $140,000-2.7%$79/sqft |
Source: Agent Provided Report a problem | ||
| 11/21/2014 | Pending sale | $143,900$81/sqft |
Source: Choice Properties Real Estate #362930 Report a problem | ||
| 11/15/2014 | Listed for sale | $143,900$81/sqft |
Source: Choice Properties Real Estate #362930 Report a problem | ||
Public tax history
| Year | Property taxes | Tax assessment |
|---|---|---|
| 2025 | $2,839 -3.3% | $76,470 +4.9% |
| 2024 | $2,936 +2.6% | $72,870 |
| 2023 | $2,860 -8.9% | $72,870 |
| 2022 | $3,141 +18.5% | $72,870 +25% |
| 2021 | $2,650 0% | $58,300 |
| 2020 | $2,650 +60.4% | $58,300 +36.5% |
| 2019 | $1,652 +1.6% | $42,720 |
| 2018 | $1,626 +2.4% | $42,720 +5% |
| 2016 | $1,587 +0.1% | $40,690 |
| 2014 | $1,585 +0.1% | $40,690 |
| 2013 | $1,584 -9.5% | $40,690 -11.8% |
| 2012 | $1,750 | $46,110 |
| 2011 | $1,750 -1.3% | $46,110 +0% |
| 2010 | $1,774 -5.2% | $46,102 -5% |
| 2009 | $1,872 +3.9% | $48,528 |
| 2008 | $1,801 | $48,528 |
| 2007 | -- | -- |
| 2006 | -- | -- |
| 2004 | -- | -- |
Find assessor info on the county website
Monthly payment
Est. payment
Payment breakdown
Explore the cost of this home by adjusting the details. Changes won't be saved.Climate risks
Neighborhood: 43311
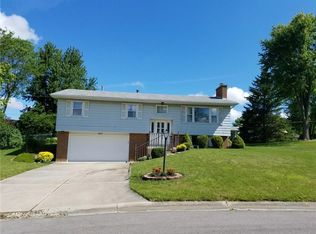

Similar homes
- $264,9003 bd2 ba1.3k sqft213 Meadowbrook Dr, Bellefontaine, OH 43311For Sale
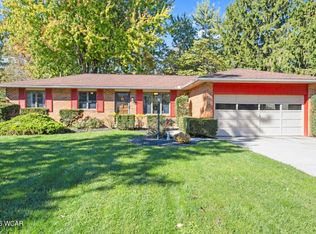
 MLS ID #311996, Bryn Daring-Stewart, Royer Realty LLC. WCAR OH
- $279,9003 bd2 ba1.5k sqft220 Terrence Dr, Bellefontaine, OH 43311For Sale

 MLS ID #1047692, Malia K. Hughes, Key Realty. WRIST
- $279,9004 bd2 ba2k sqft516 N Park St, Bellefontaine, OH 43311For Sale
 MLS ID #1048578, Melissa Bosley, Key Realty. WRIST
- $272,0004 bd3 ba2k sqft429 N Madriver St, Bellefontaine, OH 43311For Sale
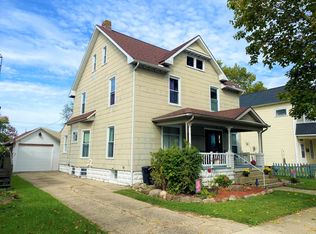 MLS ID #1048331, Julie Abraham, Bell Hankins Realty Group, LLC. WRIST
- $315,0003 bd2 ba1.3k sqft1190 Allison Ct, Bellefontaine, OH 43311For SaleMLS ID #1045897, Terri Penhorwood, Royer Realty LLC. WRIST
- $249,9003 bd3 ba1.9k sqft533 E Chillicothe Ave, Bellefontaine, OH 43311For SaleMLS ID #1048502, Chad Carey, Key Realty. WRIST
- $289,0003 bd2 ba1.4k sqft321 Kelly Way, Bellefontaine, OH 43311For SaleMLS ID #1048966, James Berton, Royer Realty LLC. WRIST
- $314,9003 bd1 ba1.4k sqft2388 State Route 47 E, Bellefontaine, OH 43311For SaleMLS ID #1048756, Chelsey Bailey, Bell Hankins Realty Group, LLC. WRIST
- $289,9003 bd1 ba1.2k sqft2245 County Road 11, Bellefontaine, OH 43311For SaleMLS ID #1048563, Patricia St. Clair, Key Realty. WRIST
- $244,9003 bd1 ba1.5k sqft1137 Michigan St, Bellefontaine, OH 43311For SaleMLS ID #1048302, Kristin Knight, Royer Realty LLC. WRIST
- $359,0003 bd2 ba1.6k sqft1417 Pinewood Ct, Bellefontaine, OH 43311For SaleMLS ID #1049385, Aaron Francis, Royer Realty LLC. WRIST
- $289,9003 bd3 ba2.4k sqft4316 County Road 1, Bellefontaine, OH 43311For SaleMLS ID #1048132, Doug Zimmerman, Zimmerman Realty Ltd.. WRIST
- $316,0003 bd2 ba1.7k sqft433 Kelly Way, Bellefontaine, OH 43311For Sale
 MLS ID #226032910, Daniel J Beirne, Opendoor Brokerage LLC. Columbus and Central Ohio Regional MLS
- $234,9003 bd2 ba2k sqft309 Washington Ave, Bellefontaine, OH 43311For SaleMLS ID #1048261, Isaac Newman, Key Realty. WRIST
- $225,0003 bd2 ba1.4k sqft629 E Columbus Ave, Bellefontaine, OH 43311For SaleMLS ID #226032192, Kathy A Petrohilos, KW Classic Properties Realty. Columbus and Central Ohio Regional MLS
- $244,9993 bd2 ba1.2k sqft112 E Spring Ave, Bellefontaine, OH 43311For SaleMLS ID #311720, Robbin Kramer, Howard Hanna- Bellefontaine. WCAR OH
- $339,9003 bd2 ba2.3k sqft501 N Madriver St, Bellefontaine, OH 43311For SaleMLS ID #1048614, Malia K. Hughes, Key Realty. WRIST
- $349,9003 bd2 ba1.6k sqft1836 County Road 11, Bellefontaine, OH 43311For SaleMLS ID #311976, Bryn Daring-Stewart, Royer Realty LLC. WCAR OH
- $364,5004 bd3 ba2k sqft101 S Heather Hill Dr, Bellefontaine, OH 43311For SaleMLS ID #1049209, Jessica McNeil, Red 1 Realty. WRIST
- $230,0003 bd2 ba1.6k sqft304 E Williams Ave, Bellefontaine, OH 43311For SaleMLS ID #226026003, Jason Cozad, Sibcy Cline, Inc. Columbus and Central Ohio Regional MLS
