Skip main navigation
Contingent
  • $629,000

    824 S Bell Ave #1, Chicago, IL 60612

    3beds
    2,400sqft
    : 
    Loading
    Get pre-qualified
    Condominium, Duplex, Single Family Residence
    Built in 2020
    -- sqft lot
    $-- Zestimate®
    $262/sqft
    $288/mo HOA

    What's special

    Striking fireplaceContemporary flat-panel cabinetryLuxurious primary suiteOversized patio doorsIn-unit laundryOpen-concept main levelOne garage parking space
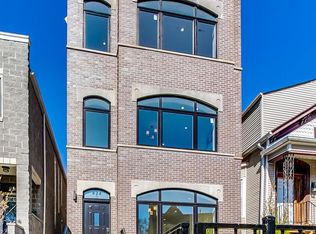
    Stunning all-masonry 3-bedroom, 2.5-bath duplex ideally located in the heart of Tri-Taylor, the Medical District, UIC, and just minutes from the United Center. Situated on a picturesque tree-lined cul-de-sac, this exceptional residence offers the perfect combination of modern luxury, thoughtful design, and outstanding outdoor living space. The open-concept main level showcases sleek engineered hardwood flooring, a spacious living and dining area, and a striking fireplace that serves as the focal point of the space. The designer kitchen is beautifully appointed with contemporary flat-panel cabinetry, quartz countertops, a custom backsplash, stainless steel LG appliances, and an oversized 8-foot island ideal for entertaining, meal preparation, and everyday living. Retreat to the luxurious primary suite featuring a custom closet and a spa-inspired bathroom complete with a double vanity, soaking tub, rain shower with handheld system, and dramatic 4-foot Calacatta porcelain tile. Two additional generously sized bedrooms and a beautifully finished full bath complete the lower level. Oversized patio doors open to a spacious 10-foot rear deck, while the private rooftop deck above the garage provides an exceptional setting for outdoor entertaining and relaxation. Additional highlights include in-unit laundry and one garage parking space. Built in 2020, this move-in-ready home offers exceptional craftsmanship, high-end finishes, and an unbeatable location near UIC, Rush University Medical Center, Stroger Hospital, restaurants, shopping, parks, and public transportation. This remarkable residence delivers the perfect blend of luxury, comfort, and city convenience in one of Chicago's most sought-after neighborhoods.
    19 days
    |
    406
    |
    31
    |

    Zillow last checked:

    Listing updated:

    Listed by:

    Assumpta Ingram 708-516-1614,

    Compass

    Source: MRED as distributed by MLS GRID,MLS#: 12671141MLS Logo

      Facts & features

      Interior

      Bedrooms & bathrooms
      • Bedrooms: 3
      • Bathrooms: 3
      • Full bathrooms: 2
      • 1/2 bathrooms: 1
      Rooms
      • Room types: Deck
      Primary bedroom
      • Features: Flooring (Carpet), Bathroom (Full)
      • Level: Lower
      • Area: 357 Square Feet
      • Dimensions: 21X17
      Bedroom 2
      • Features: Flooring (Carpet)
      • Level: Lower
      • Area: 110 Square Feet
      • Dimensions: 11X10
      Bedroom 3
      • Features: Flooring (Carpet)
      • Level: Lower
      • Area: 90 Square Feet
      • Dimensions: 9X10
      Deck
      • Level: Second
      • Area: 170 Square Feet
      • Dimensions: 10X17
      Family room
      • Level: Main
      • Area: 247 Square Feet
      • Dimensions: 19X13
      Kitchen
      • Features: Kitchen (Eating Area-Breakfast Bar, Eating Area-Table Space, Island, SolidSurfaceCounter, Updated Kitchen), Flooring (Hardwood)
      • Level: Main
      • Area: 234 Square Feet
      • Dimensions: 18X13
      Laundry
      • Features: Flooring (Ceramic Tile)
      • Level: Lower
      • Area: 18 Square Feet
      • Dimensions: 6X3
      Living room
      • Features: Flooring (Hardwood)
      • Level: Main
      • Area: 299 Square Feet
      • Dimensions: 23X13
      Heating
      • Natural Gas
      Cooling
      • Central Air
      Appliances
      • Laundry: Washer Hookup, Gas Dryer Hookup, In Unit
      Features
      • Storage, Walk-In Closet(s), Open Floorplan, Special Millwork, Quartz Counters
      • Flooring: Hardwood, Carpet
      • Basement: Finished,Full
      • Number of fireplaces: 1
      • Fireplace features: Electric, Living Room
      Interior area
      • Total structure area: 0
      • Total interior livable area: 2,400 sqft
      Video & virtual tour

      Property

      Parking
      • Total spaces: 1
      • Parking features: Garage Door Opener, Yes, Garage Owned, Detached, Garage
      • Garage spaces: 1
      • Has uncovered spaces: Yes
      Accessibility
      • Accessibility features: No Disability Access
      Features
      • Patio & porch: Roof Deck, Patio, Deck
      Details
      • Parcel number: 17183160961001
      • Special conditions: None

      Construction

      Type & style
      • Home type: Condo
      • Property subtype: Condominium, Duplex, Single Family Residence
      Materials
      • Brick
      Condition
      • New construction: No
      • Year built: 2020

      Utilities & green energy

      • Sewer: Public Sewer
      • Water: Lake Michigan

      Community & HOA

      HOA
      • Has HOA: Yes
      • Amenities included: Storage
      • Services included: Water, Insurance, Exterior Maintenance, Scavenger, Other
      • HOA fee: $288 monthly
      Location
      • Region: Chicago

      Financial & listing details

      • Price per square foot: $262/sqft
      • Tax assessed value: $523,720
      • Annual tax amount: $12,073
      • Date on market: 6/25/2026
      • Ownership: Condo

        Estimated market value

        Not available

        Estimated sales range

        Not available

        Not available

        Price history

        DateEventPrice
        7/7/2026Contingent$629,000$262/sqft
        Source: MRED as distributed by MLS GRID #12671141 Report a problem
        6/25/2026Listed for sale$629,000+22.1%$262/sqft
        Source: MRED as distributed by MLS GRID #12671141 Report a problem
        8/26/2020Sold$515,000-2.6%$215/sqft
        Source: MRED as distributed by MLS GRID #10772372 Report a problem
        7/14/2020Pending sale$529,000$220/sqft
        Source: Vista Group Realty Inc #10772372 Report a problem
        7/7/2020Price change$529,000-5.4%$220/sqft
        Source: Vista Group Realty Inc #10772372 Report a problem
        2/18/2020Listed for sale$559,000+180.9%$233/sqft
        Source: Vista Group Realty Inc #10640009 Report a problem
        2/5/2017Listing removed$199,000$83/sqft
        Source: RE/MAX City #09487043 Report a problem
        1/27/2017Listed for sale$199,000$83/sqft
        Source: RE/MAX City #09487043 Report a problem

        Public tax history

        YearProperty taxesTax assessment
        2020$11,475 +431.5%$52,372 +389%
        2019$2,159 +1.7%$10,710
        2018$2,122 -68.7%$10,710 -65.9%
        2017$6,775 +7.8%$31,362
        2016$6,281 +622.9%$31,362
        2015$869 -81.1%$31,362 +7.6%
        2014$4,592 -4.8%$29,151
        2013$4,824 -7.8%$29,151
        2012$5,231 +554.4%$29,151 -20.5%
        2011$799 +10.6%$36,655
        2010$723 -84.3%$36,655
        2009$4,605 +156.6%$36,655 +6.2%
        2008$1,795 -47.6%$34,506
        2007$3,427 +21%$34,506
        2006$2,833 +40.6%$34,506 +79.4%
        2005$2,015 +92.6%$19,230
        2004$1,046 -7.9%$19,230
        2003$1,136 -11.6%$19,230 +48.4%
        2002$1,285 -32.2%$12,961
        2001$1,894 +5.9%$12,961
        2000$1,789 +0%$12,961 +14.6%
        1999$1,789 $11,310
        Find assessor info on the county website

        Monthly payment

        Est. payment

        Payment breakdown

        Explore the cost of this home by adjusting the details. Changes won't be saved.
        All calculations are estimates and provided by Zillow, Inc. for informational purposes only. Actual amounts may vary.
        HOA fees may include property taxes on listings classified as Co-Ops. Contact the listing agent and/or owner for fee details.
        Mortgage interest rates are dependent on a number of factors, including credit score, down payment, and repayment length. Interest rate data provided by Zillow Group Marketplace, Inc. as of 1/1/1970 from various mortgage lenders with which we have lead or other similar arrangements; the Estimated Payment is an average of those rates.
        See how much you could borrow to make a competitive offer.

        Climate risks

        Neighborhood: Illinois Medical District

        Getting around

        84 / 100
        Very Walkable
        73 / 100
        Excellent Transit
        92 / 100
        Biker's Paradise

        Nearby schools

        GreatSchools rating
        Schools provided by the listing agent
        • District: 299

        Source: MRED as distributed by MLS GRID. This data may not be complete. We recommend contacting the local school district to confirm school assignments for this home.

        A local agent can set up tours, give advice and negotiate with sellers.

        Browse local experts

        Similar homes