Skip main navigation
Contingent
  • $1,050,000

    828 S Bell Ave, Chicago, IL 60612

    5beds
    2,930sqft
    : 
    Loading
    Get pre-qualified
    Single Family Residence
    Built in 1990
    2,500 Square Feet Lot
    $1,042,300 Zestimate®
    $358/sqft
    $-- HOA

    What's special

    Reimagined fireplaceCurated finishes throughoutStunning primary suiteStriking new chandelierDouble ovensIn-unit laundryWell-appointed lot
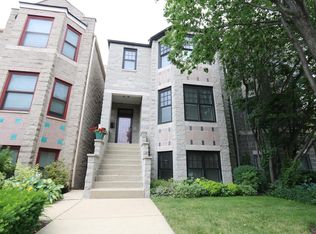
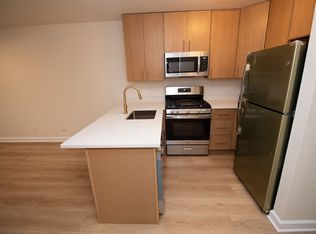
    Exceptional opportunity to own a sophisticated residence that lives like a single-family home while offering the rare advantage of substantial income potential. Located on a well-appointed lot with an expansive, landscaped backyard and a 2-car garage, 828 S Bell Ave seamlessly blends timeless design, modern luxury, and smart investment value. The main residence features 3 bedrooms and 2.5 bathrooms with curated finishes throughout. A stunning primary suite serves as a true retreat, highlighted by a newly renovated spa-caliber ensuite bath completed in 2025 that exudes luxury and refinement. Thoughtfully updated interiors include newly refinished and stained oak flooring, fresh paint throughout the entire home (2025), designer Phillip Jeffries wallpaper, a striking new chandelier, and a reimagined fireplace completed in 2025. The chef's kitchen, completely renovated, is anchored by exquisite Marfa custom cabinetry and showcases quartz countertops with full-height quartz backsplash, premium Bosch appliances, double ovens, warming drawer, drawer microwave, beverage refrigerator, and exceptional custom functionality designed for both entertaining and everyday living. The adjacent powder room was also renovated in 2022. The lower-level walkout is a legally zoned 2 bedroom, 1 bathroom apartment complete with in-unit laundry and currently tenant occupied, offering a rare opportunity for added flexibility while preserving privacy for the main home. Outside, the professionally landscaped backyard offers an exceptional extension of the home with ample space for entertaining, dining, and outdoor enjoyment, a true urban oasis. Additional improvements and features include Pella windows throughout, all appliances updated in 2022, washer replaced in 2025, dryer in 2022, and dual HVAC systems with separate AC units for the main home and lower-level apartment, both professionally serviced twice annually. This is a truly unique offering combining luxury living, thoughtful upgrades, and long-term investment strength in one remarkable home.
    42 days
    |
    181
    |
    19
    |

    Zillow last checked:

    Listing updated:

    Listed by:

    Jeremy Bentivegna 312-622-5583,

    @properties Christie's International Real Estate

    Source: MRED as distributed by MLS GRID,MLS#: 12660209MLS Logo

      Facts & features

      Interior

      Bedrooms & bathrooms
      • Bedrooms: 5
      • Bathrooms: 4
      • Full bathrooms: 3
      • 1/2 bathrooms: 1
      Rooms
      • Room types: Bedroom 5, Den
      Primary bedroom
      • Features: Flooring (Hardwood), Bathroom (Full, Double Sink, Tub & Separate Shwr)
      • Level: Second
      • Area: 330 Square Feet
      • Dimensions: 15X22
      Bedroom 2
      • Features: Flooring (Hardwood)
      • Level: Second
      • Area: 165 Square Feet
      • Dimensions: 11X15
      Bedroom 3
      • Features: Flooring (Hardwood)
      • Level: Second
      • Area: 135 Square Feet
      • Dimensions: 9X15
      Bedroom 4
      • Features: Flooring (Carpet)
      • Level: Basement
      • Area: 150 Square Feet
      • Dimensions: 15X10
      Bedroom 5
      • Features: Flooring (Carpet)
      • Level: Second
      • Area: 120 Square Feet
      • Dimensions: 12X10
      Den
      • Features: Flooring (Hardwood)
      • Level: Third
      • Area: 162 Square Feet
      • Dimensions: 9X18
      Dining room
      • Features: Flooring (Hardwood)
      • Level: Main
      • Area: 210 Square Feet
      • Dimensions: 21X10
      Family room
      • Features: Flooring (Hardwood)
      • Level: Main
      • Area: 286 Square Feet
      • Dimensions: 13X22
      Kitchen
      • Features: Kitchen (Island, Custom Cabinetry, Updated Kitchen), Flooring (Hardwood)
      • Level: Main
      • Area: 231 Square Feet
      • Dimensions: 11X21
      Living room
      • Features: Flooring (Hardwood)
      • Level: Main
      • Area: 189 Square Feet
      • Dimensions: 9X21
      Heating
      • Natural Gas
      Cooling
      • Central Air
      Appliances
      • Included: Double Oven, Microwave, Dishwasher, High End Refrigerator, Disposal, Stainless Steel Appliance(s), Wine Refrigerator, Cooktop, Oven, Range Hood, Gas Cooktop
      Features
      • Basement: Finished,Walk-Out Access
      Interior area
      • Total structure area: 0
      • Total interior livable area: 2,930 sqft

      Property

      Parking
      • Total spaces: 2
      • Parking features: Yes, Detached, Garage
      • Garage spaces: 2
      Accessibility
      • Accessibility features: No Disability Access
      Features
      • Stories: 3
      Lot
      • Size: 2,500 Square Feet
      • Dimensions: 25 X 100
      Details
      • Parcel number: 17183160890000
      • Special conditions: List Broker Must Accompany

      Construction

      Type & style
      • Home type: SingleFamily
      • Property subtype: Single Family Residence
      Materials
      • Block, Brick/Stone Msn Pred
      • Roof: Asphalt
      Condition
      • New construction: No
      • Year built: 1990
      • Major remodel year: 2025

      Utilities & green energy

      • Sewer: Public Sewer
      • Water: Lake Michigan

      Community & HOA

      HOA
      • Services included: None
      Location
      • Region: Chicago

      Financial & listing details

      • Price per square foot: $358/sqft
      • Tax assessed value: $770,000
      • Annual tax amount: $14,863
      • Date on market: 5/28/2026
      • Ownership: Fee Simple

        Estimated market value

        $1,042,300

        $990,000 - $1.09M

        $2,828/mo

        Price history

        DateEventPrice
        6/12/2026Contingent$1,050,000$358/sqft
        Source: MRED as distributed by MLS GRID #12660209 Report a problem
        5/28/2026Listed for sale$1,050,000+122.5%$358/sqft
        Source: MRED as distributed by MLS GRID #12660209 Report a problem
        8/3/2010Sold$472,000+70.1%$161/sqft
        Source: MRED as distributed by MLS GRID #07536660 Report a problem
        2/5/2010Sold$277,500-49.5%$95/sqft
        Source: Public Record Report a problem
        4/17/2003Sold$549,000+56.6%$187/sqft
        Source: Public Record Report a problem
        7/29/1997Sold$350,500$120/sqft
        Source: Public Record Report a problem

        Public tax history

        YearProperty taxesTax assessment
        2024-- $77,000 +10%
        2023$14,118 +2.7%$70,000
        2022$13,741 +2.2%$70,000
        2021$13,451 +5.3%$70,000 +16.2%
        2020$12,775 -1.4%$60,260 -11%
        2019$12,958 +1.7%$67,708
        2018$12,737 +10.1%$67,708 +18.9%
        2017$11,570 +6.1%$56,939
        2016$10,904 +9.6%$56,939
        2015$9,953 +13.1%$56,939 +13.9%
        2014$8,798 +2.1%$49,985
        2013$8,613 +1.1%$49,985
        2012$8,522 -18.6%$49,985 -25%
        2011$10,473 +4.1%$66,650
        2010$10,057 +6.2%$66,650
        2009$9,468 -1.9%$66,650 -0.9%
        2008$9,649 +1%$67,262
        2007$9,553 -1.1%$67,262
        2006$9,656 +40.7%$67,262 +60.1%
        2005$6,863 +1%$42,002
        2004$6,794 +2.2%$42,002
        2003$6,646 +6.2%$42,002 +14.6%
        2002$6,260 +4.4%$36,664
        2001$5,998 -4.2%$36,664
        2000$6,261 -0.5%$36,664 +6%
        1999$6,290 $34,589

        Find assessor info on the county website

        Monthly payment

        Est. payment

        Payment breakdown

        Explore the cost of this home by adjusting the details. Changes won't be saved.
        All calculations are estimates and provided by Zillow, Inc. for informational purposes only. Actual amounts may vary.
        HOA fees may include property taxes on listings classified as Co-Ops. Contact the listing agent and/or owner for fee details.
        Mortgage interest rates are dependent on a number of factors, including credit score, down payment, and repayment length. Interest rate data provided by Zillow Group Marketplace, Inc. as of 1/1/1970 from various mortgage lenders with which we have lead or other similar arrangements; the Estimated Payment is an average of those rates.
        See how much you could borrow to make a competitive offer.

        Climate risks

        Neighborhood: Illinois Medical District

        Getting around

        84 / 100
        Very Walkable
        73 / 100
        Excellent Transit
        92 / 100
        Biker's Paradise

        Nearby schools

        GreatSchools rating
        Schools provided by the listing agent
        • District: 299

        Source: MRED as distributed by MLS GRID. This data may not be complete. We recommend contacting the local school district to confirm school assignments for this home.

        A local agent can set up tours, give advice and negotiate with sellers.

        Browse local experts

        Similar homes

        Skip to the end of the carouselSkip to the beginning of the carousel