Skip main navigation
Off market
  • $673,400

    824 S Clark Ln, Elizabeth, IL 61028

    5beds
    4,564sqft
    SingleFamily
    Built in 2001
    6.54 Acres Lot
    $673,400 Zestimate®
    $148/sqft
    $4,618 Estimated rent

    Home value

    $673,400

    $613,000 - $741,000

    $4,618/mo

    Zestimate® history
    Loading
    Loading...

    Owner options

    List your home for rent

    $4,618/mo

    Rent Zestimate®

    Find your next renter with Zillow Rental Manager. Plus, with online applications, you can quickly screen prospective tenants – for free.

    Learn more

    $4,618/mo

    Rent Zestimate®

    Refinance and save

    $4,573/mo

    Est. payment

    Refinancing to a lower rate could help reduce your monthly payments and save thousands over the life of the loan.

    See today's rates

    $4,573/mo

    Est. payment

    Explore your selling options

    Work with a Zillow partner agent

    Leverage their expertise and Zillow's premium Showcase listings to get your home seen by more buyers.

    Get started

    List with your own agent

    Get your home in front of millions of buyers by listing it on Zillow.

    Learn how to do it

    Sell it yourself

    Take full control of how buyers see your home on Zillow by listing For Sale by Owner (FSBO).

    List your home

    What's special

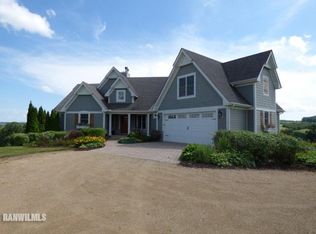
    Surrounded by over six acres of wooded privacy, this spacious ranch home is the ultimate country property with 4,564 finished Sq Ft. All of this privacy and yet it is only two miles to The Galena Territory, home of the Eagle Ridge Resort & Spa. This custom built home features single floor living and there is an finished walk out lower level. The spacious great room is centered on a floor to ceiling cultured stone fireplace. The open kitchen and dinning area add a flow that makes entertaining a big plus in this home. Upgraded features include radiant in-floor heating, sitting area, Vendura solid surface counter tops, six panel oak doors, nine foot or vaulted ceilings through out the home. The master bedroom & bath suite has a private deck, walk-in closet, double vanities and whirlpool soaking tub for two people. There is a second master bed/bath suite with a deck and easy bath/shower access. There are three guest bedrooms and two guest baths. The lower level features a new family room, gaming area and full kitchen, for the ultimate "Man Cave." There is an additional 2000+ sq ft of storage/expansion space in the lower level. The three car garage has a concrete parking apron area. Professional landscaped for low maintenance. The property has views of the Long Hollow Valley and the night lights of the Village of Elizabeth in the distance. Softener and water heater new in 2014; boiler and wood stoves new in 2015; additional insulation added in 2016. The home is being sold unfurnished however all furnishings are easily negotiated on a separate bill of sale.

    This property is off market, which means it's not currently listed for sale or rent on Zillow. This may be different from what's available on other websites or public sources.
    Facts & features

    Interior

    Bedrooms & bathrooms
    • Bedrooms: 5
    • Bathrooms: 5
    • Full bathrooms: 4
    • 1/2 bathrooms: 1
    Heating
    • Gas
    Cooling
    • Central
    Appliances
    • Included: Dishwasher, Garbage disposal, Microwave, Range / Oven, Refrigerator
    • Laundry: Main Floor
    Features
    • Flooring: Tile, Carpet, Laminate
    • Basement: Full Partially Finished, Full Walk-Out
    • Has fireplace: Yes
    Interior area
    • Total interior livable area: 4,564 sqft

    Property

    Parking
    • Total spaces: 3
    Lot
    • Size: 6.54 Acres
    Details
    • Parcel number: 0700003120

    Construction

    Type & style
    • Home type: SingleFamily
    Condition
    • Year built: 2001

    Utilities & green energy

    • Electric: Circuit Breaker
    • Sewer: Septic

    Community & neighborhood

    Location
    • Region: Elizabeth

    Other

    Other facts
    • AIR CONDITIONING: Central
    • APPLIANCES: Refrigerator, Dishwasher, Garbage Disposal, Microwave, Water Softener-Owned, LP Gas Tank Owned, Stove/Range/Oven, Garage Door Opener/Remote
    • ELECTRIC: Circuit Breaker
    • FLOORING: Carpet, Tile, Laminate
    • LAUNDRY: Main Floor
    • PORCH: Front, Covered
    • ROOF: Shingle
    • WALLS: Drywall
    • Area: Jo Daviess County
    • DECK: Yes
    • DRIVEWAY: Gravel, Concrete
    • FIREPLACE: Wood, Woodstove
    • PROPERTY TYPE: Panorama, Wooded, Valley
    • ROAD FRONTAGE: County/City Road, Hard Surface Road
    • SEWER: Septic
    • WATER: Well, Private
    • Sale/Rent: For Sale
    • INSULATION: Builder Specifications
    • WATER HEATER: LP Gas
    • BASEMENT: Full Partially Finished, Full Walk-Out
    • HEAT: Radiant
    • STYLE: Contemporary
    • EXTERIOR: Brick & Vinyl

    Price history

    DateEventPrice
    4/20/2022Sold$556,000-1.2%$122/sqft
    Source: NorthWest Illinois Alliance of REALTORS® #202105579 Report a problem
    11/4/2021Pending sale$563,000$123/sqft
    Source: NorthWest Illinois Alliance of REALTORS® #202105579 Report a problem
    10/15/2021Listed for sale$563,000$123/sqft
    Source: NorthWest Illinois Alliance of REALTORS® #202105579 Report a problem
    10/5/2021Listing removed--
    Source: NorthWest Illinois Alliance of REALTORS® #202105579 Report a problem
    9/3/2021Listed for sale$563,000+12.8%$123/sqft
    Source: NorthWest Illinois Alliance of REALTORS® #202105579 Report a problem
    11/21/2020Listing removed$499,000$109/sqft
    Source: PREFERRED PROPERTIES OF GALENA #20180057 Report a problem
    9/29/2020Listed for sale$499,000+36.7%$109/sqft
    Source: PREFERRED PROPERTIES OF GALENA #20180057 Report a problem
    12/27/2013Sold$365,000$80/sqft
    Source: Public Record Report a problem

    Public tax history

    YearProperty taxesTax assessment
    2024-- $204,713 +15.8%
    2023-- $176,766 +21.2%
    2022$2,965 -66.7%$145,858 +11.3%
    2021$8,902 +4%$131,062 +7%
    2020$8,555 +2.8%$122,534
    2019$8,320 +2.2%$122,534
    2018$8,144 $122,534 +0.9%
    2017$8,144 +2%$121,402
    2016$7,981 +0.5%$121,402 +12.3%
    2015$7,941 +13.3%$108,112 +4.3%
    2014$7,006 $103,695 -10.3%
    2009-- $115,652

    Find assessor info on the county website

    Neighborhood: 61028

    Nearby schools

    GreatSchools rating
    Schools provided by the listing agent
    • District: River Ridge

    Source: The MLS. This data may not be complete. We recommend contacting the local school district to confirm school assignments for this home.

    Get pre-qualified for a loan
    At Zillow Home Loans, we can pre-qualify you in as little as 5 minutes with no impact to your credit score.

    An equal housing lender. NMLS #10287.