Skip main navigation
Off market
  • $1,040,900

    849 S Clark Ln, Elizabeth, IL 61028

    5beds
    3,928sqft
    SingleFamily
    Built in 2010
    43.13 Acres Lot
    $1,040,900 Zestimate®
    $265/sqft
    $4,655 Estimated rent

    Home value

    $1,040,900

    $926,000 - $1.19M

    $4,655/mo

    Zestimate® history
    Loading
    Loading...

    Owner options

    List your home for rent

    $4,655/mo

    Rent Zestimate®

    Find your next renter with Zillow Rental Manager. Plus, with online applications, you can quickly screen prospective tenants – for free.

    Learn more

    $4,655/mo

    Rent Zestimate®

    Refinance and save

    $7,069/mo

    Est. payment

    Refinancing to a lower rate could help reduce your monthly payments and save thousands over the life of the loan.

    See today's rates

    $7,069/mo

    Est. payment

    Explore your selling options

    Work with a Zillow partner agent

    Leverage their expertise and Zillow's premium Showcase listings to get your home seen by more buyers.

    Get started

    List with your own agent

    Get your home in front of millions of buyers by listing it on Zillow.

    Learn how to do it

    Sell it yourself

    Take full control of how buyers see your home on Zillow by listing For Sale by Owner (FSBO).

    List your home

    What's special

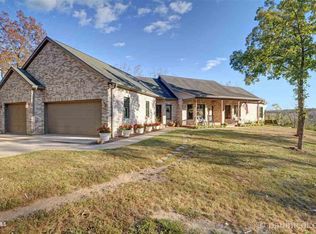
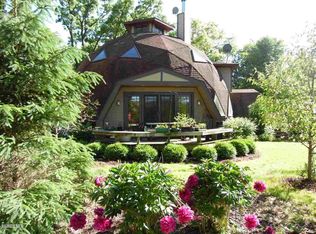
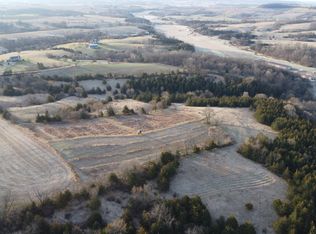
    Just 2 miles from all the amenities of The Galena Territory and Eagle Ridge Resort & Spa, is a one of a kind French cottage style home in an island of secluded privacy on 43 acres of panoramic views in every direction. This stunning home stands alone in design and construction and is furnished in a way that compliments both the architectural style and the attention to detail with high end finishes. Features include but are not limited to : 5 bedrooms and 5 full baths, 4 fireplaces, (3 in stone), 3" oak floors on most of the first floor, custom furniture style. Brakur maple cabinets plus crown molding everywhere and granite countertops throughout. The finish on all faucets, door levers, hinges and accessories is in oil rubbed bronze which compliment the custom knotty Alder doors. The first floor Master Ensuite includes a full stone wall with fireplace, walk in closet, coffee bar cabinetry with storage, air jet tub, double vanities and large shower with granite bench. The Great Room features a full stone wall with fireplace and antique hand hewn barn beams on the ceiling and framing the entrance to the kitchen and foyer. The large kitchen features an island that provides seating for 6 and a bay window which is perfect for dining. The views from every window in the great room and kitchen are spectacular. The butler area includes more cabinets, a sink and a wine cooler. It is located off the kitchen as is the laundry area, a full bath and storage closets. The 2 story foyer with trey ceiling has two beautiful chandeliers and has access to the study. The study features built in bookcases, a fireplace and shadow box wall detail with chair rail. This room could also be used as a formal dining room. Upstairs are two beautiful bedrooms, a full bath and a bonus room. The lower level features a large Great Room with fireplace, second kitchen, den/exercise room, two more bedrooms and two more full baths. All lower level countertops are granite also. Sliding doors walk out to a large paver patio with a fire pit. There is a covered porch in the front and a covered Trex deck in the rear with access from the dining area and from the master ensuite. The two and one half car garage is attached and allows for plenty of storage. Perennial gardens, woods, a fruit orchard, timber and a creek are included in this parcel of paradise. Welcome home! Please remove shoes. Square footage is approx. 4000 sq. feet. Appliances on both levels are included. Being sold unfurnished but all furnishings are available on a separate bill of sale.

    This property is off market, which means it's not currently listed for sale or rent on Zillow. This may be different from what's available on other websites or public sources.
    Facts & features

    Interior

    Bedrooms & bathrooms
    • Bedrooms: 5
    • Bathrooms: 5
    • Full bathrooms: 5
    Heating
    • Forced air, Gas
    Cooling
    • Central
    Appliances
    • Included: Dishwasher, Dryer, Microwave, Range / Oven, Refrigerator, Washer
    • Laundry: Main Floor, Lower Level
    Features
    • Flooring: Tile, Carpet, Hardwood
    • Basement: Full Finished, Full Walk-Out
    • Has fireplace: Yes
    Interior area
    • Total interior livable area: 3,928 sqft

    Property

    Parking
    • Total spaces: 2
    • Parking features: Garage - Attached
    Features
    • Exterior features: Stone, Cement / Concrete
    Lot
    • Size: 43.13 Acres

    Construction

    Type & style
    • Home type: SingleFamily
    Materials
    • Roof: Asphalt
    Condition
    • Year built: 2010

    Utilities & green energy

    • Electric: Circuit Breaker
    • Sewer: Septic

    Community & neighborhood

    Location
    • Region: Elizabeth

    Other

    Other facts
    • AIR CONDITIONING: Central
    • APPLIANCES: Refrigerator, Washer, Dryer, Dishwasher, Microwave, Water Softener-Owned, LP Gas Tank Owned, Stove/Range/Oven, Garage Door Opener/Remote
    • ELECTRIC: Circuit Breaker
    • FLOORING: Wood, Carpet, Tile
    • INSULATION: Yes, Builder Specifications
    • LAUNDRY: Main Floor, Lower Level
    • PORCH: Front, Covered
    • ROOF: Shingle
    • STYLE: 2 Story, Contemporary
    • WALLS: Drywall, Other
    • Area: Jo Daviess County
    • DECK: Yes, Covered
    • DRIVEWAY: Gravel
    • FIREPLACE: Wood, Gas/Gaslog
    • HEAT: LP Gas Forced Air
    • PROPERTY TYPE: Panorama, Wooded, Rural, Country View, Equestrian, Valley
    • SEWER: Septic
    • WATER: Well, Private
    • BASEMENT: Full Finished, Full Walk-Out
    • Sale/Rent: For Sale
    • ENERGY EFFICIENT: Hi Efficnt Furn, Hi Efficnt Air Condit
    • WATER HEATER: LP Gas
    • ROAD FRONTAGE: Hard Surface Road
    • EXTERIOR: Stone, Cement Board

    Price history

    DateEventPrice
    8/2/2019Sold$640,000-5.2%$163/sqft
    Source: NorthWest Illinois Alliance of REALTORS® #122028 Report a problem
    7/11/2019Pending sale$674,900$172/sqft
    Source: JIM SULLIVAN REALTY #20191034 Report a problem
    7/5/2019Price change$674,9000%$172/sqft
    Source: JIM SULLIVAN REALTY #20191034 Report a problem
    5/24/2019Price change$675,000-2.9%$172/sqft
    Source: Whitetail Properties Report a problem
    1/10/2019Price change$695,000-2.8%$177/sqft
    Source: Whitetail Properties Report a problem
    12/11/2018Listed for sale$715,000$182/sqft
    Source: Whitetail Properties Report a problem
    12/1/2018Pending sale$715,000$182/sqft
    Source: Whitetail Properties Report a problem
    7/10/2018Price change$715,000-1.4%$182/sqft
    Source: Whitetail Properties Report a problem
    3/29/2018Price change$725,000-6.5%$185/sqft
    Source: Whitetail Properties Report a problem
    1/5/2017Listed for sale$775,000-5.5%$197/sqft
    Source: COLDWELL BANKER NETWORK REALTY #20170010 Report a problem
    11/1/2016Listing removed$819,900$209/sqft
    Source: JIM SULLIVAN REALTY #20161093 Report a problem
    8/4/2016Price change$819,900-3%$209/sqft
    Source: JIM SULLIVAN REALTY #20161093 Report a problem
    6/1/2016Listed for sale$844,900-0.6%$215/sqft
    Source: JIM SULLIVAN REALTY #20161093 Report a problem
    12/26/2015Listing removed$850,000$216/sqft
    Source: PREFERRED PROPERTIES OF GALENA #20130187 Report a problem
    10/3/2015Price change$850,000-5.5%$216/sqft
    Source: PREFERRED PROPERTIES OF GALENA #20130187 Report a problem
    8/31/2015Listed for sale$899,900-5.3%$229/sqft
    Source: PREFERRED PROPERTIES OF GALENA #20130187 Report a problem
    4/9/2015Listing removed$950,000$242/sqft
    Source: Preferred Properties of Galena LLC #20130187 Report a problem
    8/21/2014Price change$950,000-2.6%$242/sqft
    Source: Preferred Properties at Eagle Ridge LLC #20130187 Report a problem
    1/25/2014Price change$975,000-2%$248/sqft
    Source: Preferred Properties at Eagle Ridge LLC #20130187 Report a problem
    2/2/2013Listed for sale$995,000$253/sqft
    Source: Preferred Properties at Eagle Ridge LLC #20130187 Report a problem

    Public tax history

    Tax history is unavailable.

    Neighborhood: 61028

    Nearby schools

    GreatSchools rating
    Schools provided by the listing agent
    • Elementary: River Ridge Elementary School
    • Middle: RIVER RIDGE MIDDLE SCHOOL
    • High: River Ridge High School
    • District: River Ridge

    Source: The MLS. This data may not be complete. We recommend contacting the local school district to confirm school assignments for this home.

    Get pre-qualified for a loan
    At Zillow Home Loans, we can pre-qualify you in as little as 5 minutes with no impact to your credit score.

    An equal housing lender. NMLS #10287.