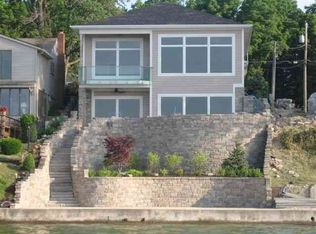
OPEN HOUSE: SUN. 10/25 12-2pm *TWO UPDATED COTTAGES* 824 & 825 S. Clear Lake Dr. 6 Beds/4Baths & 3,800 sq ft. total. There truly is no place like Clear Lake, and this rare two-cottage property captures everything that makes life here unforgettable. Set along the coveted south shore with 46 feet of frontage, a firm sandy swimming bottom, panoramic blue-water views, and front-row seats to spectacular sunsets, the property offers perfect separate living spaces for family & friends. Completely taken to the studs and reimagined just two years ago, the lakefront cottage (824) feels fresh, refined, and entirely connected to the water. Massive windows pull the lake into nearly every moment, while white oak flooring adds warmth throughout the open interior. The gorgeous kitchen was designed with timeless finishes, and the main-floor primary suite includes a beautifully appointed bath with marble flooring. Three bedrooms and two full baths provide comfortable accommodations, while the walk-out lower level offers laundry, abundant storage, and direct access to the lake. An expansive waterfront deck creates an incredible setting for slow mornings, sunset dinners, and long summer evenings overlooking the lake. Nearly everything in the front cottage is just two years old, including the windows, siding, roof, deck railings, white oak flooring, whole-house water filtration system, and water softener. New stairs lead to the water, where a newer concrete seawall and pier complete the shoreline. The back cottage (825) adds another three bedrooms, two baths, & finished basement, giving guests a space that feels entirely their own. Its main-floor primary suite opens through sliders to a private backyard, while the finished basement provides a second family room. Upstairs, 2 charming bedrooms, full bath, and a flexible loft currently used as an office and additional sleeping area make thoughtful use of every inch. The exterior was freshly painted in 2026. With six parking spaces, a roadside parking pad, driveway, and garage, hosting a full house is refreshingly easy. Clear Lake’s more than 800 acres of spring-fed blue water, Kasota Island’s sandy beaches, full-service marina, and private yacht club are all part of the experience. Begin making Clear Lake memories today!
Active
Price cut: $99.1K (10/21)
$1,899,900
824 S Clear Lake Dr, Fremont, IN 46737
3beds
1,468sqft
Single Family Residence
Built in 1978
0.29 Acres Lot
$1,783,600 Zestimate®
$--/sqft
$-- HOA
What's special
Panoramic blue-water viewsFirm sandy swimming bottom
- 61 days
- 1,109
- 36
Zillow last checked:
Listing updated:
Listed by:
Alison Rhinehart Off:260-207-4648,
Regan & Ferguson Group
Source: IRMLS,MLS#: 202634767
Facts & features
Interior
Bedrooms & bathrooms
- Bedrooms: 3
- Bathrooms: 2
- Full bathrooms: 2
- Main level bedrooms: 3
Bedroom 1
- Level: Main
Bedroom 2
- Level: Main
Kitchen
- Level: Main
- Area: 198
- Dimensions: 18 x 11
Living room
- Level: Main
- Area: 340
- Dimensions: 20 x 17
Heating
- Natural Gas, Forced Air
Cooling
- Central Air
Appliances
- Included: Disposal, Range/Oven Hook Up Gas, Dishwasher, Microwave, Refrigerator, Washer, Dryer-Electric, Gas Range, Electric Water Heater, Water Softener Owned
- Laundry: Electric Dryer Hookup, Washer Hookup
Features
- Breakfast Bar, Bookcases, Ceiling Fan(s), Vaulted Ceiling(s), Walk-In Closet(s), Countertops-Solid Surf, Eat-in Kitchen, Entrance Foyer, Open Floorplan, Split Br Floor Plan, Double Vanity, Main Level Bedroom Suite, Great Room
- Flooring: Hardwood
- Basement: Outside Entrance Only,Unfinished,Concrete
- Number of fireplaces: 1
- Fireplace features: Living Room
Interior area
- Total structure area: 2,355
- Total interior livable area: 1,468 sqft
- Finished area above ground: 1,468
- Finished area below ground: 0
Video & virtual tour
Property
Parking
- Total spaces: 1
- Parking features: Attached, Garage Door Opener, Concrete
- Attached garage spaces: 1
- Has uncovered spaces: Yes
Features
- Levels: One
- Stories: 1
- Patio & porch: Porch Covered
- Fencing: None
- Has view: Yes
- On waterfront: Yes
- Waterfront features: Waterfront, Lake, Deck on Waterfront, Walk to Lake Access, Boat Lot, Lake Front, Ski Lake
- Body of water: Clear Lake
- Frontage length: Channel/Canal Frontage(0),Water Frontage(46)
Lot
- Size: 0.29 Acres
- Dimensions: 130x49x130
- Features: Lake, Landscaped
Details
- Parcel number: 760129220112.000002
Construction
Type & style
- Home type: SingleFamily
- Architectural style: Cabin/Cottage
- Property subtype: Single Family Residence
Materials
- Vinyl Siding, Cement Board
- Roof: Shingle
Condition
- New construction: No
- Year built: 1978
Utilities & green energy
- Sewer: Public Sewer
- Water: Well
Community & HOA
Community
- Security: Smoke Detector(s)
- Subdivision: Fountain Beach
Location
- Region: Fremont
Financial & listing details
- Tax assessed value: $804,400
- Annual tax amount: $8,121
- Date on market: 8/25/2026
- Listing terms: Cash,Conventional
Estimated market value
$1,783,600
$1.69M - $1.87M
$1,794/mo
Price history
| Date | Event | Price |
|---|---|---|
| 10/21/2026 | Price change | $1,899,900-5% |
Source:  IRMLS #202634767 Report a problem | ||
| 8/25/2026 | Listed for sale | $1,999,000+90.4% |
Source: IRMLS #202634767 Report a problem | ||
| 10/28/2024 | Sold | $1,050,000-10.6% |
Source: IRMLS #202430166 Report a problem | ||
| 9/19/2024 | Pending sale | $1,175,000 |
Source: IRMLS #202430166 Report a problem | ||
| 8/9/2024 | Listed for sale | $1,175,000+42.4% |
Source: IRMLS #202430166 Report a problem | ||
| 8/9/2024 | Listing removed | $824,900 |
Source: IRMLS #202417516 Report a problem | ||
| 6/27/2024 | Price change | $824,900-1.2% |
Source: IRMLS #202417516 Report a problem | ||
| 5/17/2024 | Listed for sale | $835,000 |
Source: IRMLS #202417516 Report a problem | ||
Public tax history
| Year | Property taxes | Tax assessment |
|---|---|---|
| 2025 | $6,103 -2.3% | $804,400 +10% |
| 2024 | $6,246 +6.5% | $731,600 +5.2% |
| 2023 | $5,863 +13.3% | $695,200 +11.5% |
| 2022 | $5,174 -0.6% | $623,700 +14% |
| 2021 | $5,203 -0.1% | $547,300 +6% |
| 2020 | $5,208 +1.8% | $516,100 +1.5% |
| 2019 | $5,114 +0.2% | $508,700 +5.4% |
| 2018 | $5,104 +7.3% | $482,800 +0.7% |
| 2017 | $4,758 -2.4% | $479,400 +0.3% |
| 2016 | $4,872 +78.3% | $478,000 -21.1% |
| 2014 | $2,732 -6.2% | $606,200 -0.1% |
| 2013 | $2,912 -39.7% | $607,100 +4.9% |
| 2012 | $4,831 +77% | $578,600 +0.1% |
| 2011 | $2,729 -1.6% | $578,300 -10% |
| 2010 | $2,774 +5.9% | $642,600 -1% |
| 2009 | $2,619 +60.1% | $649,200 +75.1% |
| 2007 | $1,636 -11.1% | $370,700 +36.3% |
| 2006 | $1,841 | $271,900 |
Find assessor info on the county website
Monthly payment
Est. payment
Payment breakdown
Explore the cost of this home by adjusting the details. Changes won't be saved.Climate risks
Neighborhood: 46737
Nearby schools
Schools provided by the listing agent
- Elementary: Fremont
- Middle: Fremont
- High: Fremont
- District: Fremont Community
Source: IRMLS. This data may not be complete. We recommend contacting the local school district to confirm school assignments for this home.
- $1,006,8003 bd1 ba1.6k sqft826 S Clear Lake Dr, Fremont, IN 46737Off Market
- $1,414,7004 bd3 ba1.7k sqft822 S Clear Lake Dr, Fremont, IN 46737Off Market
- $1,514,5003 bd3 ba3.2k sqft830 S Clear Lake Dr, Fremont, IN 46737Off Market
- $1,156,7003 bd3 ba3.3k sqft830 Lake Dr Clear Lk, Fremont, IN 46737Off Market