Skip main navigation
Off market
  • $1,260,100

    824 S Corona St, Denver, CO 80209

    4beds
    2,787sqft
    Single Family Residence
    Built in ----
    -- sqft lot
    $1,260,100 Zestimate®
    $452/sqft
    $5,015 Estimated rent

    Home value

    $1,260,100

    $1.13M - $1.40M

    $5,015/mo

    Zestimate® history
    Loading
    Loading...

    Owner options

    List your home for rent

    $5,015/mo

    Rent Zestimate®

    Find your next renter with Zillow Rental Manager. Plus, with online applications, you can quickly screen prospective tenants – for free.

    Learn more

    $5,015/mo

    Rent Zestimate®

    Refinance and save

    $5,842/mo

    Est. payment

    Refinancing to a lower rate could help reduce your monthly payments and save thousands over the life of the loan.

    See today's rates

    $5,842/mo

    Est. payment

    Explore your selling options

    Work with a Zillow partner agent

    Leverage their expertise and Zillow's premium Showcase listings to get your home seen by more buyers.

    Get started

    List with your own agent

    Get your home in front of millions of buyers by listing it on Zillow.

    Learn how to do it

    Sell it yourself

    Take full control of how buyers see your home on Zillow by listing For Sale by Owner (FSBO).

    List your home

    What's special

    Five burner gas stoveSeparate wall ovenOver the stove microwaveHallway pantry cabinetsLarge primary bedroomCompletely updated kitchenUnder the stair storage

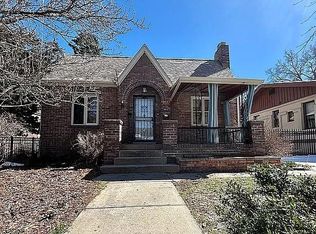
    Wash Park gem. Beautifully updated home located 1 1/2 blocks from park. As you walk into this home you are greeted by an incredible wall of windows that face west and have custom privacy window coverings allowing the shades to open from top down or bottom up. Home has an open living room/dining room style. Living room has a gas insert fireplace surrounded by stone tile and built-in cabinets with glass doors. Completely updated kitchen with cabinets that reach to the ceiling and a wall of cabinets built in across from the long granite countertop plus hallway pantry cabinets. Five burner gas stove with over the stove microwave and separate wall oven, dishwasher also included. Large primary bedroom is carpeted and has east facing glass door to back patio. Primary four piece bath has nice soaking tub and glass steam shower. Primary bedroom closet is a huge, custom built system with metal racks, shelves and hanging baskets and there is even a chute to the basement laundry room. Second bedroom on main floor has twin-sized seating area in south facing bay window. The closet for this room was also custom built with shelving on one side and a hanging rack on the other. There is a large half bath on the main floor. Third bedroom is in the basement with an escapable window and large closet. Fourth bedroom is also in the basement with an escapable window and has been used as an office and has wall to wall shelving. Full basement bathroom has nice soaking tub. Huge rec room spans most of the basement with an additional small storage room at the end. Laundry room has cabinets with good countertop and under the stair storage. This home is wired for sound with speakers throughout the home that you can control from each room. Central A/C. Incredible backyard with a multitude of flowering plants and vibrant shrubbery. Large back patio with covered walkway to the oversized, two-car detached garage with two separate doors each with electric openers. This home is a must see in a fantastic neighborhood. No smoking. License #TBD Owner pays for trash. Tenant pays for electric, gas, water, sewer, yard maintenance. No smoking.

    This property is off market, which means it's not currently listed for sale or rent on Zillow. This may be different from what's available on other websites or public sources.

    Zillow last checked:

    Listing updated:

    Source: Zillow Rentals

    Facts & features

    Interior

    Bedrooms & bathrooms
    • Bedrooms: 4
    • Bathrooms: 3
    • Full bathrooms: 2
    • 1/2 bathrooms: 1
    Heating
    • Forced Air
    Cooling
    • Central Air
    Appliances
    • Included: Dishwasher, Dryer, Washer
    • Laundry: In Unit
    Features
    • Flooring: Hardwood
    Interior area
    • Total interior livable area: 2,787 sqft

    Property

    Parking
    • Parking features: Detached
    • Details: Contact manager
    Features
    • Exterior features: Electricity not included in rent, Garbage included in rent, Gas not included in rent, Heating system: Forced Air, Sewage not included in rent, Water not included in rent
    Details
    • Parcel number: 0514310004000

    Construction

    Type & style
    • Home type: SingleFamily
    • Property subtype: Single Family Residence

    Utilities & green energy

    • Utilities for property: Garbage

    Community & HOA

    Community
    • Deposit fee: $4,950
    • Application fee: $40
    Location
    • Region: Denver

    Financial & listing details

    • Price per square foot: $452/sqft
    • Tax assessed value: $1,196,600
    • Annual tax amount: $5,926
    • Date on market: 4/13/2026
    • Date available: 06/01/2026
    • Lease term: 1 Year

    Price history

    DateEventPrice
    6/16/2026Listing removed$4,950$2/sqft
    Source: Zillow Rentals Report a problem
    5/29/2026Price change$4,950-1%$2/sqft
    Source: Zillow Rentals Report a problem
    5/26/2026Price change$5,000-5.7%$2/sqft
    Source: Zillow Rentals Report a problem
    4/13/2026Listed for rent$5,300+7.1%$2/sqft
    Source: Zillow Rentals Report a problem
    5/15/2024Listing removed--
    Source: Zillow Rentals Report a problem
    4/17/2024Price change$4,950-5.7%$2/sqft
    Source: Zillow Rentals Report a problem
    4/3/2024Price change$5,250-4.5%$2/sqft
    Source: Zillow Rentals Report a problem
    2/22/2024Price change$5,500-3.5%$2/sqft
    Source: Zillow Rentals Report a problem
    2/15/2024Price change$5,700-12.3%$2/sqft
    Source: Zillow Rentals Report a problem
    1/30/2024Listed for rent$6,500$2/sqft
    Source: Zillow Rentals Report a problem

    Public tax history

    YearProperty taxesTax assessment
    2024$5,926 +31%$76,480 -4.3%
    2023$4,523 +3.6%$79,940 +40.6%
    2022$4,365 +4.5%$56,870 -2.8%
    2021$4,178 +2.9%$58,500 +3.9%
    2020$4,061 +2.1%$56,306 -0.7%
    2019$3,978 $56,700 +10.3%
    2018$3,978 +0.3%$51,420
    2017$3,966 +4.8%$51,420 +6.1%
    2016$3,786 +16.2%$48,460
    2015$3,257 0%$48,460 +23.6%
    2014$3,259 -6.7%$39,220
    2013$3,494 +17.9%$39,220 -5.6%
    2012$2,964 +9.1%$41,560 +0.5%
    2011$2,716 +2.2%$41,360 +1.4%
    2010$2,657 +0.3%$40,790
    2009$2,650 -0.2%$40,790 +2.8%
    2008$2,654 +19.9%$39,680
    2007$2,214 +1.1%$39,680 +20%
    2006$2,189 +7.3%$33,070
    2005$2,040 +58.6%$33,070 +57.3%
    2003$1,286 +1.9%$21,020 -2.1%
    2002$1,262 $21,480 +26%
    2001-- $17,050
    Find assessor info on the county website

    Neighborhood: Washington Park West

    Nearby schools

    GreatSchools rating
    Get a cash offer in 3 minutes
    Find out how much your home could sell for in as little as 3 minutes with a no-obligation cash offer.
    Estimated market value
    $1,260,100
    Get a cash offer in 3 minutes
    Find out how much your home could sell for in as little as 3 minutes with a no-obligation cash offer.
    Estimated market value
    $1,260,100