Welcome to 810 Corona Street, Denver Colorado 80209, just a short walk to Wash Park, and 1 mile from the renowned Sushi Den regarded as one of the premier sushi restaurants in the United States. Built in 1929, this home stands as a testament to an era of elegance and sophistication. It's a nod to a bygone era when attention to detail and quality craftsmanship were paramount.
The main level has real wood flooring throughout while the living room sets the stage for cozy gatherings around the original brick wood burning fireplace. The craftsmanship of the original wood trim around the windows adds to the character of the home.
The dining area is a perfect blend of sophistication and warmth, with wood flooring and beautiful arched doorways.
In the kitchen, you'll find more wood flooring, granite countertops, a tile backsplash, stainless steel appliances (including a gas oven/stove), custom cabinets, and a bright breakfast nook flooded with natural light from two windows. The main bedroom has more wood flooring, a ceiling fan and a bay window overlooking the expansive back yard, letting in an abundance of natural light. Bedroom #2 offers a personalized touch with a custom ceiling fan, and designer paint. The basement is a versatile space which holds an office, bedroom #3, wet bar in the family / game room, laundry room and a luxurious Japanese deep soaker tub with a steam feature and a private water closet. With its picture-perfect tree-lined streets it’s no wonder that Wash Park is still one of Denver’s most sought-after neighborhoods. Don't miss the opportunity to make this Denver gem your own.
Sold for $1,080,000
$1,080,000
810 S Corona Street, Denver, CO 80209
3beds
1,932sqft
Single Family Residence
Built in 1929
5,770 Square Feet Lot
$1,092,600 Zestimate®
$559/sqft
$4,034 Estimated rent
Home value
$1,092,600
$1.04M - $1.16M
$4,034/mo
Zestimate® history
Owner options
List your home for rent
$4,034/mo
Rent Zestimate®
Find your next renter with Zillow Rental Manager. Plus, with online applications, you can quickly screen prospective tenants – for free.
$4,034/mo
Rent Zestimate®
Refinance and save
$6,567/mo
Est. payment
Refinancing to a lower rate could help reduce your monthly payments and save thousands over the life of the loan.
$6,567/mo
Est. payment
Explore your selling options
Work with a Zillow partner agent
Leverage their expertise and Zillow's premium Showcase listings to get your home seen by more buyers.
Get startedList with your own agent
Get your home in front of millions of buyers by listing it on Zillow.
Learn how to do itSell it yourself
Take full control of how buyers see your home on Zillow by listing For Sale by Owner (FSBO).
List your homeWhat's special
Zillow last checked:
Listing updated:
Listed by:
Madelon Wecker 720-498-9909,
Colorado For Sale By Owner Services
Bought with:
Matthew Stewart, 100032168
Atrium Realty LLC
Source: REcolorado as distributed by MLS GRID,MLS#: 5760464
Facts & features
Interior
Bedrooms & bathrooms
- Bedrooms: 3
- Bathrooms: 2
- Full bathrooms: 2
- Main level bathrooms: 1
- Main level bedrooms: 2
Bedroom
- Description: Main Bedroom With Ceiling Fan, Wood Flooring, Bay Window Over Looking The Large Front Yard
- Level: Main
Bedroom
- Description: Custom Ceiling Fan, Designer Paint Wod Floors
- Level: Main
Bedroom
- Level: Basement
Bathroom
- Level: Main
Bathroom
- Description: Japanese Deep Soaker Tub With Steam Bat, Private Water Closet
- Level: Basement
Dining room
- Description: Wood Flooring, Beautiful Arched Doorways,
- Level: Main
Family room
- Description: Wet Bar, Cork/Softwood Flooring, Holds An Office, Bedroom#3 And The Laundry Room, Egress Windows With Custom Iron Work Covers Over The Wells
- Level: Basement
Kitchen
- Description: Wood Flooring, Granite Counter Tops, Tile Backsplash, Stainless Steel Appliances Including A Gas Oven/Stove, Custom Cabinets, Breakfast Nook With Windows That Let In Lots Of Natural Light
- Level: Main
Laundry
- Description: Utility Sink, Shelving
- Level: Basement
Living room
- Description: Real Wood Flooring, Original Brick Fireplace, Original Wood Trim Around Windows, Custom Vintage Style Chandelier
- Level: Main
Office
- Level: Basement
Heating
- Electric, Forced Air, Radiant
Cooling
- Has cooling: Yes
Appliances
- Included: Dishwasher, Disposal, Microwave, Oven, Refrigerator
- Laundry: In Unit
Features
- Ceiling Fan(s), Eat-in Kitchen, Granite Counters
- Flooring: Cork, Tile, Wood
- Windows: Bay Window(s)
- Basement: Finished,Full
- Number of fireplaces: 1
- Fireplace features: Living Room, Wood Burning
Interior area
- Total structure area: 1,932
- Total interior livable area: 1,932 sqft
- Finished area above ground: 966
- Finished area below ground: 918
Property
Parking
- Total spaces: 3
- Parking features: Garage
- Garage spaces: 3
Features
- Levels: One
- Stories: 1
- Patio & porch: Covered, Front Porch
- Exterior features: Garden, Private Yard, Rain Gutters
- Fencing: Full
Lot
- Size: 5,770 Square Feet
- Features: Level
- Residential vegetation: Grassed
Details
- Parcel number: 514310002
- Zoning: U-SU-B
- Special conditions: Standard
Construction
Type & style
- Home type: SingleFamily
- Architectural style: Bungalow
- Property subtype: Single Family Residence
Materials
- Brick
- Roof: Composition
Condition
- Year built: 1929
Utilities & green energy
- Sewer: Public Sewer
- Water: Public
- Utilities for property: Electricity Connected, Natural Gas Connected
Community & HOA
Community
- Security: Carbon Monoxide Detector(s), Smoke Detector(s)
- Subdivision: Wash Park West
HOA
- Has HOA: No
Location
- Region: Denver
Financial & listing details
- Price per square foot: $559/sqft
- Tax assessed value: $918,300
- Annual tax amount: $4,036
- Date on market: 4/3/2024
- Listing terms: 1031 Exchange,Cash,Conventional,Jumbo,Other
- Exclusions: Sellers Personal Property
- Ownership: Individual
- Electric utility on property: Yes
- Road surface type: Paved
Price history
| Date | Event | Price |
|---|---|---|
| 5/3/2024 | Sold | $1,080,000-4.8%$559/sqft |
Source:  REcolorado as distributed by MLS GRID #5760464 Report a problem REcolorado as distributed by MLS GRID #5760464 Report a problem | ||
| 4/8/2024 | Pending sale | $1,135,000$587/sqft |
Source: REcolorado as distributed by MLS GRID #5760464 Report a problem | ||
| 4/3/2024 | Price change | $1,135,000+3.2%$587/sqft |
Source: REcolorado as distributed by MLS GRID #5760464 Report a problem | ||
| 3/25/2024 | Listed for sale | $1,100,000+161.3%$569/sqft |
Source: Owner Report a problem | ||
| 3/10/2005 | Sold | $421,000+79.9%$218/sqft |
Source: Public Record Report a problem | ||
| 8/3/1998 | Sold | $234,000+41.8%$121/sqft |
Source: Public Record Report a problem | ||
| 2/2/1995 | Sold | $165,000$85/sqft |
Source: Public Record Report a problem | ||
Public tax history
| Year | Property taxes | Tax assessment |
|---|---|---|
| 2024 | $4,482 +11% | $57,840 -5.4% |
| 2023 | $4,036 +3.6% | $61,110 +20.4% |
| 2022 | $3,896 +4.8% | $50,750 -2.8% |
| 2021 | $3,716 +2.9% | $52,210 +4.2% |
| 2020 | $3,612 -1.5% | $50,093 -0.7% |
| 2019 | $3,667 | $50,444 +6.4% |
| 2018 | $3,667 +0.3% | $47,400 |
| 2017 | $3,656 +21.5% | $47,400 +23.1% |
| 2016 | $3,009 +6.3% | $38,520 |
| 2015 | $2,831 0% | $38,520 +13% |
| 2014 | $2,833 -1.8% | $34,090 |
| 2013 | $2,885 +17.9% | $34,090 -0.7% |
| 2012 | $2,447 +3.6% | $34,320 |
| 2011 | $2,361 +2.2% | $34,320 -3.2% |
| 2010 | $2,310 +0.7% | $35,460 |
| 2009 | $2,293 -0.2% | $35,460 +3.3% |
| 2008 | $2,297 +7.9% | $34,340 |
| 2007 | $2,130 +1.1% | $34,340 +8% |
| 2006 | $2,106 +11.6% | $31,810 |
| 2005 | $1,886 +10.8% | $31,810 +5.7% |
| 2003 | $1,703 +1.9% | $30,100 +5.8% |
| 2002 | $1,671 | $28,450 +38.4% |
| 2001 | -- | $20,550 |
Find assessor info on the county website
Neighborhood: Washington Park West
Nearby homes
- $996,4002 bd2 ba1.1k sqft800 S Corona St, Denver, CO 80209Off Market
- $1,031,4003 bd2 ba1.3k sqft818 S Corona St, Denver, CO 80209Off Market
- $1,278,8004 bd3 ba2.7k sqft824 S Corona St, Denver, CO 80209Off Market

- $1,309,4003 bd2 ba2k sqft811 S Downing St, Denver, CO 80209Off Market
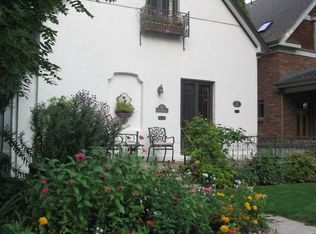
- $1,363,9002 bd3 ba2.1k sqft834 S Corona St, Denver, CO 80209Off Market
- $978,3002 bd1 ba1.2k sqft809 S Corona St, Denver, CO 80209Off Market
- $1,722,0005 bd5 ba3.7k sqft815 S Corona St, Denver, CO 80209Off Market
- $1,750,0005 bd4 ba3.9k sqft801 S Downing St, Denver, CO 80209Sold
Nearby schools
GreatSchools rating
- 5/10Lincoln Elementary SchoolGrades: PK-6Distance: 0.4 mi
- 6/10Grant Middle SchoolGrades: 6-8Distance: 1.2 mi
- 7/10South High SchoolGrades: 9-12Distance: 0.8 mi
Schools provided by the listing agent
- Elementary: Lincoln
- Middle: Grant
- High: South
- District: Denver 1
Source: REcolorado as distributed by MLS GRID. This data may not be complete. We recommend contacting the local school district to confirm school assignments for this home.
Get a cash offer in 3 minutes
Find out how much your home could sell for in as little as 3 minutes with a no-obligation cash offer.
Estimated market value
$1,092,600
Get a cash offer in 3 minutes
Find out how much your home could sell for in as little as 3 minutes with a no-obligation cash offer.
Estimated market value
$1,092,600
- Colorado
- Denver County
- Denver
- 80209
- Washington Park West
- 810 S Corona Street
Nearby cities
Nearby neighborhoods
Nearby zip codes
Other Denver Topics
