Skip main navigation
Sold for $1,750,000
  • $1,750,000

    801 S Downing Street, Denver, CO 80209

    5beds
    3,900sqft
    Single Family Residence
    Built in 1999
    4,376 Square Feet Lot
    $1,735,900 Zestimate®
    $449/sqft
    $6,353 Estimated rent

    Home value

    $1,735,900

    $1.60M - $1.87M

    $6,353/mo

    Zestimate® history
    Loading
    Loading...

    Owner options

    List your home for rent

    $6,353/mo

    Rent Zestimate®

    Find your next renter with Zillow Rental Manager. Plus, with online applications, you can quickly screen prospective tenants – for free.

    Learn more

    $6,353/mo

    Rent Zestimate®

    Refinance and save

    $8,113/mo

    Est. payment

    Refinancing to a lower rate could help reduce your monthly payments and save thousands over the life of the loan.

    See today's rates

    $8,113/mo

    Est. payment

    Explore your selling options

    Work with a Zillow partner agent

    Leverage their expertise and Zillow's premium Showcase listings to get your home seen by more buyers.

    Get started

    List with your own agent

    Get your home in front of millions of buyers by listing it on Zillow.

    Learn how to do it

    Sell it yourself

    Take full control of how buyers see your home on Zillow by listing For Sale by Owner (FSBO).

    List your home

    What's special

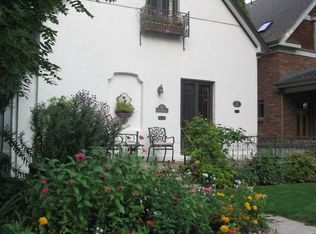
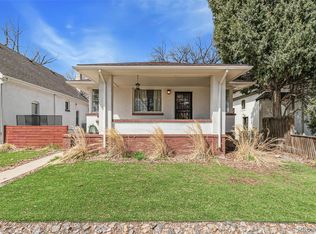
    Living "On" Washington Park is a dream come true. This charming corner lot home, built in 1999, offers modern luxury within a historic setting. Just steps from the iconic Washington Park Flower Garden, it features custom craftsman finishes and spacious rooms. The classic quarter-sawn wood floors and towering ceilings create an elegant ambiance. The home boasts ultra-premium appliances, including Blue Star, Sub-Zero, and Bosch. With 5 bedrooms, 4 baths, an office, and a fully finished basement, this home combines timeless style with contemporary amenities. Enjoy incredible park views from the living room and the upstairs bedroom. The primary suite features an en-suite retreat, a walk-in closet, and a private second-floor balcony. Washington Park is a national historic gem spanning 165 acres with curving paths, expansive lawns, and two lakes. Completed in 1904, it is one of Denver's oldest and most sought-after neighborhoods, featuring a blend of historic homes and modern upscale residences, including early twentieth-century and late nineteenth-century brick houses. Wash Park is renowned for its Victorian-style Perennial Garden, which includes an elliptical lawn, flowerbeds with 15,000 flower varieties, and 54 informal flower beds, including a replica of Martha Washington's garden at Mt. Vernon. Other highlights include a boating pavilion built in 1913 and Denver Fire Department Station 21, added in 1974. The park also features tennis courts, lawn bowling, a recreation center with an indoor swimming pool and athletic facilities, and two playgrounds.

    Zillow last checked:

    Listing updated:

    Listed by:

    John Ramirez 303-601-9095 1johnramirez@gmail.com,

    RE/MAX Professionals

    Bought with:

    John Ramirez, 40022179

    RE/MAX Professionals

    Source: REcolorado as distributed by MLS GRID,MLS#: 7353291MLS Logo

    Facts & features

    Interior

    Bedrooms & bathrooms
    • Bedrooms: 5
    • Bathrooms: 4
    • Full bathrooms: 2
    • 3/4 bathrooms: 1
    • 1/2 bathrooms: 1
    • Main level bathrooms: 1
    Primary bedroom
    • Description: Wow! Mountain Views, Private Balcony, Vaulted Ceilings And En-Suite
    • Level: Upper
    • Area: 375 Square Feet
    • Dimensions: 25 x 15
    Bedroom
    • Description: Beautiful Secondary Bedroom,
    • Level: Upper
    • Area: 204 Square Feet
    • Dimensions: 17 x 12
    Bedroom
    • Description: Incredible Washington Park Views
    • Level: Upper
    • Area: 204 Square Feet
    • Dimensions: 17 x 12
    Bedroom
    • Description: Great Guest Retreat
    • Level: Basement
    • Area: 142.68 Square Feet
    • Dimensions: 12.3 x 11.6
    Bedroom
    • Description: Great Guest Retreat
    • Level: Basement
    • Area: 142.68 Square Feet
    • Dimensions: 12.3 x 11.6
    Bathroom
    • Description: Primary Bath, Loaded!
    • Level: Upper
    • Area: 330 Square Feet
    • Dimensions: 22 x 15
    Bathroom
    • Description: Large Full Bath
    • Level: Upper
    • Area: 132 Square Feet
    • Dimensions: 12 x 11
    Bathroom
    • Description: Main Floor Powder Room
    • Level: Main
    • Area: 40 Square Feet
    • Dimensions: 8 x 5
    Bathroom
    • Description: Great Guest Retreat 3/4 Bath
    • Level: Basement
    • Area: 40 Square Feet
    • Dimensions: 8 x 5
    Dining room
    • Description: Great Space That Flows Into The Living Room
    • Level: Main
    • Area: 182 Square Feet
    • Dimensions: 14 x 13
    Family room
    • Description: Great Space With A Fireplace And A Entertainment Center
    • Level: Basement
    • Area: 299 Square Feet
    • Dimensions: 23 x 13
    Kitchen
    • Description: Amazing Space! Premium Gourmet Kitchen Appliances And A Breakfast Nook
    • Level: Main
    • Area: 182 Square Feet
    • Dimensions: 14 x 13
    Living room
    • Description: Spectacular Views Of The Park
    • Level: Main
    • Area: 196 Square Feet
    • Dimensions: 14 x 14
    Office
    • Description: Sizable Office
    • Level: Main
    • Area: 120 Square Feet
    • Dimensions: 12 x 10
    Heating
    • Forced Air, Hot Water, Natural Gas
    Cooling
    • Central Air
    Appliances
    • Included: Bar Fridge, Dishwasher, Disposal, Double Oven, Dryer, Gas Water Heater, Humidifier, Microwave, Range, Range Hood, Refrigerator, Self Cleaning Oven, Washer
    • Laundry: Laundry Closet
    Features
    • Built-in Features, Ceiling Fan(s), Eat-in Kitchen, Five Piece Bath, Granite Counters, High Ceilings, Open Floorplan, Pantry, Primary Suite, Smoke Free, Vaulted Ceiling(s), Walk-In Closet(s), Wet Bar
    • Flooring: Carpet, Tile, Wood
    • Windows: Bay Window(s), Double Pane Windows, Window Coverings, Window Treatments
    • Basement: Bath/Stubbed,Exterior Entry,Finished,Full,Walk-Out Access
    • Number of fireplaces: 2
    • Fireplace features: Basement, Living Room
    Interior area
    • Total structure area: 3,900
    • Total interior livable area: 3,900 sqft
    • Finished area above ground: 2,605
    • Finished area below ground: 1,165

    Property

    Parking
    • Total spaces: 2
    • Parking features: Concrete, Exterior Access Door, Lighted
    • Garage spaces: 2
    Features
    • Levels: Two
    • Stories: 2
    • Entry location: Ground
    • Patio & porch: Covered, Front Porch, Patio
    • Exterior features: Balcony, Barbecue, Gas Grill, Gas Valve, Private Yard, Rain Gutters
    • Fencing: Partial
    • Has view: Yes
    • View description: Lake, Meadow
    • Has water view: Yes
    • Water view: Lake
    • Waterfront features: Pond, Stream
    Lot
    • Size: 4,376 sqft
    • Features: Borders Public Land, Corner Lot, Greenbelt, Historical District, Landscaped, Level, Many Trees, Near Public Transit, Open Space, Sprinklers In Front, Sprinklers In Rear
    Details
    • Parcel number: 514310029
    • Zoning: U-SU-B
    • Special conditions: Standard

    Construction

    Type & style
    • Home type: SingleFamily
    • Architectural style: Traditional,Victorian
    • Property subtype: Single Family Residence
    Materials
    • Brick, Frame
    • Foundation: Concrete Perimeter, Slab, Structural
    • Roof: Composition
    Condition
    • Updated/Remodeled
    • Year built: 1999

    Utilities & green energy

    • Electric: 110V, 220 Volts
    • Sewer: Public Sewer
    • Water: Public
    • Utilities for property: Cable Available, Electricity Connected, Internet Access (Wired), Natural Gas Available, Natural Gas Connected

    Community & neighborhood

    Security
    • Security features: Carbon Monoxide Detector(s), Security System, Smoke Detector(s)
    Location
    • Region: Denver
    • Subdivision: Washington Park

    Other

    Other facts
    • Listing terms: Cash,Conventional
    • Ownership: Individual
    • Road surface type: Paved

    Price history

    DateEventPrice
    12/9/2024Sold$1,750,000-5.4%$449/sqft
    Source: REcolorado as distributed by MLS GRID #7353291 Report a problem
    11/15/2024Pending sale$1,849,000$474/sqft
    Source: REcolorado as distributed by MLS GRID #7353291 Report a problem
    11/6/2024Price change$1,849,000-2.6%$474/sqft
    Source: REcolorado as distributed by MLS GRID #7353291 Report a problem
    10/8/2024Price change$1,899,000-5%$487/sqft
    Source: REcolorado as distributed by MLS GRID #7353291 Report a problem
    9/26/2024Price change$1,999,0000%$513/sqft
    Source: REcolorado as distributed by MLS GRID #7353291 Report a problem
    9/13/2024Price change$1,999,500-2.5%$513/sqft
    Source: REcolorado as distributed by MLS GRID #7353291 Report a problem
    8/23/2024Price change$2,050,000-2.4%$526/sqft
    Source: REcolorado as distributed by MLS GRID #7353291 Report a problem
    8/8/2024Price change$2,100,000-8.7%$538/sqft
    Source: REcolorado as distributed by MLS GRID #7353291 Report a problem
    7/27/2024Listed for sale$2,300,000+78.4%$590/sqft
    Source: REcolorado as distributed by MLS GRID #7353291 Report a problem
    3/23/2018Sold$1,289,000$331/sqft
    Source: Public Record Report a problem
    1/12/2018Pending sale$1,289,000$331/sqft
    Source: OLSON REALTY GROUP #7735913 Report a problem
    1/10/2018Listed for sale$1,289,000+12.5%$331/sqft
    Source: OLSON REALTY GROUP #7735913 Report a problem
    6/3/2015Sold$1,146,050-3.7%$294/sqft
    Source: Public Record Report a problem
    3/20/2015Listed for sale$1,190,000-0.8%$305/sqft
    Source: Cherry Creek Properties #7358243 Report a problem
    12/5/2014Listing removed$1,199,000$307/sqft
    Source: Cherry Creek Properties #3696785 Report a problem
    7/24/2014Price change$1,199,000-6%$307/sqft
    Source: Cherry Creek Properties #3696785 Report a problem
    12/3/2013Listed for sale$1,275,000+15.9%$327/sqft
    Source: Cherry Creek Properties #3696785 Report a problem
    10/1/2012Sold$1,100,000-4.3%$282/sqft
    Source: Public Record Report a problem
    8/11/2012Listed for sale$1,150,000-4.2%$295/sqft
    Source: Kentwood Companies #1118996 Report a problem
    6/22/2012Listing removed$1,200,000$308/sqft
    Source: Perry & Co. #1086804 Report a problem
    4/26/2012Listed for sale$1,200,000$308/sqft
    Source: Perry & Co. #1086804 Report a problem
    11/5/2011Listing removed$1,200,000$308/sqft
    Source: Perry & Co. #1019419 Report a problem
    7/21/2011Listed for sale$1,200,000+50.8%$308/sqft
    Source: Perry & Co. #1019419 Report a problem
    7/11/2001Sold$796,000$204/sqft
    Source: Public Record Report a problem

    Public tax history

    YearProperty taxesTax assessment
    2024$9,633 +15.8%$124,320 -15.4%
    2023$8,321 +3.6%$146,870 +40.4%
    2022$8,033 +15.5%$104,630 -10.8%
    2021$6,954 +2.9%$117,350 +25.2%
    2020$6,759 -1.7%$93,722 -12.7%
    2019$6,874 $107,366 +20.8%
    2018$6,874 +0.3%$88,850
    2017$6,853 +0.6%$88,850 +1.9%
    2016$6,811 -14.3%$87,180
    2015$7,947 0%$87,180 -8.9%
    2014$7,950 +13.1%$95,680 -2.9%
    2012$7,029 +40.2%$98,570 +25.8%
    2011$5,012 +2.2%$78,370 +4.1%
    2010$4,902 +7.8%$75,260
    2009$4,546 -0.2%$75,260 +10.6%
    2008$4,554 +6%$68,070
    2007$4,295 +1.1%$68,070 +6.1%
    2006$4,248 +4.3%$64,160
    2005$4,071 +15.7%$64,160 -1.2%
    2003$3,518 +1.9%$64,970 +10.5%
    2002$3,452 $58,770

    Find assessor info on the county website

    Neighborhood: Washington Park West

    Nearby schools

    GreatSchools rating
    Schools provided by the listing agent
    • Elementary: Lincoln
    • Middle: Grant
    • High: South
    • District: Denver 1

    Source: REcolorado as distributed by MLS GRID. This data may not be complete. We recommend contacting the local school district to confirm school assignments for this home.

    Get a cash offer in 3 minutes
    Find out how much your home could sell for in as little as 3 minutes with a no-obligation cash offer.
    Estimated market value
    $1,735,900
    Get a cash offer in 3 minutes
    Find out how much your home could sell for in as little as 3 minutes with a no-obligation cash offer.
    Estimated market value
    $1,735,900