Welcome to this beautifully renovated brick-front townhome in the heart of Canton—perfectly positioned just off of Canton Square and some of Baltimore City's best indoor and outdoor dining, waterfront hotspots, and boutique shopping. Boasting 2 spacious bedrooms and 1.5 updated bathrooms, this home blends classic Charm City character with modern updates. Enjoy wide plank hardwood floors throughout, exposed brick walls, and high ceilings with recessed lighting. The light-filled family room features a decorative fireplace and flows seamlessly into the dining area—perfect for entertaining. The gourmet eat-in kitchen is a chef’s dream, offering 42-inch cabinetry, granite countertops, stainless steel appliances, under-cabinet lighting, and stylish finishes throughout. Upstairs, you'll find two generous bedrooms with ceiling fans, a spacious hall/flex area ideal for a home office or reading nook, an updated full bath, and a convenient stackable washer and dryer. The second bedroom also includes access to a potential future rooftop deck. The private rear patio is ideal for summer grilling and outdoor relaxation. The unfinished lower level offers ample storage and room to customize to your needs. Experience the best of city living in one of Baltimore’s most vibrant and accessible neighborhoods!
Sold for $330,000
$330,000
824 S Kenwood Ave, Baltimore, MD 21224
2beds
1,480sqft
Townhouse
Built in 1920
-- sqft lot
$329,800 Zestimate®
$223/sqft
$2,297 Estimated rent
Home value
$329,800
$284,000 - $383,000
$2,297/mo
Zestimate® history
Owner options
List your home for rent
$2,297/mo
Rent Zestimate®
Find your next renter with Zillow Rental Manager. Plus, with online applications, you can quickly screen prospective tenants – for free.
$2,297/mo
Rent Zestimate®
Refinance and save
$2,215/mo
Est. payment
Refinancing to a lower rate could help reduce your monthly payments and save thousands over the life of the loan.
$2,215/mo
Est. payment
Explore your selling options
Work with a Zillow partner agent
Leverage their expertise and Zillow's premium Showcase listings to get your home seen by more buyers.
Get startedList with your own agent
Get your home in front of millions of buyers by listing it on Zillow.
Learn how to do itSell it yourself
Take full control of how buyers see your home on Zillow by listing For Sale by Owner (FSBO).
List your homeWhat's special
Decorative fireplaceStackable washer and dryerBrick-front townhomePrivate rear patioWide plank hardwood floorsStainless steel appliancesCeiling fans
Zillow last checked:
Listing updated:
Listed by:
Tony Migliaccio 410-977-0606,
Long & Foster Real Estate, Inc.
Bought with:
Marvin J Robinson, 619059
Long & Foster Real Estate, Inc.
Source: Bright MLS,MLS#: MDBA2170880
Facts & features
Interior
Bedrooms & bathrooms
- Bedrooms: 2
- Bathrooms: 2
- Full bathrooms: 1
- 1/2 bathrooms: 1
- Main level bathrooms: 1
Rooms
- Room types: Dining Room, Primary Bedroom, Bedroom 2, Kitchen, Family Room, Utility Room, Full Bath, Half Bath
Primary bedroom
- Features: Flooring - HardWood
- Level: Upper
- Area: 288 Square Feet
- Dimensions: 16 x 18
Bedroom 2
- Features: Flooring - HardWood
- Level: Upper
- Area: 187 Square Feet
- Dimensions: 11 x 17
Dining room
- Features: Flooring - HardWood
- Level: Main
- Area: 132 Square Feet
- Dimensions: 11 x 12
Family room
- Features: Flooring - HardWood
- Level: Main
- Area: 208 Square Feet
- Dimensions: 13 x 16
Other
- Level: Upper
Half bath
- Level: Main
Kitchen
- Features: Flooring - Ceramic Tile
- Level: Main
- Area: 187 Square Feet
- Dimensions: 11 x 17
Utility room
- Level: Lower
- Area: 390 Square Feet
- Dimensions: 13 x 30
Heating
- Forced Air, Natural Gas
Cooling
- Ceiling Fan(s), Central Air, Electric
Appliances
- Included: Microwave, Dishwasher, Dryer, Ice Maker, Oven/Range - Gas, Refrigerator, Stainless Steel Appliance(s), Washer, Tankless Water Heater
- Laundry: Dryer In Unit, Has Laundry, Upper Level, Washer In Unit
Features
- Ceiling Fan(s), Dining Area, Floor Plan - Traditional, Formal/Separate Dining Room, Eat-in Kitchen, Kitchen - Gourmet, Kitchen - Table Space, Recessed Lighting, Upgraded Countertops, Dry Wall
- Flooring: Ceramic Tile, Hardwood, Wood
- Doors: Storm Door(s)
- Windows: Double Hung, Double Pane Windows, Transom
- Basement: Full,Unfinished
- Has fireplace: No
Interior area
- Total structure area: 2,188
- Total interior livable area: 1,480 sqft
- Finished area above ground: 1,480
- Finished area below ground: 0
Property
Parking
- Parking features: On Street
- Has uncovered spaces: Yes
Accessibility
- Accessibility features: None
Features
- Levels: Three
- Stories: 3
- Exterior features: Sidewalks, Street Lights
- Pool features: None
Details
- Additional structures: Above Grade, Below Grade
- Parcel number: 0301081867 013
- Zoning: R-8
- Special conditions: Standard
Construction
Type & style
- Home type: Townhouse
- Architectural style: Federal
- Property subtype: Townhouse
Materials
- Brick
- Foundation: Other
Condition
- Excellent
- New construction: No
- Year built: 1920
Utilities & green energy
- Sewer: Public Sewer
- Water: Public
Community & HOA
Community
- Subdivision: Canton
HOA
- Has HOA: No
Location
- Region: Baltimore
- Municipality: Baltimore City
Financial & listing details
- Price per square foot: $223/sqft
- Tax assessed value: $202,633
- Annual tax amount: $4,552
- Date on market: 6/21/2025
- Listing agreement: Exclusive Right To Sell
- Ownership: Fee Simple
Price history
| Date | Event | Price |
|---|---|---|
| 10/20/2025 | Sold | $330,000-5.7%$223/sqft |
Source:  Bright MLS #MDBA2170880 Report a problem Bright MLS #MDBA2170880 Report a problem | ||
| 9/22/2025 | Pending sale | $350,000$236/sqft |
Source: Bright MLS #MDBA2170880 Report a problem | ||
| 6/21/2025 | Listed for sale | $350,000+130.3%$236/sqft |
Source: Bright MLS #MDBA2170880 Report a problem | ||
| 4/8/2008 | Sold | $152,000$103/sqft |
Source: Public Record Report a problem | ||
Public tax history
| Year | Property taxes | Tax assessment |
|---|---|---|
| 2025 | -- | $202,633 +5.1% |
| 2024 | $4,552 +5.3% | $192,867 +5.3% |
| 2023 | $4,321 +0.4% | $183,100 |
| 2022 | $4,303 +0.4% | $183,100 +0.8% |
| 2021 | $4,285 +0.4% | $181,567 +0.4% |
| 2020 | $4,267 | $180,800 |
| 2019 | $4,267 | $180,800 |
| 2018 | $4,267 -0.1% | $180,800 -0.1% |
| 2017 | $4,269 +73.7% | $180,900 +3.8% |
| 2016 | $2,457 | $174,233 +4% |
| 2015 | $2,457 | $167,567 +4.1% |
| 2014 | $2,457 | $160,900 +13.4% |
| 2013 | -- | $141,833 +15.5% |
| 2012 | -- | $122,767 +18.3% |
| 2011 | -- | $103,750 |
| 2010 | -- | $103,750 |
| 2009 | -- | $103,750 -32.2% |
| 2008 | -- | $153,090 +16.9% |
| 2007 | -- | $130,952 +20.3% |
| 2006 | -- | $108,816 +25.5% |
| 2005 | -- | $86,680 +10.8% |
| 2004 | -- | $78,202 +12.2% |
| 2003 | -- | $69,726 +13.8% |
| 2002 | -- | $61,250 +2.9% |
| 2001 | -- | $59,536 |
Find assessor info on the county website
Neighborhood: Canton
Nearby homes
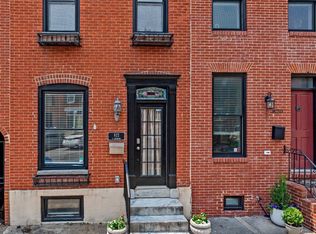
- $350,0002 bd3 ba1.6k sqft822 S Kenwood Ave, Baltimore, MD 21224Sold
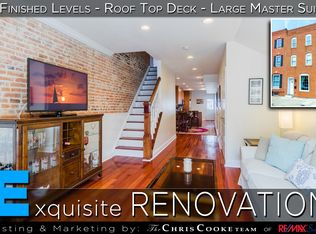
- $420,0003 bd3 ba3.3k sqft826 S Kenwood Ave, Baltimore, MD 21224Sold

- $536,8003 bd3 ba1.6k sqft820 S Kenwood Ave, Baltimore, MD 21224Off Market
- $472,6003 bd3 ba2.2k sqft828 S Kenwood Ave, Baltimore, MD 21224Off Market
- $350,5003 bd3 ba1.2k sqft818 S Kenwood Ave, Baltimore, MD 21224Off Market
- $496,3004 bd4 ba2.4k sqft830 S Kenwood Ave, Baltimore, MD 21224Off Market
- $499,0004 bd3 ba1.7k sqft816 S Kenwood Ave, Baltimore, MD 21224Off Market
- $467,5003 bd3 ba1.6k sqft814 S Kenwood Ave, Baltimore, MD 21224Sold
Nearby schools
GreatSchools rating
- 9/10Hampstead Hill AcademyGrades: PK-8Distance: 0.2 mi
- 1/10National Academy FoundationGrades: 6-12Distance: 1.5 mi
- 3/10Paul Laurence Dunbar High SchoolGrades: 9-12Distance: 1.5 mi
Schools provided by the listing agent
- District: Baltimore City Public Schools
Source: Bright MLS. This data may not be complete. We recommend contacting the local school district to confirm school assignments for this home.
Get a cash offer in 3 minutes
Find out how much your home could sell for in as little as 3 minutes with a no-obligation cash offer.
Estimated market value
$329,800
Get a cash offer in 3 minutes
Find out how much your home could sell for in as little as 3 minutes with a no-obligation cash offer.
Estimated market value
$329,800
- Maryland
- Baltimore City
- Baltimore
- 21224
- Canton
- 824 S Kenwood Ave
Nearby cities
Nearby neighborhoods
Nearby zip codes
Other Baltimore Topics
