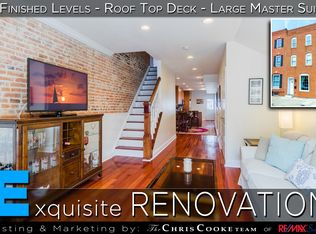
This stunning 12-foot wide, 3-bedroom, 2.5-bath townhome in the heart of Canton is a true gem, offering over 2,400 square feet of exquisite living space! The home is highlighted by beautiful inlaid hardwood floors, charming exposed brick, recessed lighting, and intricate crown molding and wainscoting throughout. The upgraded kitchen boasts sleek stainless steel appliances and gorgeous granite countertops! On the second floor, you'll find two spacious bedrooms, a full bath with a separate tub and shower, and a convenient laundry room. The third-floor master suite features a private common area with access to a rooftop deck, where you can soak in breathtaking views of the harbor and skyline! Plus, the roof was newly replaced in 2022!
Sold for $420,000
$420,000
826 S Kenwood Ave, Baltimore, MD 21224
3beds
3,312sqft
Townhouse
Built in 1947
871 Square Feet Lot
$531,700 Zestimate®
$127/sqft
$3,316 Estimated rent
Home value
$531,700
$473,000 - $596,000
$3,316/mo
Zestimate® history
Owner options
List your home for rent
$3,316/mo
Rent Zestimate®
Find your next renter with Zillow Rental Manager. Plus, with online applications, you can quickly screen prospective tenants – for free.
$3,316/mo
Rent Zestimate®
Refinance and save
$2,819/mo
Est. payment
Refinancing to a lower rate could help reduce your monthly payments and save thousands over the life of the loan.
$2,819/mo
Est. payment
Explore your selling options
Work with a Zillow partner agent
Leverage their expertise and Zillow's premium Showcase listings to get your home seen by more buyers.
Get startedList with your own agent
Get your home in front of millions of buyers by listing it on Zillow.
Learn how to do itSell it yourself
Take full control of how buyers see your home on Zillow by listing For Sale by Owner (FSBO).
List your homeWhat's special
Private common areaConvenient laundry roomRooftop deckInlaid hardwood floorsRecessed lightingCrown moldingStainless steel appliances
Zillow last checked:
Listing updated:
Listed by:
Brad Morsberger 443-257-1433,
Cummings & Co. Realtors
Bought with:
Hezeldee Klinger
Redfin Corp
Source: Bright MLS,MLS#: MDBA2162462
Facts & features
Interior
Bedrooms & bathrooms
- Bedrooms: 3
- Bathrooms: 3
- Full bathrooms: 2
- 1/2 bathrooms: 1
- Main level bathrooms: 1
Rooms
- Room types: Living Room, Primary Bedroom, Bedroom 2, Bedroom 3, Kitchen, Basement, Full Bath, Half Bath
Primary bedroom
- Level: Upper
- Area: 196 Square Feet
- Dimensions: 14 x 14
Bedroom 2
- Level: Upper
- Area: 190 Square Feet
- Dimensions: 19 x 10
Bedroom 3
- Level: Upper
- Area: 182 Square Feet
- Dimensions: 14 x 13
Basement
- Level: Lower
- Area: 324 Square Feet
- Dimensions: 27 x 12
Other
- Level: Upper
- Area: 55 Square Feet
- Dimensions: 11 x 5
Other
- Level: Upper
- Area: 65 Square Feet
- Dimensions: 13 x 5
Half bath
- Level: Main
- Area: 21 Square Feet
- Dimensions: 7 x 3
Kitchen
- Level: Main
- Area: 170 Square Feet
- Dimensions: 17 x 10
Living room
- Level: Main
- Area: 300 Square Feet
- Dimensions: 25 x 12
Heating
- Forced Air, Programmable Thermostat, Natural Gas
Cooling
- Ceiling Fan(s), Central Air, Programmable Thermostat, Electric
Appliances
- Included: Microwave, Dishwasher, Disposal, Dryer, Energy Efficient Appliances, ENERGY STAR Qualified Washer, ENERGY STAR Qualified Dishwasher, ENERGY STAR Qualified Freezer, ENERGY STAR Qualified Refrigerator, Exhaust Fan, Freezer, Ice Maker, Self Cleaning Oven, Oven/Range - Gas, Refrigerator, Stainless Steel Appliance(s), Washer, Water Heater, Electric Water Heater
- Laundry: Common Area, Dryer In Unit, Has Laundry, Hookup, Shared, Upper Level, Washer In Unit
Features
- Ceiling Fan(s), Combination Kitchen/Dining, Combination Dining/Living, Crown Molding, Dining Area, Open Floorplan, Kitchen - Gourmet, Kitchen - Table Space, Recessed Lighting, Bathroom - Stall Shower, Bathroom - Tub Shower, Upgraded Countertops, Wainscotting, Other, Dry Wall, High Ceilings, Unfinished Walls
- Flooring: Carpet, Ceramic Tile, Concrete, Hardwood, Tile/Brick, Wood, Other
- Doors: Insulated, Storm Door(s)
- Windows: Atrium, Double Pane Windows, Double Hung, Insulated Windows, Screens, Window Treatments
- Basement: Full
- Has fireplace: No
Interior area
- Total structure area: 3,312
- Total interior livable area: 3,312 sqft
- Finished area above ground: 2,484
- Finished area below ground: 828
Property
Parking
- Parking features: Free, Lighted, Paved, Public, On Street
- Has uncovered spaces: Yes
Accessibility
- Accessibility features: None
Features
- Levels: Four
- Stories: 4
- Patio & porch: Brick, Deck, Patio, Roof
- Exterior features: Lighting, Sidewalks, Street Lights, Other
- Pool features: None
- Fencing: Partial,Privacy,Back Yard,Wood,Other
- Has view: Yes
- View description: City, Street, Other
- Frontage length: Road Frontage: 0
Lot
- Size: 871 Square Feet
- Features: Interior Lot, Rear Yard, Other, Middle Of Block, Unknown Soil Type
Details
- Additional structures: Above Grade, Below Grade
- Parcel number: 0301081867 014
- Zoning: R-8
- Special conditions: Standard
Construction
Type & style
- Home type: Townhouse
- Architectural style: Federal
- Property subtype: Townhouse
Materials
- Brick
- Foundation: Other
- Roof: Unknown
Condition
- New construction: No
- Year built: 1947
- Major remodel year: 2004
Details
- Builder model: Unknown
Utilities & green energy
- Electric: 120/240V
- Sewer: Public Sewer
- Water: Public
- Utilities for property: Natural Gas Available, Phone Available, Cable Available, Electricity Available, Sewer Available, Water Available, Other
Green energy
- Energy efficient items: Appliances
Community & HOA
Community
- Security: Smoke Detector(s)
- Subdivision: Canton
HOA
- Has HOA: No
Location
- Region: Baltimore
- Municipality: Baltimore City
Financial & listing details
- Price per square foot: $127/sqft
- Tax assessed value: $378,033
- Annual tax amount: $337,100
- Date on market: 4/2/2025
- Listing agreement: Exclusive Right To Sell
- Listing terms: Cash,Conventional,FHA,VA Loan,Other
- Exclusions: See Disclosures.
- Ownership: Ground Rent
- Road surface type: Black Top, Concrete, Paved, Other
Price history
| Date | Event | Price |
|---|---|---|
| 10/1/2025 | Sold | $420,000-1.2%$127/sqft |
Source:  Bright MLS #MDBA2162462 Report a problem Bright MLS #MDBA2162462 Report a problem | ||
| 8/31/2025 | Contingent | $425,000$128/sqft |
Source: Bright MLS #MDBA2162462 Report a problem | ||
| 5/23/2025 | Price change | $425,000-4.5%$128/sqft |
Source: Bright MLS #MDBA2162462 Report a problem | ||
| 5/12/2025 | Price change | $445,000-1.1%$134/sqft |
Source: Bright MLS #MDBA2162462 Report a problem | ||
| 4/28/2025 | Listed for sale | $450,000$136/sqft |
Source: Bright MLS #MDBA2162462 Report a problem | ||
| 4/6/2025 | Pending sale | $450,000$136/sqft |
Source: Bright MLS #MDBA2162462 Report a problem | ||
| 4/2/2025 | Listed for sale | $450,000+13.8%$136/sqft |
Source: Bright MLS #MDBA2162462 Report a problem | ||
| 4/23/2023 | Listing removed | -- |
Source: Bright MLS #MDBA543760 Report a problem | ||
| 9/8/2021 | Sold | $395,500$119/sqft |
Source: Public Record Report a problem | ||
| 4/22/2021 | Sold | $395,500+1.4%$119/sqft |
Source: Agent Provided Report a problem | ||
| 3/23/2021 | Pending sale | $389,900+9.7%$118/sqft |
Source: Bright MLS #MDBA543760 Report a problem | ||
| 7/13/2015 | Sold | $355,500-2.6%$107/sqft |
Source: Public Record Report a problem | ||
| 5/14/2015 | Price change | $364,900-2.7%$110/sqft |
Source: RE/MAX SAILS #BA8596937 Report a problem | ||
| 4/8/2015 | Listed for sale | $374,900+156%$113/sqft |
Source: RE/MAX Sails Inc. #BA8596937 Report a problem | ||
| 8/21/2010 | Sold | $146,427-62%$44/sqft |
Source: Public Record Report a problem | ||
| 12/19/2006 | Sold | $385,000+28.3%$116/sqft |
Source: Public Record Report a problem | ||
| 3/25/2004 | Sold | $300,000+156.4%$91/sqft |
Source: Public Record Report a problem | ||
| 6/28/2001 | Sold | $117,000+105.3%$35/sqft |
Source: Public Record Report a problem | ||
| 5/11/2000 | Sold | $57,000+62.9%$17/sqft |
Source: Public Record Report a problem | ||
| 5/20/1997 | Sold | $35,000$11/sqft |
Source: Public Record Report a problem | ||
Public tax history
| Year | Property taxes | Tax assessment |
|---|---|---|
| 2025 | -- | $378,033 +5.5% |
| 2024 | $8,453 +5.9% | $358,167 +5.9% |
| 2023 | $7,984 +0.2% | $338,300 |
| 2022 | $7,970 +0.2% | $338,300 +0.4% |
| 2021 | $7,956 +0.2% | $337,100 +0.2% |
| 2020 | $7,941 | $336,500 |
| 2019 | $7,941 | $336,500 |
| 2018 | $7,941 -10.4% | $336,500 -10.4% |
| 2017 | $8,864 +12.6% | $375,600 +1.3% |
| 2016 | $7,875 | $370,633 +1.4% |
| 2015 | $7,875 | $365,667 +1.4% |
| 2014 | $7,875 | $360,700 +2.7% |
| 2013 | -- | $351,267 +2.8% |
| 2012 | -- | $341,833 +2.8% |
| 2011 | -- | $332,450 +1% |
| 2010 | -- | $329,182 +1% |
| 2009 | -- | $325,916 +1% |
| 2008 | -- | $322,650 +2% |
| 2007 | -- | $316,356 +2% |
| 2006 | -- | $310,063 +2.1% |
| 2005 | -- | $303,770 +28.8% |
| 2004 | -- | $235,846 +179.7% |
| 2003 | -- | $84,316 +27.5% |
| 2002 | -- | $66,120 +7.3% |
| 2001 | -- | $61,606 |
Find assessor info on the county website
Neighborhood: Canton
Nearby homes
- $472,6003 bd3 ba2.2k sqft828 S Kenwood Ave, Baltimore, MD 21224Off Market
- $330,0002 bd2 ba1.4k sqft824 S Kenwood Ave, Baltimore, MD 21224Sold

- $350,0002 bd3 ba1.6k sqft822 S Kenwood Ave, Baltimore, MD 21224Sold
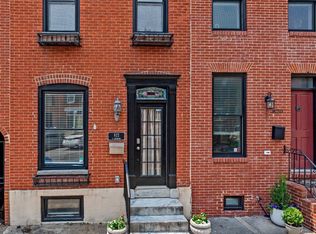
- $496,3004 bd4 ba2.4k sqft830 S Kenwood Ave, Baltimore, MD 21224Off Market
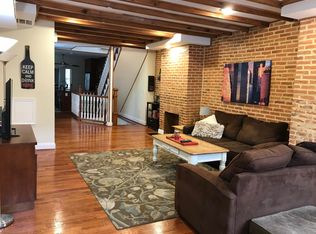
- $536,8003 bd3 ba1.6k sqft820 S Kenwood Ave, Baltimore, MD 21224Off Market
- $2,5003 bd2 ba1.1k sqft832 S Kenwood Ave, Baltimore, MD 21224For Rent
- $330,7003 bd2 ba1.3k sqft834 S Kenwood Ave, Baltimore, MD 21224Off Market
- $350,5003 bd3 ba1.2k sqft818 S Kenwood Ave, Baltimore, MD 21224Off Market
Nearby schools
GreatSchools rating
- 9/10Hampstead Hill AcademyGrades: PK-8Distance: 0.2 mi
- 1/10National Academy FoundationGrades: 6-12Distance: 1.5 mi
- 3/10Paul Laurence Dunbar High SchoolGrades: 9-12Distance: 1.5 mi
Schools provided by the listing agent
- High: Patterson
- District: Baltimore City Public Schools
Source: Bright MLS. This data may not be complete. We recommend contacting the local school district to confirm school assignments for this home.
Get a cash offer in 3 minutes
Find out how much your home could sell for in as little as 3 minutes with a no-obligation cash offer.
Estimated market value
$531,700
Get a cash offer in 3 minutes
Find out how much your home could sell for in as little as 3 minutes with a no-obligation cash offer.
Estimated market value
$531,700
- Maryland
- Baltimore City
- Baltimore
- 21224
- Canton
- 826 S Kenwood Ave
Nearby cities
Nearby neighborhoods
Nearby zip codes
Other Baltimore Topics
