Step into timeless elegance with this gorgeous 1925 estate home located on a charming brick-lined street in the highly sought-after Lake Cherokee District. Featuring 5 bedrooms, 4.5 bathrooms, and nearly 3,600 square feet of living space, this character-filled home includes a detached 1,009 SF guest house, a resort-style pool, and countless high-end upgrades throughout. The main home showcases a seamless blend of historic charm and modern luxury with formal living and dining rooms, hardwood floors, high ceilings, and both gas and wood-burning fireplaces. The chef's kitchen is a standout, featuring marble countertops, a commercial-grade 8-burner dual oven gas range, Miele coffee system with external milk container and cup drawer, glass rinser, pasta arm, and two full refrigerators. Upstairs, the primary suite offers a spacious sitting area, renovated en suite bath with dual vanities, walk-in shower, and multiple closets. Three additional bedrooms and two full baths complete the second floor, along with access to a laundry chute, floored attic, and fully insulated attic and crawlspace with closed-cell foam. Downstairs also includes a private office/den, half bath, and a basement equipped with a top-of-the-line sump pump, offering both function and peace of mind—especially since the home sits well above the flood line and has remained untouched by past flooding. Step outside into a true backyard oasis featuring a resort-style pool with water jets, a solar-heated outdoor shower, brand new pool pump, light, and filter, two covered lanais, and a generous fenced-in yard. The property also includes smart solar exterior lighting with customizable seasonal presets, a pool storage room, and an additional storage room at the rear of the home. The detached guest house offers privacy and flexibility with a bedroom, full bathroom, kitchenette, and living area—ideal for visitors, extended family, or rental potential. Additional upgrades include rain showers in all bathrooms, granite counters throughout, and a washer/dryer set with steam, shoe-wash, and dry-cleaning features.Zoned for top-rated Blankner K-8 and Boone High School, this exceptional home is located just minutes from Downtown Orlando, Waterford Lakes, UCF, Orlando International Airport (MCO), and major roads including E Colonial Dr and the 408. This is a rare opportunity to own a piece of Orlando history with every modern convenience.
Sold for $1,625,000
$1,625,000
824 S OSCEOLA AVENUE, ORLANDO, FL 32801
5beds
4,202sqft
Single Family Residence
Built in 1925
0.33 Acres Lot
$1,626,100 Zestimate®
$387/sqft
$7,494 Estimated rent
Home value
$1,626,100
$1.48M - $1.79M
$7,494/mo
Zestimate® history
Owner options
List your home for rent
$7,494/mo
Rent Zestimate®
Find your next renter with Zillow Rental Manager. Plus, with online applications, you can quickly screen prospective tenants – for free.
$7,494/mo
Rent Zestimate®
Refinance and save
$11,689/mo
Est. payment
Refinancing to a lower rate could help reduce your monthly payments and save thousands over the life of the loan.
$11,689/mo
Est. payment
Explore your selling options
Work with a Zillow partner agent
Leverage their expertise and Zillow's premium Showcase listings to get your home seen by more buyers.
Get startedList with your own agent
Get your home in front of millions of buyers by listing it on Zillow.
Learn how to do itSell it yourself
Take full control of how buyers see your home on Zillow by listing For Sale by Owner (FSBO).
List your homeWhat's special
Zillow last checked:
Listing updated:
Listed by:
Naf Zaman 407-580-5483,
THE FIRM RE 407-227-3345,
Amer Lababidi 407-800-3631,
THE FIRM RE
Bought with:
Jenna Hoskin, 3365925
ROBERT SLACK LLC
Source: Stellar MLS,MLS#: S5132053 Originating MLS: Osceola
Originating MLS: Osceola
Facts & features
Interior
Bedrooms & bathrooms
- Bedrooms: 5
- Bathrooms: 5
- Full bathrooms: 4
- 1/2 bathrooms: 1
Rooms
- Room types: Attic
Primary bedroom
- Features: Walk-In Closet(s)
- Level: Second
- Area: 391 Square Feet
- Dimensions: 23x17
Bedroom 2
- Features: Coat Closet
- Level: Second
- Area: 132 Square Feet
- Dimensions: 11x12
Bedroom 3
- Features: Walk-In Closet(s)
- Level: Second
- Area: 216 Square Feet
- Dimensions: 18x12
Bedroom 4
- Features: Built-In Shelving, Coat Closet
- Level: Second
- Area: 169 Square Feet
- Dimensions: 13x13
Balcony porch lanai
- Level: First
- Area: 336 Square Feet
- Dimensions: 28x12
Den
- Level: First
- Area: 140 Square Feet
- Dimensions: 14x10
Dining room
- Level: First
- Area: 182 Square Feet
- Dimensions: 14x13
Family room
- Features: Pantry
- Level: First
- Area: 300 Square Feet
- Dimensions: 20x15
Kitchen
- Level: First
- Area: 234 Square Feet
- Dimensions: 18x13
Living room
- Level: First
- Area: 364 Square Feet
- Dimensions: 14x26
Heating
- Central, Electric, Natural Gas
Cooling
- Central Air
Appliances
- Included: Bar Fridge, Convection Oven, Cooktop, Dishwasher, Disposal, Dryer, Electric Water Heater, Freezer, Gas Water Heater, Ice Maker, Microwave, Range, Range Hood, Refrigerator, Washer, Wine Refrigerator
- Laundry: Laundry Chute, Laundry Room
Features
- Built-in Features, Ceiling Fan(s), Crown Molding, Eating Space In Kitchen, High Ceilings, Pest Guard System, PrimaryBedroom Upstairs, Solid Wood Cabinets, Stone Counters, Thermostat, Walk-In Closet(s), Wet Bar
- Flooring: Tile, Travertine, Hardwood
- Doors: French Doors, Outdoor Shower
- Windows: Drapes, Rods, Shades, Shutters, Window Treatments
- Basement: Interior Entry
- Has fireplace: Yes
- Fireplace features: Family Room, Gas, Living Room, Wood Burning
Interior area
- Total structure area: 5,554
- Total interior livable area: 4,202 sqft
Property
Parking
- Total spaces: 2
- Parking features: Covered, Driveway, Garage Faces Rear, On Street
- Carport spaces: 2
- Has uncovered spaces: Yes
Features
- Levels: Two
- Stories: 2
- Patio & porch: Covered, Patio
- Exterior features: Awning(s), Irrigation System, Lighting, Outdoor Shower, Private Mailbox, Rain Gutters, Sidewalk, Storage
- Has private pool: Yes
- Pool features: Deck, In Ground, Lighting, Other
- Fencing: Wood
Lot
- Size: 0.33 Acres
- Features: Corner Lot, City Lot, Oversized Lot
Details
- Additional structures: Guest House, Shed(s), Storage
- Parcel number: 362229065601162
- Zoning: R-1/T/AN
- Special conditions: None
Construction
Type & style
- Home type: SingleFamily
- Property subtype: Single Family Residence
Materials
- Block, Stucco, Wood Frame
- Foundation: Basement, Crawlspace
- Roof: Tile
Condition
- New construction: No
- Year built: 1925
Utilities & green energy
- Sewer: Public Sewer
- Water: Public
- Utilities for property: BB/HS Internet Available, Cable Available, Electricity Connected, Fire Hydrant, Natural Gas Connected, Public, Sewer Connected, Street Lights, Water Connected
Community & HOA
Community
- Features: Park, Playground
- Security: Security Lights
- Pet fee: $0 monthly
- Subdivision: BEUCHLER SUB
HOA
- Has HOA: No
Location
- Region: Orlando
Financial & listing details
- Price per square foot: $387/sqft
- Tax assessed value: $1,149,806
- Annual tax amount: $20,327
- Date on market: 8/4/2025
- Cumulative days on market: 3 days
- Listing terms: Cash,Conventional,Owner May Carry
- Ownership: Fee Simple
- Total actual rent: 0
- Electric utility on property: Yes
- Road surface type: Paved, Brick, Concrete
Price history
| Date | Event | Price |
|---|---|---|
| 9/9/2025 | Sold | $1,625,000-9.7%$387/sqft |
Source:  Stellar MLS #S5132053 Report a problem Stellar MLS #S5132053 Report a problem | ||
| 8/9/2025 | Pending sale | $1,800,000$428/sqft |
Source: Stellar MLS #S5132053 Report a problem | ||
| 8/4/2025 | Listed for sale | $1,800,000+83.7%$428/sqft |
Source: Stellar MLS #S5132053 Report a problem | ||
| 2/18/2021 | Sold | $980,000-6.7%$233/sqft |
Source: Public Record Report a problem | ||
| 2/2/2021 | Pending sale | $1,050,000$250/sqft |
Source: KELLY PRICE & COMPANY LLC #O5872675 Report a problem | ||
| 2/2/2021 | Listed for sale | $1,050,000-4.5%$250/sqft |
Source: KELLY PRICE & COMPANY LLC #O5872675 Report a problem | ||
| 1/19/2021 | Listing removed | -- |
Source: Stellar MLS Report a problem | ||
| 10/29/2020 | Price change | $1,099,000-4%$262/sqft |
Source: KELLY PRICE & COMPANY LLC #O5872675 Report a problem | ||
| 8/11/2020 | Price change | $1,145,000-4.2%$272/sqft |
Source: KELLY PRICE & COMPANY LLC #O5872675 Report a problem | ||
| 6/26/2020 | Listed for sale | $1,195,000+43.6%$284/sqft |
Source: KELLY PRICE & COMPANY LLC #O5872675 Report a problem | ||
| 1/28/2011 | Sold | $832,000-12.4%$198/sqft |
Source: Stellar MLS #O4981500 Report a problem | ||
| 12/11/2010 | Price change | $950,000-9.5%$226/sqft |
Source: Kelly Price & Company #O4981500 Report a problem | ||
| 12/3/2010 | Price change | $1,050,000-4.5%$250/sqft |
Source: Kelly Price & Company #O4981500 Report a problem | ||
| 11/17/2010 | Listed for sale | $1,099,000$262/sqft |
Source: Kelly Price & Company #O4981500 Report a problem | ||
| 9/23/2010 | Listing removed | $1,099,000$262/sqft |
Source: Kelly Price & Company #O4981500 Report a problem | ||
| 7/17/2010 | Price change | $1,099,000-8%$262/sqft |
Source: Kelly Price & Company #O4981500 Report a problem | ||
| 7/15/2010 | Listed for sale | $1,195,000+191.5%$284/sqft |
Source: Kelly Price & Company #O4981500 Report a problem | ||
| 2/22/1995 | Sold | $410,000$98/sqft |
Source: Public Record Report a problem | ||
Public tax history
| Year | Property taxes | Tax assessment |
|---|---|---|
| 2024 | $20,957 +9.5% | $1,149,806 +9.9% |
| 2023 | $19,146 +10.4% | $1,046,366 +10% |
| 2022 | $17,346 -12.4% | $951,242 -11.1% |
| 2021 | $19,807 +45.8% | $1,069,563 +39.4% |
| 2020 | $13,584 +1% | $767,263 +2.3% |
| 2019 | $13,456 +0.9% | $750,013 +1.9% |
| 2018 | $13,338 | $736,028 -14.9% |
| 2017 | $13,338 +1.2% | $864,895 +3.8% |
| 2016 | $13,180 +0.3% | $832,837 +1.5% |
| 2015 | $13,138 -1.9% | $820,816 +6.9% |
| 2014 | $13,396 +7.3% | $767,943 +5.9% |
| 2013 | $12,486 +1.2% | $725,305 -1.8% |
| 2012 | $12,344 +37.4% | $738,535 +44.1% |
| 2010 | $8,986 | $512,357 -6.3% |
| 2009 | -- | $546,702 +7.6% |
| 2008 | $8,446 +4.3% | $508,268 -6% |
| 2007 | $8,097 -6% | $540,821 -4.1% |
| 2006 | $8,610 +8% | $563,852 +15.1% |
| 2004 | $7,975 +0.3% | $489,907 +0.8% |
| 2003 | $7,953 +2.2% | $486,048 +11.8% |
| 2002 | $7,779 | $434,874 |
Find assessor info on the county website
Neighborhood: Lake Cherokee
Nearby homes
- $546,3002 bd2 ba1.4k sqft814 S Osceola Ave, Orlando, FL 32801Off Market
- $741,3003 bd2 ba1.7k sqft437 E Gore St, Orlando, FL 32806Off Market
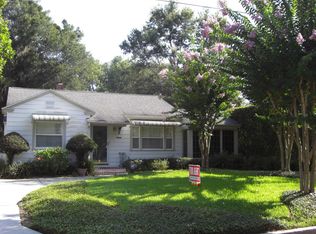
- $1,245,9003 bd2 ba3k sqft448 E Gore St, Orlando, FL 32806Off Market
- $986,5004 bd3 ba2.3k sqft433 E Gore St, Orlando, FL 32806Off Market
- $594,4003 bd1 ba1.5k sqft815 S Osceola Ave, Orlando, FL 32801Off Market
- $1,657,9004 bd3 ba3.7k sqft442 Cherokee Dr, Orlando, FL 32801Off Market
- $1,440,8804 bd5 ba3.1k sqft450 Cherokee Dr, Orlando, FL 32801Sold
- $716,5004 bd2 ba2k sqft500 E Gore St, Orlando, FL 32806Off Market
Nearby schools
GreatSchools rating
- 9/10Blankner K-8Grades: PK-8Distance: 1.2 mi
- 6/10William R Boone High SchoolGrades: 9-12Distance: 0.9 mi
Schools provided by the listing agent
- Elementary: Blankner Elem
- Middle: Blankner School (K-8)
- High: Boone High
Source: Stellar MLS. This data may not be complete. We recommend contacting the local school district to confirm school assignments for this home.
Get a cash offer in 3 minutes
Find out how much your home could sell for in as little as 3 minutes with a no-obligation cash offer.
Estimated market value
$1,626,100
Get a cash offer in 3 minutes
Find out how much your home could sell for in as little as 3 minutes with a no-obligation cash offer.
Estimated market value
$1,626,100
- Florida
- Orange County
- Orlando
- 32801
- Lake Cherokee
- 824 S OSCEOLA AVENUE
Nearby cities
Nearby neighborhoods
Nearby zip codes
Other Orlando Topics
