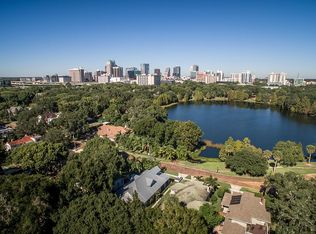
Sometimes, the best reason to sell a home is a happy one. The owner of this extraordinary Lake Cherokee residence never expected to leave it, but finding love and blending two families created the need for a home with a little more room. Now, this beautifully reimagined 1928 residence is preparing for its next chapter. Set on a .23-acre corner lot directly across from Lake Cherokee and the park, the 3,145-square-foot home offers four bedrooms, three full and two half baths, a heated pool and hot tub, detached guest apartment, oversized fully air-conditioned garage and carport. A comprehensive renovation in collaboration with Ted Maines Interiors and Skolfield Homes preserved the home’s architectural character while introducing a sophisticated, highly functional interior. A gracious wraparound porch welcomes you inside, where original hardwood floors, soaring ceilings, extensive millwork, hand-selected fixtures and abundant natural light are joined by a beautifully appointed kitchen, inviting living and dining spaces, and a dramatic family room opening through French doors to a spacious screened porch. Beyond, mature landscaping and a handsome brick privacy wall create a remarkably private setting surrounding the pool and hot tub. Upstairs, the primary suite includes a custom walk-in closet, private balcony overlooking the grounds and a beautifully renovated bath, while two additional bedrooms share another renovated full bath. The detached guest apartment adds exceptional flexibility with its own kitchen, living area, bedroom and bath—ideal for guests, extended family, a private office or independent living space. Renovated in 2023, the oversized garage features air conditioning, epoxy flooring, a half bath and an outdoor shower, creating possibilities well beyond traditional parking and storage. Historic character, exceptional design, flexible living spaces and a coveted setting directly across from Lake Cherokee come together in a home that is genuinely difficult to replicate. Coming soon to the Downtown Orlando.
Coming soon
$1,525,000
450 CHEROKEE DRIVE, ORLANDO, FL 32801
4beds
3,145sqft
Single Family Residence
Built in 1928
9,866 Square Feet Lot
$1,431,300 Zestimate®
$485/sqft
$-- HOA
What's special
- 5 days
- 924
- 74
Zillow last checked:
Listing updated:
Listed by:
Padgett McCormick 407-645-4321,
KELLY PRICE & COMPANY LLC 407-645-4321
Source: Stellar MLS,MLS#: O6427340 Originating MLS: Orlando Regional
Originating MLS: Orlando Regional
Facts & features
Interior
Bedrooms & bathrooms
- Bedrooms: 4
- Bathrooms: 5
- Full bathrooms: 3
- 1/2 bathrooms: 2
Rooms
- Room types: Attic, Garage Apartment
Primary bedroom
- Features: Walk-In Closet(s)
- Level: Second
- Area: 240 Square Feet
- Dimensions: 20x12
Bedroom 2
- Features: Built-in Closet
- Level: Second
- Area: 193.75 Square Feet
- Dimensions: 12.5x15.5
Bedroom 3
- Features: Built-in Closet
- Level: Second
- Area: 193.75 Square Feet
- Dimensions: 12.5x15.5
Primary bathroom
- Features: Shower No Tub
- Level: Second
- Area: 192 Square Feet
- Dimensions: 16x12
Bathroom 2
- Features: Tub With Shower
- Level: Second
- Area: 51 Square Feet
- Dimensions: 6x8.5
Balcony porch lanai
- Level: First
- Area: 348.75 Square Feet
- Dimensions: 15.5x22.5
Dining room
- Level: First
- Area: 270 Square Feet
- Dimensions: 18x15
Family room
- Features: Breakfast Bar, Pantry
- Level: First
- Area: 332.5 Square Feet
- Dimensions: 17.5x19
Kitchen
- Level: First
- Area: 181.25 Square Feet
- Dimensions: 12.5x14.5
Laundry
- Level: First
- Area: 96 Square Feet
- Dimensions: 8x12
Living room
- Level: First
- Area: 240.25 Square Feet
- Dimensions: 15.5x15.5
Heating
- Central
Cooling
- Central Air, Ductless, Zoned
Appliances
- Included: Dishwasher, Disposal, Dryer, Exhaust Fan, Gas Water Heater, Range, Range Hood, Refrigerator, Washer
- Laundry: Inside, Laundry Room
Features
- Built-in Features, Ceiling Fan(s), Crown Molding, Eating Space In Kitchen, High Ceilings, PrimaryBedroom Upstairs, Solid Surface Counters, Tray Ceiling(s), Walk-In Closet(s)
- Flooring: Carpet, Engineered Hardwood, Marble, Porcelain Tile, Hardwood
- Doors: French Doors, Outdoor Shower
- Windows: Window Treatments, Hurricane Shutters
- Has fireplace: Yes
- Fireplace features: Living Room, Wood Burning
Interior area
- Total structure area: 5,211
- Total interior livable area: 3,145 sqft
Property
Parking
- Total spaces: 3
- Parking features: Bath In Garage, Driveway, Electric Vehicle Charging Station(s), Garage Door Opener, Garage Faces Side
- Garage spaces: 2
- Carport spaces: 1
- Covered spaces: 3
- Has uncovered spaces: Yes
- Details: Garage Dimensions: 23x28
Features
- Levels: Two
- Stories: 2
- Patio & porch: Covered, Deck, Front Porch, Patio, Porch, Rear Porch, Screened
- Exterior features: Balcony, Irrigation System, Lighting, Outdoor Shower, Rain Gutters, Sidewalk, Storage
- Has private pool: Yes
- Pool features: Deck, Gunite, Heated, In Ground, Lighting, Pool Alarm, Salt Water, Self Cleaning
- Has spa: Yes
- Spa features: Above Ground, Heated
- Fencing: Masonry
- Has view: Yes
- View description: Park/Greenbelt, Water, Lake
- Has water view: Yes
- Water view: Water,Lake
- Body of water: LAKE CHEROKEE
Lot
- Size: 9,866 Square Feet
- Features: Corner Lot, Historic District, City Lot, Landscaped, Sidewalk
- Residential vegetation: Mature Landscaping, Trees/Landscaped
Details
- Additional structures: Guest House
- Parcel number: 362229065601180
- Zoning: R-2A/T/HP/
- Special conditions: None
Construction
Type & style
- Home type: SingleFamily
- Architectural style: Craftsman
- Property subtype: Single Family Residence
Materials
- Wood Frame
- Foundation: Crawlspace
- Roof: Shingle
Condition
- New construction: No
- Year built: 1928
Utilities & green energy
- Sewer: Public Sewer
- Water: Public
- Utilities for property: BB/HS Internet Available, Cable Connected, Electricity Connected, Fire Hydrant, Natural Gas Connected, Public, Sewer Connected, Street Lights, Water Connected
Green energy
- Water conservation: Drip Irrigation, Water-Smart Landscaping
Community & HOA
Community
- Security: Security Lights, Smoke Detector(s), Touchless Entry
- Pet fee: $0 monthly
- Subdivision: BEUCHLER SUB
HOA
- Has HOA: No
Location
- Region: Orlando
Financial & listing details
- Price per square foot: $485/sqft
- Tax assessed value: $1,074,245
- Annual tax amount: $14,816
- Date on market: 9/2/2026
- Listing terms: Cash,Conventional
- Ownership: Fee Simple
- Total actual rent: 0
- Electric utility on property: Yes
- Road surface type: Brick
Estimated market value
$1,431,300
Estimated sales range
Not available
$6,254/mo
Price history
| Date | Event | Price |
|---|---|---|
| 9/15/2025 | Sold | $1,440,880-3.6%$458/sqft |
Source:  Stellar MLS #O6268026 Report a problem Stellar MLS #O6268026 Report a problem | ||
| 7/24/2025 | Pending sale | $1,495,000$475/sqft |
Source: Stellar MLS #O6268026 Report a problem | ||
| 6/23/2025 | Price change | $1,495,000-6.3%$475/sqft |
Source: Stellar MLS #O6268026 Report a problem | ||
| 6/5/2025 | Price change | $1,595,000-3.3%$507/sqft |
Source: Stellar MLS #O6268026 Report a problem | ||
| 4/14/2025 | Price change | $1,650,000-2.1%$525/sqft |
Source: Stellar MLS #O6268026 Report a problem | ||
| 3/6/2025 | Price change | $1,685,000-3.7%$536/sqft |
Source: Stellar MLS #O6268026 Report a problem | ||
| 1/16/2025 | Listed for sale | $1,750,000+101.2%$556/sqft |
Source: Stellar MLS #O6268026 Report a problem | ||
| 11/11/2019 | Listing removed | $869,900$277/sqft |
Source: KELLER WILLIAMS AT THE PARKS #O5816226 Report a problem | ||
| 11/11/2019 | Listed for sale | $869,900+1.8%$277/sqft |
Source: KELLER WILLIAMS AT THE PARKS #O5816226 Report a problem | ||
| 11/8/2019 | Sold | $854,900-1.7%$272/sqft |
Source: Stellar MLS #O5816226 Report a problem | ||
| 10/4/2019 | Pending sale | $869,900$277/sqft |
Source: KELLER WILLIAMS AT THE PARKS #O5816226 Report a problem | ||
| 10/3/2019 | Listed for sale | $869,900+391.5%$277/sqft |
Source: KELLER WILLIAMS AT THE PARKS #O5816226 Report a problem | ||
| 6/22/1995 | Sold | $177,000$56/sqft |
Source: Public Record Report a problem | ||
Public tax history
| Year | Property taxes | Tax assessment |
|---|---|---|
| 2024 | $14,804 +4.1% | $836,447 +3% |
| 2023 | $14,224 +2.8% | $812,084 +3% |
| 2022 | $13,842 +1.4% | $788,431 +3% |
| 2021 | $13,645 +0.1% | $765,467 +0.8% |
| 2020 | $13,625 +122.3% | $759,240 +123.7% |
| 2019 | $6,130 +0.9% | $339,402 +1.9% |
| 2018 | $6,074 | $333,074 -22.3% |
| 2017 | $6,074 +1.2% | $428,397 +5.9% |
| 2016 | $5,999 +0.4% | $404,661 +5.2% |
| 2015 | $5,975 -1.8% | $384,809 +13.6% |
| 2014 | $6,082 -0.8% | $338,824 +9.3% |
| 2013 | $6,130 +0.6% | $310,122 +1.2% |
| 2012 | $6,094 -0.8% | $306,465 -0.5% |
| 2011 | $6,140 +12% | $307,898 +1.5% |
| 2010 | $5,481 | $303,460 -12.7% |
| 2009 | -- | $347,523 -18.8% |
| 2008 | $4,944 +1.6% | $428,029 -7% |
| 2007 | $4,864 -8.7% | $460,206 +3.9% |
| 2006 | $5,325 +1.1% | $442,789 +22.9% |
| 2005 | $5,265 +14.2% | $360,204 +13.8% |
| 2004 | $4,612 +0.4% | $316,536 +1.9% |
| 2003 | $4,591 +2% | $310,580 +17.5% |
| 2002 | $4,501 | $264,381 |
Find assessor info on the county website
Monthly payment
Est. payment
Payment breakdown
Explore the cost of this home by adjusting the details. Changes won't be saved.Climate risks
Neighborhood: Lake Cherokee
Nearby schools
Schools provided by the listing agent
- Elementary: Blankner Elem
- Middle: Blankner School (K-8)
- High: Boone High
Source: Stellar MLS. This data may not be complete. We recommend contacting the local school district to confirm school assignments for this home.

Similar homes
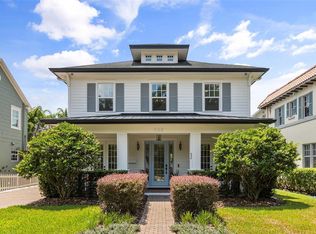
- $1,679,9964 bd5 ba2.7k sqft1408 E CHURCH STREET, ORLANDO, FL 32801For Sale

 MLS ID #O6343980, Pedro Germano, DOUGLAS ELLIMAN. Stellar MLS
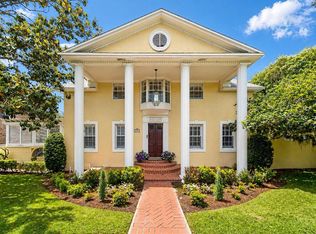
 - $1,599,0004 bd5 ba3.3k sqft638 E LIVINGSTON STREET, ORLANDO, FL 32803For Sale
 MLS ID #O6433881, Katie Bray, MAINFRAME REAL ESTATE. Stellar MLS
 - $1,100,0003 bd5 ba3.1k sqft1551 Waterwitch Dr, Orlando, FL 32806For Sale By Owner
- $1,200,0004 bd4 ba2.7k sqft121 ROSEARDEN DRIVE, ORLANDO, FL 32803For Sale
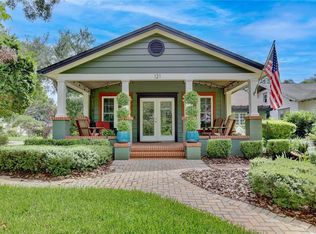 MLS ID #O6437287, Devin Loh, COLDWELL BANKER REALTY. Stellar MLS
 - $1,300,0004 bd4 ba3.2k sqft1413 OSCEOLA COURT, ORLANDO, FL 32806For SaleMLS ID #O6411631, Julie Bowyer, KELLER WILLIAMS REALTY AT THE PARKS. Stellar MLS
- $1,290,0005 bd3 ba3.4k sqft2107 HARGILL DRIVE, ORLANDO, FL 32806For SaleMLS ID #O6412163, Sinuhe Vega, CHARLES RUTENBERG REALTY ORLANDO. Stellar MLS
- $875,0004 bd4 ba2.6k sqft442 BRIERCLIFF DRIVE, ORLANDO, FL 32806For SaleMLS ID #O6390631, Wylie Devlin, REDFIN CORPORATION. Stellar MLS
- $1,395,0004 bd3 ba3.1k sqft8922 BAY COVE COURT, ORLANDO, FL 32819For SaleMLS ID #O6438393, Majid Mikou, CHARLES RUTENBERG REALTY ORLANDO. Stellar MLS
- $1,499,9994 bd3 ba3.5k sqft241 N DILLARD STREET, WINTER GARDEN, FL 34787For SaleMLS ID #O6353975, Erica Diaz, HOMEVEST REALTY. Stellar MLS
- $1,075,0005 bd5 ba4.4k sqft5240 ALLEMAN DRIVE, ORLANDO, FL 32809For SaleMLS ID #O6435912, Beth Hobart, MAINFRAME REAL ESTATE. Stellar MLS
- $1,229,0004 bd3 ba3.1k sqft1900 GERDA TERRACE, ORLANDO, FL 32804For SaleMLS ID #O6411887, Brandon Geers, COMPASS FLORIDA LLC. Stellar MLS
- $849,9004 bd3 ba2.5k sqft615 E KALEY STREET, ORLANDO, FL 32806For SaleMLS ID #O6432824, Ariana Pastrana, KELLER WILLIAMS ADVANTAGE 2 REALTY. Stellar MLS
- $869,0004 bd2 ba2k sqft2100 MAE STREET, ORLANDO, FL 32806For SaleMLS ID #O6396104, Kyle Madorin PA, UPWELL REALTY LLC. Stellar MLS
- $1,069,0005 bd4 ba3.4k sqft1623 CONWAY ISLE CIRCLE, BELLE ISLE, FL 32809For SaleMLS ID #O6430352, Brad Young, HOMEVEST REALTY. Stellar MLS
- $1,499,0005 bd5 ba4.1k sqft13117 LESSING AVENUE, ORLANDO, FL 32827For SaleMLS ID #O6435512, David Purdie, PA, COMPASS FLORIDA LLC. Stellar MLS
- $949,0004 bd2 ba3.2k sqft3226 S OSCEOLA AVENUE, ORLANDO, FL 32806For SaleMLS ID #O6386545, Michael Chiorando, ONE OAK REALTY CORP. Stellar MLS
- $1,425,0004 bd4 ba2.7k sqft1581 MAGNOLIA AVE, WINTER PARK, FL 32789For SaleMLS ID #O6396118, Jo Ann Lamar, PREMIER SOTHEBY'S INTL. REALTY. Stellar MLS
- $1,499,0005 bd4 ba3.7k sqft113 SANDY OAKS PLACE, LONGWOOD, FL 32779For SaleMLS ID #O6429108, Abby Nelson, RE/MAX 200 REALTY. Stellar MLS
- $1,725,0004 bd4 ba3.7k sqft1840 BRYAN AVENUE, WINTER PARK, FL 32789For SaleMLS ID #O6431360, Jennifer Draper, REAL BROKER, LLC. Stellar MLS
- $1,100,0005 bd3 ba3k sqft533 W YALE STREET, ORLANDO, FL 32804For SaleMLS ID #O6419823, Heather Unger, PA, ACME REAL ESTATE FLORIDA LLC. Stellar MLS
