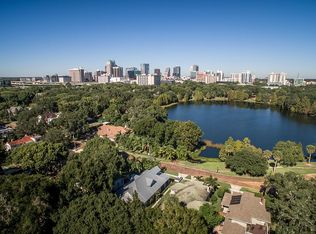
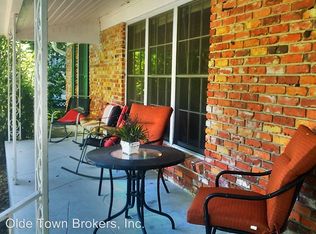
Multiple Offer Situation. Highest & Best Offers Due by Noon on Monday 6/15. Welcome to one of downtown Orlando's most distinctive homes, perfectly positioned across from Lake Cherokee in the heart of the Historic Lake Cherokee District. With sweeping lake views and the downtown skyline as your backdrop, this property offers a lifestyle that is truly difficult to replicate. Designed with a blend of timeless Key West charm and open, airy living spaces, the home is filled with architectural character and natural light. Transom windows, French doors, soaring ceilings, and 125-year-old reclaimed heart pine floors create a warm and inviting atmosphere throughout. The kitchen has been thoughtfully updated with newer quartz countertops and features custom wood cabinetry, stainless steel appliances, and a gas range. Additional recent improvements include a newer refrigerator, dishwasher, water heater, lighting fixtures, and fresh interior paint throughout much of the home. The primary bathroom has also been updated with beautiful quartz countertops. One of the home's most appealing features is its flexible floor plan. The spacious primary suite occupies the entire second floor and opens to a private balcony overlooking Lake Cherokee and the downtown skyline. A second en-suite bedroom on the first floor features french doors leading directly to the covered porch, making it ideal for guests or multigenerational living. Need additional space? The large downstairs office could easily function as a fourth bedroom. Outdoor living takes center stage with nearly 1,400 square feet of wraparound porch space designed for relaxing, entertaining, and enjoying the picturesque lake views. Whether you're sipping coffee while watching the swans glide across the water or gathering with friends on a cool evening, this home was designed to embrace its surroundings. A custom pergola over the parking area creates a spacious covered carport while enhancing the beautiful backyard. Located just blocks from Lake Eola, Thornton Park, the Dr. Phillips Center for the Performing Arts, Orlando Health, and Delaney Park, you'll enjoy the convenience of downtown living while being surrounded by one of Orlando's most charming historic neighborhoods. Zoned for highly regarded Blankner K-8 and Boone High School. If you've been searching for a home with character, flexibility, and unforgettable views, this Lake Cherokee gem is one you won't want to miss.
Sold for $1,020,000
Zillow last checked:
Listing updated:
Bought with:
Farah Novin, 699115
PREMIER SOTHEBY'S INTL. REALTY
JJ Mackle, 3278170
PREMIER SOTHEBY'S INTL. REALTY
Source: Stellar MLS,MLS#: O6415169 Originating MLS: Orlando Regional
Originating MLS: Orlando Regional
Price history
| Date | Event | Price |
|---|---|---|
| 7/20/2026 | Sold | $1,020,000+3%$339/sqft |
Source:  Stellar MLS #O6415169 Report a problem Stellar MLS #O6415169 Report a problem | ||
| 7/8/2026 | Contingent | $989,900$329/sqft |
Source: Stellar MLS #O6415169 Report a problem | ||
| 6/16/2026 | Pending sale | $989,900$329/sqft |
Source: eXp Realty #O6415169 Report a problem | ||
| 6/12/2026 | Listed for sale | $989,900+48.3%$329/sqft |
Source: eXp Realty #O6415169 Report a problem | ||
| 3/25/2020 | Sold | $667,500-4.6%$222/sqft |
Source: Public Record Report a problem | ||
| 12/20/2019 | Pending sale | $699,900$233/sqft |
Source: CORE GROUP REAL ESTATE LLC #O5772279 Report a problem | ||
| 12/2/2019 | Price change | $699,900-3.5%$233/sqft |
Source: CORE GROUP REAL ESTATE LLC #O5772279 Report a problem | ||
| 11/5/2019 | Price change | $725,000-6.5%$241/sqft |
Source: CORE GROUP REAL ESTATE LLC #O5772279 Report a problem | ||
| 10/31/2019 | Pending sale | $775,000$257/sqft |
Source: CORE GROUP REAL ESTATE LLC #O5772279 Report a problem | ||
| 9/10/2019 | Price change | $775,000-3.1%$257/sqft |
Source: CORE GROUP REAL ESTATE LLC #O5772279 Report a problem | ||
| 7/23/2019 | Price change | $799,900-3%$266/sqft |
Source: CORE GROUP REAL ESTATE LLC #O5772279 Report a problem | ||
| 6/11/2019 | Price change | $825,000-1.2%$274/sqft |
Source: CORE GROUP REAL ESTATE LLC #O5772279 Report a problem | ||
| 5/14/2019 | Price change | $835,000-1.2%$277/sqft |
Source: CORE GROUP REAL ESTATE LLC #O5772279 Report a problem | ||
| 3/29/2019 | Listed for sale | $844,900+9%$281/sqft |
Source: CORE GROUP REAL ESTATE LLC #O5772279 Report a problem | ||
| 11/6/2015 | Listing removed | $775,000$257/sqft |
Source: KELLY PRICE & COMPANY LLC #O5365027 Report a problem | ||
| 8/20/2015 | Price change | $775,000-3.1%$257/sqft |
Source: KELLY PRICE & COMPANY LLC #O5365027 Report a problem | ||
| 5/8/2015 | Price change | $800,000-5.8%$266/sqft |
Source: KELLY PRICE & COMPANY LLC #O5365027 Report a problem | ||
| 2/26/2015 | Listed for sale | $849,000+466%$282/sqft |
Source: Owner Report a problem | ||
| 9/24/2002 | Sold | $150,000+76.5%$50/sqft |
Source: Public Record Report a problem | ||
| 6/21/1994 | Sold | $85,000$28/sqft |
Source: Public Record Report a problem | ||

Get a cash offer in 3 minutes
Find out how much your home could sell for in as little as 3 minutes with a no-obligation cash offer.
Estimated market value
$1,019,900
