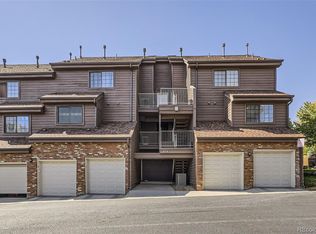
Welcome to this exceptional top-floor 1-bedroom condo with a versatile second-story loft, offering an inviting and private retreat in one of Lakewood’s most sought-after communities, Waterside. Perfectly situated to enjoy the best of Belmar, this condo is steps away from Whole Foods, dining, shopping, a movie theater, trails, and parks, ensuring ultimate convenience. This unique 3rd-level condo features soaring vaulted ceilings and oversized windows that bathe the space in natural light, creating a bright and airy atmosphere. A skylight above adds to the open feel, making the living area warm and welcoming. The sliding doors off the living room open to a private balcony, ideal for relaxing while taking in the stunning western skyline views. The spacious primary bedroom includes an en-suite bathroom for added privacy and comfort. Enjoy the second-story loft that offers flexibility; perfect as a guest room, home office, or additional living space, tailored to your lifestyle needs. Additional highlights include: brand new hot water heater; private storage unit, just outside the front door,; reserved parking space (#144) conveniently located at the base of the stairs. The HOA covers water, trash, snow removal, and community insurance, allowing owners to maintain a limited HO-6 policy. This remarkable condo is an unbeatable opportunity to own in a vibrant, well-maintained community close to everything Denver has to offer. Don’t miss out—schedule your tour today!
Sold for $333,000
$333,000
824 S Vance Street #F, Lakewood, CO 80226
1beds
740sqft
Condominium
Built in 1984
-- sqft lot
$304,900 Zestimate®
$450/sqft
$1,623 Estimated rent
Home value
$304,900
$287,000 - $323,000
$1,623/mo
Zestimate® history
Owner options
List your home for rent
$1,623/mo
Rent Zestimate®
Find your next renter with Zillow Rental Manager. Plus, with online applications, you can quickly screen prospective tenants – for free.
$1,623/mo
Rent Zestimate®
Refinance and save
$2,329/mo
Est. payment
Refinancing to a lower rate could help reduce your monthly payments and save thousands over the life of the loan.
$2,329/mo
Est. payment
Explore your selling options
Work with a Zillow partner agent
Leverage their expertise and Zillow's premium Showcase listings to get your home seen by more buyers.
Get startedList with your own agent
Get your home in front of millions of buyers by listing it on Zillow.
Learn how to do itSell it yourself
Take full control of how buyers see your home on Zillow by listing For Sale by Owner (FSBO).
List your homeWhat's special
Stunning western skyline viewsPrivate balconySecond-story loftVersatile second-story loftSoaring vaulted ceilingsOversized windowsSpacious primary bedroom
Zillow last checked:
Listing updated:
Listed by:
Brandie Sciacca 303-818-3807,
Berkshire Hathaway HomeServices Colorado Real Estate, LLC
Bought with:
Kimberly Hemming
Key Team Real Estate Corp.
Source: REcolorado as distributed by MLS GRID,MLS#: 7009750
Facts & features
Interior
Bedrooms & bathrooms
- Bedrooms: 1
- Bathrooms: 1
- Full bathrooms: 1
- Main level bathrooms: 1
- Main level bedrooms: 1
Bedroom
- Description: Main-Level Bedroom With Private Door To Bathroom And Ample Closet Space.
- Level: Main
Bathroom
- Description: Full Bathroom Accessible From Both Bedroom & Living Space
- Level: Main
Kitchen
- Description: Concrete Counters With Counter/Bar-Top Seating
- Level: Main
Laundry
- Description: Stacked Washer/Dryer In-Unit
- Level: Main
Living room
- Description: Naturally Bright; Vaulted Living Room With Wood-Burning Fireplace; Open To West- Facing Balcony
- Level: Main
Loft
- Description: Second-Level, Private Space For A 2nd Bedroom, Office, Gym Or Living Space
- Level: Upper
Heating
- Forced Air
Cooling
- Central Air
Appliances
- Included: Dishwasher, Disposal, Dryer, Microwave, Oven, Range, Refrigerator, Washer
- Laundry: In Unit, Laundry Closet
Features
- Ceiling Fan(s), Concrete Counters, High Ceilings, Open Floorplan, Smoke Free, Solid Surface Counters
- Flooring: Carpet, Vinyl
- Windows: Skylight(s)
- Has basement: No
- Number of fireplaces: 1
- Fireplace features: Living Room, Wood Burning
- Common walls with other units/homes: End Unit,No One Above,1 Common Wall
Interior area
- Total structure area: 740
- Total interior livable area: 740 sqft
- Finished area above ground: 740
Property
Parking
- Total spaces: 2
- Parking features: Asphalt
- Details: Off Street Spaces: 1, Reserved Spaces: 1
Features
- Levels: Two
- Stories: 2
- Entry location: Stairs
- Patio & porch: Covered
- Exterior features: Balcony, Lighting, Rain Gutters
- Fencing: None
Lot
- Features: Landscaped, Near Public Transit
Details
- Parcel number: 178615
- Special conditions: Standard
Construction
Type & style
- Home type: Condo
- Property subtype: Condominium
- Attached to another structure: Yes
Materials
- Brick, Frame, Wood Siding
- Roof: Composition
Condition
- Year built: 1984
Utilities & green energy
- Sewer: Public Sewer
- Water: Public
- Utilities for property: Cable Available, Electricity Connected, Internet Access (Wired), Natural Gas Connected, Phone Available
Community & HOA
Community
- Security: Carbon Monoxide Detector(s), Smart Locks, Smoke Detector(s)
- Subdivision: Waterside
HOA
- Has HOA: Yes
- Services included: Insurance, Irrigation, Maintenance Grounds, Maintenance Structure, Recycling, Road Maintenance, Sewer, Snow Removal, Trash, Water
- HOA fee: $385 monthly
- HOA name: Hammersmith
- HOA phone: 303-980-0700
Location
- Region: Lakewood
Financial & listing details
- Price per square foot: $450/sqft
- Tax assessed value: $242,995
- Annual tax amount: $1,244
- Date on market: 10/5/2024
- Listing terms: Cash,Conventional,FHA,VA Loan
- Exclusions: Seller Personal Property And Curtains.
- Ownership: Individual
- Electric utility on property: Yes
- Road surface type: Paved
Price history
| Date | Event | Price |
|---|---|---|
| 12/30/2024 | Sold | $333,000+0.9%$450/sqft |
Source:  REcolorado as distributed by MLS GRID #7009750 Report a problem REcolorado as distributed by MLS GRID #7009750 Report a problem | ||
| 11/25/2024 | Pending sale | $330,000$446/sqft |
Source: REcolorado as distributed by MLS GRID #7009750 Report a problem | ||
| 10/5/2024 | Listed for sale | $330,000+0.6%$446/sqft |
Source: REcolorado as distributed by MLS GRID #7009750 Report a problem | ||
| 9/9/2024 | Sold | $328,000-0.6%$443/sqft |
Source: Public Record Report a problem | ||
| 8/8/2024 | Pending sale | $330,000$446/sqft |
Source: REcolorado as distributed by MLS GRID #9018290 Report a problem | ||
| 6/27/2024 | Listed for sale | $330,000+13%$446/sqft |
Source: REcolorado as distributed by MLS GRID #9018290 Report a problem | ||
| 11/8/2021 | Sold | $292,000+4.3%$395/sqft |
Source: Public Record Report a problem | ||
| 10/1/2021 | Pending sale | $280,000$378/sqft |
Source:  RE/MAX International #7496857 Report a problem RE/MAX International #7496857 Report a problem | ||
| 9/29/2021 | Listed for sale | $280,000+30.2%$378/sqft |
Source: RE/MAX International #7496857 Report a problem | ||
| 12/18/2018 | Sold | $215,000$291/sqft |
Source: Public Record Report a problem | ||
| 11/21/2018 | Pending sale | $215,000$291/sqft |
Source: Porchlight Real Estate Group #9445291 Report a problem | ||
| 11/9/2018 | Listed for sale | $215,000$291/sqft |
Source: Porchlight Real Estate Group #9445291 Report a problem | ||
Public tax history
| Year | Property taxes | Tax assessment |
|---|---|---|
| 2025 | $1,250 +0.5% | $15,187 +11.4% |
| 2024 | $1,244 -5.2% | $13,638 |
| 2023 | $1,313 -1.4% | $13,638 -2.9% |
| 2022 | $1,332 +7.4% | $14,044 -2.8% |
| 2021 | $1,240 | $14,448 +7.1% |
| 2020 | $1,240 +1.3% | $13,496 |
| 2019 | $1,224 +26.2% | $13,496 +30.6% |
| 2018 | $970 | $10,332 |
| 2017 | $970 +32.4% | $10,332 +26.2% |
| 2016 | $733 | $8,184 |
| 2015 | $733 +42.6% | $8,184 +54.1% |
| 2014 | $514 -10.2% | $5,310 |
| 2013 | $572 +2% | $5,310 -11.1% |
| 2012 | $561 -19.4% | $5,971 |
| 2011 | $696 +0.2% | $5,971 -19.9% |
| 2010 | $694 -8.4% | $7,450 |
| 2009 | $758 +0.2% | $7,450 -8.1% |
| 2008 | $756 -3.2% | $8,110 |
| 2007 | $780 +2.4% | $8,110 -2.3% |
| 2006 | $762 -8.8% | $8,300 -6.6% |
| 2005 | $835 +9% | $8,890 |
| 2004 | $766 +1.5% | $8,890 |
| 2003 | $755 +1.7% | $8,890 +3% |
| 2002 | $742 +8.1% | $8,630 +23.3% |
| 2001 | $686 -0.8% | $7,000 |
| 2000 | $692 | $7,000 |
Find assessor info on the county website
Neighborhood: 80226
Nearby homes
- $375,0002 bd2 ba1k sqft824 S Vance St APT B, Lakewood, CO 80226Sold
- $286,3002 bd1 ba820 sqft824 S Vance St APT A, Lakewood, CO 80226Off Market
- $325,0002 bd1 ba740 sqft824 S Vance St APT C, Lakewood, CO 80226Sold

- $299,8002 bd1 ba760 sqft824 S Vance St APT D, Lakewood, CO 80226Off Market

- $347,8002 bd2 ba1k sqft824 S Vance St APT E, Lakewood, CO 80226Off Market
- $---- bd-- ba-- sqft824 S Vance St APT E, Denver, CO 80226Off Market
- $---- bd-- ba-- sqft824 S Vance St APT F, Denver, CO 80226Off Market
- $330,0002 bd1 ba760 sqft828 S Vance St APT D, Lakewood, CO 80226Sold
Nearby schools
GreatSchools rating
- 3/10Lasley Elementary SchoolGrades: K-6Distance: 1.1 mi
- 3/10Alameda International High SchoolGrades: 7-12Distance: 0.7 mi
Schools provided by the listing agent
- Elementary: Deane
- Middle: Alameda Int'l
- High: Alameda Int'l
- District: Jefferson County R-1
Source: REcolorado as distributed by MLS GRID. This data may not be complete. We recommend contacting the local school district to confirm school assignments for this home.
Get a cash offer in 3 minutes
Find out how much your home could sell for in as little as 3 minutes with a no-obligation cash offer.
Estimated market value
$304,900
Get a cash offer in 3 minutes
Find out how much your home could sell for in as little as 3 minutes with a no-obligation cash offer.
Estimated market value
$304,900
- Colorado
- Jefferson County
- Lakewood
- 80226
- 824 S Vance Street Unit F
Nearby cities
Nearby neighborhoods
Nearby zip codes
Other Lakewood Topics
