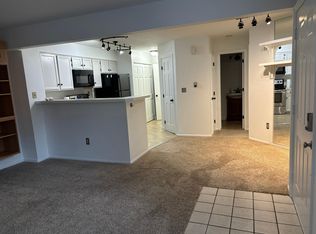
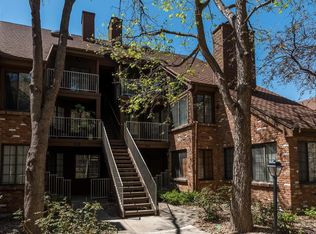
Absolutely stunning and meticulously renovated, this rare gem is a 2-bedroom, 1-bath main level condo at Waterside Condos in Belmar, boasting an attached garage. Bask in the charm of warm summer evenings on your covered patio before stepping into your exquisite new home. Every inch was transformed in 2018, including a brand-new kitchen featuring modern cabinets, granite countertops and top-of-the-line stainless steel appliances. Revel in the luxury of fresh flooring, stylish light fixtures and a tasteful palette of all new paint throughout. The open floor plan, now free of popcorn ceilings, invites you into a space that seamlessly blends a breakfast bar, dining area and a living room adorned with a ceiling fan and a wood-burning fireplace. The generously sized primary bedroom is a haven with its large window, ceiling fan and a private door leading to the beautifully updated bathroom. The second bedroom is a haven of its own, featuring grand vaulted ceilings that allow sunlight to pour through the windows, creating an ideal environment for plants and serving as a delightful space to work from home, catch up on your reading or hosting guests. Equipped with a full-size washer and dryer, this home ensures convenience at every turn. Nestled in a lovely community, it offers walkable access to all your essentials, including public transportation, Belmar Park, Belmar Lake, Belmar Shopping, ice skating rinks, vibrant bars, exquisite restaurants and more. Welcome to a lifestyle where comfort, style and accessibility converge in perfect harmony!
Sold for $330,000
$330,000
828 S Vance Street #D, Lakewood, CO 80226
2beds
760sqft
Condominium
Built in 1983
-- sqft lot
$296,600 Zestimate®
$434/sqft
$1,629 Estimated rent
Home value
$296,600
$282,000 - $311,000
$1,629/mo
Zestimate® history
Owner options
List your home for rent
$1,629/mo
Rent Zestimate®
Find your next renter with Zillow Rental Manager. Plus, with online applications, you can quickly screen prospective tenants – for free.
$1,629/mo
Rent Zestimate®
Refinance and save
$2,269/mo
Est. payment
Refinancing to a lower rate could help reduce your monthly payments and save thousands over the life of the loan.
$2,269/mo
Est. payment
Explore your selling options
Work with a Zillow partner agent
Leverage their expertise and Zillow's premium Showcase listings to get your home seen by more buyers.
Get startedList with your own agent
Get your home in front of millions of buyers by listing it on Zillow.
Learn how to do itSell it yourself
Take full control of how buyers see your home on Zillow by listing For Sale by Owner (FSBO).
List your homeWhat's special
Public transportationModern cabinetsPrivate doorGrand vaulted ceilingsAttached garageExquisite restaurantsVibrant bars
Zillow last checked:
Listing updated:
Listed by:
Trish Kelly 720-331-6377 trish@trishkelly.com,
Grant Real Estate Company
Bought with:
Suzanne M Rodgers, 936035
Equity Colorado-Front Range
Source: REcolorado as distributed by MLS GRID,MLS#: 1781342
Facts & features
Interior
Bedrooms & bathrooms
- Bedrooms: 2
- Bathrooms: 1
- Full bathrooms: 1
- Main level bathrooms: 1
- Main level bedrooms: 2
Primary bedroom
- Description: Private Door To Full Bathroom
- Level: Main
- Area: 132 Square Feet
- Dimensions: 12 x 11
Bedroom
- Description: Bedroom/Office/Sun Room
- Level: Main
- Area: 132 Square Feet
- Dimensions: 12 x 11
Bathroom
- Description: Newly Remodeled With New Tub
- Level: Main
- Area: 88 Square Feet
- Dimensions: 11 x 8
Dining room
- Description: Lovely Dining Area
- Level: Main
- Area: 110 Square Feet
- Dimensions: 11 x 10
Kitchen
- Description: New Cabinets, Countertops And S/S Appliances
- Level: Main
- Area: 88 Square Feet
- Dimensions: 11 x 8
Laundry
- Description: Newer Washer/Dryer Included
- Level: Main
- Area: 30 Square Feet
- Dimensions: 6 x 5
Living room
- Description: Cozy Living Room W/Wood Burning Fireplace
- Level: Main
- Area: 208 Square Feet
- Dimensions: 16 x 13
Heating
- Forced Air
Cooling
- Central Air
Appliances
- Included: Cooktop, Dishwasher, Dryer, Microwave, Refrigerator, Washer
- Laundry: Common Area
Features
- Ceiling Fan(s), Eat-in Kitchen, Granite Counters, High Ceilings, No Stairs, Open Floorplan, Pantry, Smoke Free
- Windows: Window Coverings
- Has basement: No
- Number of fireplaces: 1
- Fireplace features: Living Room, Wood Burning
- Common walls with other units/homes: End Unit,No One Below
Interior area
- Total structure area: 760
- Total interior livable area: 760 sqft
- Finished area above ground: 760
Property
Parking
- Total spaces: 2
- Parking features: Garage - Attached
- Attached garage spaces: 1
- Details: Off Street Spaces: 1
Features
- Levels: One
- Stories: 1
- Patio & porch: Covered, Front Porch
Lot
- Size: 2,541 Square Feet
- Features: Landscaped, Near Public Transit
Details
- Parcel number: 152552
- Zoning: condo
- Special conditions: Standard
Construction
Type & style
- Home type: Condo
- Property subtype: Condominium
- Attached to another structure: Yes
Materials
- Brick, Frame
- Roof: Composition
Condition
- Updated/Remodeled
- Year built: 1983
Utilities & green energy
- Sewer: Public Sewer
- Water: Public
- Utilities for property: Electricity Connected
Community & HOA
Community
- Security: Carbon Monoxide Detector(s), Smoke Detector(s)
- Subdivision: Waterside
HOA
- Has HOA: Yes
- Services included: Insurance, Maintenance Grounds, Maintenance Structure, Sewer, Snow Removal, Trash, Water
- HOA fee: $350 monthly
- HOA name: Hammersmith Management
- HOA phone: 303-980-0700
Location
- Region: Lakewood
Financial & listing details
- Price per square foot: $434/sqft
- Tax assessed value: $299,659
- Annual tax amount: $1,365
- Date on market: 12/15/2023
- Listing terms: Cash,Conventional,FHA,VA Loan
- Exclusions: Seller's Personal Property And All Staging Items
- Ownership: Individual
- Electric utility on property: Yes
Price history
| Date | Event | Price |
|---|---|---|
| 1/29/2024 | Sold | $330,000+1.5%$434/sqft |
Source:  REcolorado as distributed by MLS GRID #1781342 Report a problem REcolorado as distributed by MLS GRID #1781342 Report a problem | ||
| 12/19/2023 | Pending sale | $325,000$428/sqft |
Source: REcolorado as distributed by MLS GRID #1781342 Report a problem | ||
| 12/15/2023 | Listed for sale | $325,000+60.9%$428/sqft |
Source: REcolorado as distributed by MLS GRID #1781342 Report a problem | ||
| 1/27/2018 | Sold | $202,000+162.3%$266/sqft |
Source: Agent Provided Report a problem | ||
| 6/29/1995 | Sold | $77,000$101/sqft |
Source: Public Record Report a problem | ||
Public tax history
| Year | Property taxes | Tax assessment |
|---|---|---|
| 2025 | $1,313 +0.5% | $18,729 +30.8% |
| 2024 | $1,307 -4.2% | $14,321 |
| 2023 | $1,365 -1.4% | $14,321 -1.9% |
| 2022 | $1,384 +5.9% | $14,595 -2.8% |
| 2021 | $1,306 | $15,015 +5.6% |
| 2020 | $1,306 +1.3% | $14,224 |
| 2019 | $1,290 +164.7% | $14,224 +37% |
| 2018 | $487 | $10,380 |
| 2017 | $487 +19.7% | $10,380 +14.2% |
| 2016 | $407 | $9,091 |
| 2015 | $407 +43% | $9,091 +54.5% |
| 2014 | $285 -54.6% | $5,883 |
| 2013 | $627 +2% | $5,883 -10.1% |
| 2012 | $615 -9.3% | $6,544 |
| 2011 | $678 +0.2% | $6,544 -9.9% |
| 2010 | $676 -16.7% | $7,260 |
| 2009 | $812 +0.2% | $7,260 -16.5% |
| 2008 | $810 -5.1% | $8,690 |
| 2007 | $854 +2.4% | $8,690 -4.3% |
| 2006 | $834 -8.9% | $9,080 -6.8% |
| 2005 | $915 +9% | $9,740 |
| 2004 | $839 +1.4% | $9,740 |
| 2003 | $828 +1.7% | $9,740 +2.9% |
| 2002 | $814 +7.3% | $9,470 +22.4% |
| 2001 | $759 -0.8% | $7,740 |
| 2000 | $765 | $7,740 |
Find assessor info on the county website
Neighborhood: 80226
Nearby homes
- $2,0002 bd1 ba760 sqft828 S Vance St APT A, Lakewood, CO 80226For Rent
- $313,8002 bd1 ba1k sqft828 S Vance St APT B, Lakewood, CO 80226Off Market
- $254,0001 bd1 ba740 sqft828 S Vance St APT C, Lakewood, CO 80226Off Market

- $331,8002 bd2 ba1k sqft828 S Vance St APT E, Lakewood, CO 80226Off Market
- $---- bd-- ba-- sqft828 S Vance St APT E, Denver, CO 80226Off Market
- $315,0002 bd1 ba740 sqft804 S Vance St APT C, Lakewood, CO 80226For Sale
- $264,7001 bd1 ba740 sqft828 S Vance St APT F, Lakewood, CO 80226Off Market
- $333,0001 bd1 ba740 sqft824 S Vance St APT F, Lakewood, CO 80226Sold
Nearby schools
GreatSchools rating
- 4/10Lasley Elementary SchoolGrades: K-6Distance: 1.1 mi
- 3/10Alameda International High SchoolGrades: 7-12Distance: 0.7 mi
Schools provided by the listing agent
- Elementary: Deane
- Middle: Alameda Int'l
- High: Alameda Int'l
- District: Jefferson County R-1
Source: REcolorado as distributed by MLS GRID. This data may not be complete. We recommend contacting the local school district to confirm school assignments for this home.
Get a cash offer in 3 minutes
Find out how much your home could sell for in as little as 3 minutes with a no-obligation cash offer.
Estimated market value
$296,600
Get a cash offer in 3 minutes
Find out how much your home could sell for in as little as 3 minutes with a no-obligation cash offer.
Estimated market value
$296,600
- Colorado
- Jefferson County
- Lakewood
- 80226
- 828 S Vance Street Unit D
Nearby cities
Nearby neighborhoods
Nearby zip codes
Other Lakewood Topics
