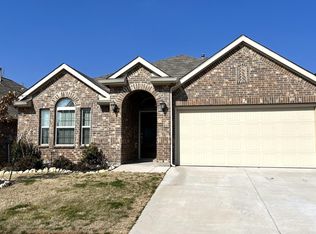
Seller offering $10,000 towards buyer closing costs! Welcome to this beautifully designed home in the desirable Sendera Ranch community of Haslet. Built in 2019, this spacious 4-bed, 3.5-bath residence offers an inviting open layout ideal for both everyday living and entertaining. The heart of the home is the modern kitchen featuring an oversized island, gas cooking, abundant cabinetry, & a spacious pantry—perfect for gatherings of any size. High ceilings, engineered hardwood flooring, & natural light create a warm, welcoming atmosphere throughout. The split-bdrm design provides a private primary suite, while office & additional bedrooms offer flexibility for guests, work, or play. This thoughtful floor plan also includes a dedicated game room & media room, offering ideal spaces for entertainment, relaxation, or family fun. Step outside to an extended back concrete patio, perfect for outdoor dining, grilling, or unwinding in your own backyard retreat. Sendera Ranch delivers a true lifestyle experience with resort-style amenities, including multiple community pools, parks, playgrounds, miles of walking trails, sports courts, & scenic ponds. Families appreciate the highly regarded Northwest ISD & the strong sense of community that makes this neighborhood feel like home from day one. Convenience is unmatched in this growing Haslet corridor. Alliance Town Center & Presidio Town Center—offering shopping, dining, entertainment, and weekend events—is only minutes away. Medical City Alliance & Texas Health provides nearby hospital & emergency care, giving peace of mind when it matters most. For fitness & wellness enthusiasts, Life Time Fitness & several local gyms are easily accessible within a short drive. Quick routes to major highways such as 287 and I35, commuting to Fort Worth, the Alliance business district, or DFW Airport is remarkably convenient.
Offering space, comfort, amenities, and location, this exceptional Sendera Ranch home captures the best of Texas living.
Sold
Price Unknown
824 San Madrid Trl, Haslet, TX 76052
4beds
2,984sqft
Single Family Residence
Built in 2019
5,749 Square Feet Lot
$391,000 Zestimate®
$--/sqft
$2,835 Estimated rent
Home value
$391,000
$368,000 - $414,000
$2,835/mo
Zestimate® history
Owner options
List your home for rent
$2,835/mo
Rent Zestimate®
Find your next renter with Zillow Rental Manager. Plus, with online applications, you can quickly screen prospective tenants – for free.
$2,835/mo
Rent Zestimate®
Refinance and save
$159/mo
Est. payment
Refinancing to a lower rate could help reduce your monthly payments and save thousands over the life of the loan.
$159/mo
Est. payment
Explore your selling options
Work with a Zillow partner agent
Leverage their expertise and Zillow's premium Showcase listings to get your home seen by more buyers.
Get startedList with your own agent
Get your home in front of millions of buyers by listing it on Zillow.
Learn how to do itSell it yourself
Take full control of how buyers see your home on Zillow by listing For Sale by Owner (FSBO).
List your homeWhat's special
Gas cookingHigh ceilingsEngineered hardwood flooringNatural lightModern kitchenMedia roomDedicated game room
Zillow last checked:
Listing updated:
Listed by:
Kay Lopez 0657518 863-450-6206,
Keller Williams Realty 817-329-8850
Bought with:
Liz Couey
HAWKINS REAL ESTATE TEAM, LLC
Source: NTREIS,MLS#: 21128859
Facts & features
Interior
Bedrooms & bathrooms
- Bedrooms: 4
- Bathrooms: 4
- Full bathrooms: 3
- 1/2 bathrooms: 1
Primary bedroom
- Features: Ceiling Fan(s), En Suite Bathroom, Walk-In Closet(s)
- Level: First
- Dimensions: 16 x 14
Bedroom
- Features: Ceiling Fan(s), Split Bedrooms
- Level: First
- Dimensions: 11 x 10
Bedroom
- Features: Ceiling Fan(s), En Suite Bathroom, Walk-In Closet(s)
- Level: Second
- Dimensions: 13 x 12
Bedroom
- Features: Ceiling Fan(s), En Suite Bathroom, Walk-In Closet(s)
- Level: Second
- Dimensions: 13 x 11
Primary bathroom
- Features: Built-in Features, Dual Sinks, En Suite Bathroom, Garden Tub/Roman Tub, Separate Shower
- Level: First
- Dimensions: 12 x 11
Breakfast room nook
- Level: First
- Dimensions: 12 x 10
Other
- Features: Built-in Features
- Level: First
- Dimensions: 9 x 5
Other
- Features: Built-in Features, En Suite Bathroom, Jack and Jill Bath
- Level: Second
- Dimensions: 7 x 5
Game room
- Features: Ceiling Fan(s)
- Level: Second
- Dimensions: 18 x 14
Half bath
- Level: Second
- Dimensions: 5 x 5
Kitchen
- Features: Built-in Features, Kitchen Island, Pantry
- Level: First
- Dimensions: 14 x 12
Laundry
- Level: First
- Dimensions: 6 x 6
Living room
- Features: Ceiling Fan(s), Fireplace
- Level: First
- Dimensions: 17 x 15
Media room
- Features: Ceiling Fan(s)
- Level: Second
- Dimensions: 15 x 11
Office
- Level: First
- Dimensions: 12 x 11
Heating
- Central, Natural Gas
Cooling
- Central Air, Ceiling Fan(s), Electric
Appliances
- Included: Built-In Gas Range, Dishwasher, Electric Oven, Disposal, Microwave
- Laundry: Common Area, Washer Hookup, Dryer Hookup
Features
- Decorative/Designer Lighting Fixtures, High Speed Internet, Kitchen Island, Open Floorplan, Pantry, Vaulted Ceiling(s)
- Flooring: Carpet, Ceramic Tile, Wood
- Windows: Window Coverings
- Has basement: No
- Number of fireplaces: 1
- Fireplace features: Living Room
Interior area
- Total interior livable area: 2,984 sqft
Property
Parking
- Total spaces: 2
- Parking features: Covered, Driveway, Garage Faces Front, Garage, Garage Door Opener
- Attached garage spaces: 2
- Has uncovered spaces: Yes
Features
- Levels: Two
- Stories: 2
- Patio & porch: Rear Porch, Covered
- Pool features: None, Community
- Fencing: Wood
Lot
- Size: 5,749 Square Feet
Details
- Parcel number: R707038
Construction
Type & style
- Home type: SingleFamily
- Architectural style: Detached
- Property subtype: Single Family Residence
Materials
- Brick, Rock, Stone
- Foundation: Slab
- Roof: Composition
Condition
- Year built: 2019
Utilities & green energy
- Sewer: Public Sewer
- Water: Public
- Utilities for property: Sewer Available, Water Available
Community & HOA
Community
- Features: Clubhouse, Fishing, Playground, Park, Pool, Sidewalks, Trails/Paths
- Security: Smoke Detector(s)
- Subdivision: Sendera Ranch East P
HOA
- Has HOA: Yes
- Services included: All Facilities
- HOA fee: $159 quarterly
- HOA name: SBB Management
- HOA phone: 972-960-2800
Location
- Region: Haslet
Financial & listing details
- Tax assessed value: $409,760
- Annual tax amount: $7,950
- Date on market: 12/11/2025
- Cumulative days on market: 99 days
- Listing terms: Assumable,Cash,Conventional,FHA,VA Loan
Price history
| Date | Event | Price |
|---|---|---|
| 3/20/2026 | Sold | -- |
Source: NTREIS #21128859 Report a problem | ||
| 2/13/2026 | Contingent | $400,000$134/sqft |
Source: NTREIS #21128859 Report a problem | ||
| 1/25/2026 | Listed for sale | $400,000$134/sqft |
Source: NTREIS #21128859 Report a problem | ||
| 1/20/2026 | Contingent | $400,000$134/sqft |
Source: NTREIS #21128859 Report a problem | ||
| 12/11/2025 | Listed for sale | $400,000-10.9%$134/sqft |
Source: NTREIS #21128859 Report a problem | ||
| 1/1/2024 | Listing removed | -- |
Source: NTREIS #20376495 Report a problem | ||
| 12/6/2023 | Price change | $449,000-0.1%$150/sqft |
Source: NTREIS #20376495 Report a problem | ||
| 10/19/2023 | Price change | $449,500-0.1%$151/sqft |
Source: NTREIS #20376495 Report a problem | ||
| 9/28/2023 | Price change | $449,750-0.1%$151/sqft |
Source: NTREIS #20376495 Report a problem | ||
| 9/8/2023 | Price change | $450,000-3%$151/sqft |
Source: NTREIS #20376495 Report a problem | ||
| 8/20/2023 | Price change | $464,000-0.1%$155/sqft |
Source: NTREIS #20376495 Report a problem | ||
| 8/5/2023 | Price change | $464,500-0.1%$156/sqft |
Source: NTREIS #20376495 Report a problem | ||
| 7/9/2023 | Listed for sale | $465,000$156/sqft |
Source: NTREIS #20376495 Report a problem | ||
Public tax history
| Year | Property taxes | Tax assessment |
|---|---|---|
| 2025 | $5,204 -7.5% | $409,760 -4.9% |
| 2024 | $5,623 | $430,655 +3.3% |
| 2023 | -- | $417,030 +10% |
| 2022 | -- | $379,118 +10% |
| 2021 | -- | $344,653 +7.7% |
| 2020 | -- | $320,114 +960.4% |
| 2019 | $497 -4.1% | $30,187 |
| 2018 | $518 | $30,187 |
Find assessor info on the county website
Neighborhood: Sendera Ranch
Nearby homes
- $424,4005 bd3 ba3k sqft820 San Madrid Trl, Haslet, TX 76052Off Market
- $331,5004 bd2 ba2.1k sqft828 San Madrid Trl, Haslet, TX 76052Off Market
- $325,3003 bd2 ba2k sqft832 San Madrid Trl, Haslet, TX 76052Off Market
- $338,5004 bd3 ba2.4k sqft14745 Equine Trl, Haslet, TX 76052Off Market
- $--5 bd4 ba3.4k sqft14741 Equine Trl, Haslet, TX 76052Sold
- $308,5003 bd2 ba1.8k sqft14749 Equine Trl, Haslet, TX 76052Off Market
- $312,0004 bd2 ba1.8k sqft14737 Equine Trl, Haslet, TX 76052Off Market
- $--4 bd4 ba2.9k sqft836 San Madrid Trl, Haslet, TX 76052Sold
Nearby schools
GreatSchools rating
- 5/10J C Thompson Elementary SchoolGrades: PK-5Distance: 0.8 mi
- 6/10Truett Wilson Middle SchoolGrades: 6-8Distance: 1 mi
- 5/10Northwest High SchoolGrades: 9-12Distance: 4.2 mi
Schools provided by the listing agent
- Elementary: JC Thompson
- Middle: Wilson
- High: Northwest
- District: Northwest ISD
Source: NTREIS. This data may not be complete. We recommend contacting the local school district to confirm school assignments for this home.
Get a cash offer in 3 minutes
Find out how much your home could sell for in as little as 3 minutes with a no-obligation cash offer.
Estimated market value
$391,000
Get a cash offer in 3 minutes
Find out how much your home could sell for in as little as 3 minutes with a no-obligation cash offer.
Estimated market value
$391,000
- Texas
- Denton County
- Haslet
- 76052
- Sendera Ranch
- 824 San Madrid Trl
