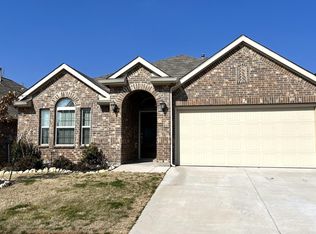
This charming 4-bedroom, 3.1-bathroom home offers an array of features perfect for modern living. The master suite is conveniently located downstairs, offering privacy and luxury with dual vanities, a freestanding soaking tub, and a generously sized walk-in closet and a secondary bedroom downstairs perfect for your guest. The chef's kitchen boasts granite countertops, GE appliances, and a center island, ideal for entertaining and culinary creativity. The open-concept design flows effortlessly into the inviting family room with its warm fireplace. Upstairs, you'll find two additional bedrooms, along with a media room located just off the upstairs living room, perfect for movie nights or gaming.The home features Connect Home smart technology seamlessly linked to Alexa, enhancing convenience and control over your living space. Situated on a premium lot adjacent to green space, the large backyard is a retreat of its own, featuring an expanded patio and a relaxing hot tub for outdoor enjoyment. As part of the vibrant community, residents have access to three community pools, a splash park, and a playground, making this home a perfect fit for all ages!
Sold
Price Unknown
836 San Madrid Trl, Haslet, TX 76052
4beds
2,980sqft
Single Family Residence
Built in 2019
5,488 Square Feet Lot
$401,800 Zestimate®
$--/sqft
$2,831 Estimated rent
Home value
$401,800
$378,000 - $430,000
$2,831/mo
Zestimate® history
Owner options
List your home for rent
$2,831/mo
Rent Zestimate®
Find your next renter with Zillow Rental Manager. Plus, with online applications, you can quickly screen prospective tenants – for free.
$2,831/mo
Rent Zestimate®
Refinance and save
$143/mo
Est. payment
Refinancing to a lower rate could help reduce your monthly payments and save thousands over the life of the loan.
$143/mo
Est. payment
Explore your selling options
Work with a Zillow partner agent
Leverage their expertise and Zillow's premium Showcase listings to get your home seen by more buyers.
Get startedList with your own agent
Get your home in front of millions of buyers by listing it on Zillow.
Learn how to do itSell it yourself
Take full control of how buyers see your home on Zillow by listing For Sale by Owner (FSBO).
List your homeWhat's special
Warm fireplaceHot tubExpanded patioLarge backyardInviting family roomGranite countertopsPremium lot
Zillow last checked:
Listing updated:
Listed by:
Susan Mathews 0604514 817-653-0200,
Allie Beth Allman & Associates 817-697-4900
Bought with:
Alicia Fakhari
Gather Home Realty
Source: NTREIS,MLS#: 20804251
Facts & features
Interior
Bedrooms & bathrooms
- Bedrooms: 4
- Bathrooms: 4
- Full bathrooms: 3
- 1/2 bathrooms: 1
Primary bedroom
- Features: En Suite Bathroom
- Level: First
- Dimensions: 16 x 12
Bedroom
- Features: Split Bedrooms
- Level: Second
- Dimensions: 13 x 12
Bedroom
- Level: Second
- Dimensions: 13 x 12
Bedroom
- Level: First
- Dimensions: 11 x 11
Primary bathroom
- Features: Built-in Features, Double Vanity, En Suite Bathroom, Garden Tub/Roman Tub, Separate Shower
- Level: First
- Dimensions: 12 x 11
Breakfast room nook
- Level: First
- Dimensions: 13 x 10
Dining room
- Level: First
- Dimensions: 11 x 13
Game room
- Level: Second
- Dimensions: 14 x 18
Kitchen
- Features: Breakfast Bar, Built-in Features, Eat-in Kitchen, Kitchen Island
- Level: First
- Dimensions: 15 x 13
Living room
- Features: Ceiling Fan(s), Fireplace
- Level: First
- Dimensions: 22 x 15
Media room
- Level: Second
- Dimensions: 15 x 11
Heating
- Central, Natural Gas
Cooling
- Central Air, Ceiling Fan(s), Electric
Appliances
- Included: Dishwasher, Disposal, Ice Maker, Microwave, Vented Exhaust Fan
Features
- Built-in Features, Cable TV
- Flooring: Carpet
- Has basement: No
- Number of fireplaces: 1
- Fireplace features: Living Room
Interior area
- Total interior livable area: 2,980 sqft
Property
Parking
- Total spaces: 2
- Parking features: Driveway
- Attached garage spaces: 2
- Has uncovered spaces: Yes
Features
- Levels: Two
- Stories: 2
- Patio & porch: Covered
- Pool features: None
- Fencing: Back Yard,Wood
Lot
- Size: 5,488 Square Feet
Details
- Parcel number: 99999999
Construction
Type & style
- Home type: SingleFamily
- Architectural style: Traditional,Detached
- Property subtype: Single Family Residence
Materials
- Brick, Fiber Cement
- Foundation: Slab
- Roof: Composition
Condition
- Year built: 2019
Utilities & green energy
- Sewer: Public Sewer
- Water: Public
- Utilities for property: Sewer Available, Underground Utilities, Water Available, Cable Available
Community & HOA
Community
- Features: Sidewalks
- Subdivision: Sendera Ranch
HOA
- Has HOA: Yes
- Services included: Association Management
- HOA fee: $143 quarterly
- HOA name: SBB Community Management
- HOA phone: 817-392-2155
Location
- Region: Haslet
Financial & listing details
- Tax assessed value: $419,329
- Annual tax amount: $5,326
- Date on market: 12/30/2024
- Cumulative days on market: 63 days
- Listing terms: Cash,Conventional,FHA,VA Loan
Price history
| Date | Event | Price |
|---|---|---|
| 2/14/2025 | Sold | -- |
Source: NTREIS #20804251 Report a problem | ||
| 1/17/2025 | Contingent | $429,999$144/sqft |
Source: NTREIS #20804251 Report a problem | ||
| 12/30/2024 | Listed for sale | $429,999$144/sqft |
Source: NTREIS #20804251 Report a problem | ||
| 12/7/2024 | Listing removed | $429,999$144/sqft |
Source: NTREIS #20778298 Report a problem | ||
| 12/6/2024 | Listed for sale | $429,999$144/sqft |
Source: NTREIS #20778298 Report a problem | ||
Public tax history
| Year | Property taxes | Tax assessment |
|---|---|---|
| 2025 | $5,326 +16.1% | $419,329 -4.2% |
| 2024 | $4,588 +5.2% | $437,714 +2.6% |
| 2023 | $4,362 -17.2% | $426,766 +10% |
| 2022 | $5,268 +4.4% | $387,969 +10% |
| 2021 | $5,044 -0.7% | $352,699 +8.4% |
| 2020 | $5,078 -3.7% | $325,227 +1.5% |
| 2019 | $5,273 +813.9% | $320,516 +853.4% |
| 2018 | $577 | $33,617 |
Find assessor info on the county website
Neighborhood: Sendera Ranch
Nearby homes
- $325,3003 bd2 ba2k sqft832 San Madrid Trl, Haslet, TX 76052Off Market
- $331,5004 bd2 ba2.1k sqft828 San Madrid Trl, Haslet, TX 76052Off Market
- $434,5004 bd3 ba3.2k sqft14753 Equine Trl, Haslet, TX 76052Off Market
- $308,5003 bd2 ba1.8k sqft14749 Equine Trl, Haslet, TX 76052Off Market
- $--4 bd4 ba2.9k sqft824 San Madrid Trl, Haslet, TX 76052Sold
- $310,5003 bd2 ba1.8k sqft14833 San Madrid Trl, Haslet, TX 76052Off Market
- $338,5004 bd3 ba2.4k sqft14745 Equine Trl, Haslet, TX 76052Off Market
- $442,4004 bd5 ba3.2k sqft833 San Madrid Trl, Haslet, TX 76052Off Market
Nearby schools
GreatSchools rating
- 5/10J C Thompson Elementary SchoolGrades: PK-5Distance: 0.8 mi
- 6/10Truett Wilson Middle SchoolGrades: 6-8Distance: 1 mi
- 5/10Northwest High SchoolGrades: 9-12Distance: 4.2 mi
Schools provided by the listing agent
- Elementary: JC Thompson
- Middle: Wilson
- High: Northwest
- District: Northwest ISD
Source: NTREIS. This data may not be complete. We recommend contacting the local school district to confirm school assignments for this home.
Get a cash offer in 3 minutes
Find out how much your home could sell for in as little as 3 minutes with a no-obligation cash offer.
Estimated market value
$401,800
Get a cash offer in 3 minutes
Find out how much your home could sell for in as little as 3 minutes with a no-obligation cash offer.
Estimated market value
$401,800
- Texas
- Denton County
- Haslet
- 76052
- Sendera Ranch
- 836 San Madrid Trl
