“Living here and watching my family grow has been a dream come true. I used to drive this neighborhood and imagine my family living here, and then it happened!” -Seller. The front porch is the first ornament to this home. It faces where the sun sets and there has been so many painted skies witnessed from here. The front door walks into a nice sized entryway and living room with a gas fireplace. The kitchen and dining room is an area that brings everyone together. It’s the large main gathering area with a beautiful granite center island and counter tops. Stainless steel appliances, garbage disposal, and pantry area. The patio door walks out into the fully fenced backyard. Main level offers an office or 6th Bedroom. All new egress window wells professionally installed in 2023 and backyard was re-graded. Laundry is on main level and provides easy access for everyone. 4 Bedrooms/2 Baths on upper level of home, 1 Bedroom/1 Bath on main level, and 1 Bedroom on lower level with a stubbed in bathroom ready to be finished. Lower level has brand new carpet for a fresh new feel. The oversized 2 stall garage is a great feature. It allows for a massive amount of storage with tons of up top shelving that’s been installed to keep it off the ground. New roof installed March 2025. Come fall in love just like this family did.
Closed
$411,000
824 Wollak Way, Sauk Rapids, MN 56379
5beds
3,311sqft
Single Family
Built in 2002
0.27 Acres Lot
$403,500 Zestimate®
$124/sqft
$2,779 Estimated rent
Home value
$403,500
$295,000 - $553,000
$2,779/mo
Zestimate® history
Owner options
List your home for rent
$2,779/mo
Rent Zestimate®
Find your next renter with Zillow Rental Manager. Plus, with online applications, you can quickly screen prospective tenants – for free.
$2,779/mo
Rent Zestimate®
Refinance and save
$2,578/mo
Est. payment
Refinancing to a lower rate could help reduce your monthly payments and save thousands over the life of the loan.
$2,578/mo
Est. payment
Explore your selling options
Work with a Zillow partner agent
Leverage their expertise and Zillow's premium Showcase listings to get your home seen by more buyers.
Get startedList with your own agent
Get your home in front of millions of buyers by listing it on Zillow.
Learn how to do itSell it yourself
Take full control of how buyers see your home on Zillow by listing For Sale by Owner (FSBO).
List your homeWhat's special
Zillow last checked:
Listing updated:
Listed by:
Jenessa Schendzielos 320-224-2080,
RE/MAX Results,
Daniel Schendzielos 320-290-0494
Bought with:
Brandon Johnson
VoigtJohnson
Source: NorthstarMLS as distributed by MLS GRID,MLS#: 6681641
Facts & features
Interior
Bedrooms & bathrooms
- Bedrooms: 5
- Bathrooms: 3
- Full bathrooms: 3
Bedroom
- Level: Upper
- Area: 168 Square Feet
- Dimensions: 12x14
Bedroom 2
- Level: Upper
- Area: 132 Square Feet
- Dimensions: 11x12
Bedroom 3
- Level: Upper
- Area: 120 Square Feet
- Dimensions: 10x12
Bedroom 4
- Level: Upper
- Area: 121 Square Feet
- Dimensions: 11x11
Bedroom 5
- Level: Main
- Area: 132 Square Feet
- Dimensions: 11x12
Dining room
- Level: Main
- Area: 154 Square Feet
- Dimensions: 11x14
Family room
- Level: Lower
- Area: 338 Square Feet
- Dimensions: 26x13
Kitchen
- Level: Main
- Area: 156 Square Feet
- Dimensions: 12x13
Laundry
- Level: Main
- Area: 60 Square Feet
- Dimensions: 10x6
Living room
- Level: Main
- Area: 225 Square Feet
- Dimensions: 15x15
Office
- Level: Main
- Area: 121 Square Feet
- Dimensions: 11x11
Heating
- Forced Air
Cooling
- Central Air
Appliances
- Included: Air-To-Air Exchanger, Dishwasher, Dryer, Microwave, Range, Refrigerator, Washer, Water Softener Rented
Features
- Basement: Egress Window(s),Finished,Full
- Number of fireplaces: 1
- Fireplace features: Gas, Living Room
Interior area
- Total structure area: 3,311
- Total interior livable area: 3,311 sqft
- Finished area above ground: 2,213
- Finished area below ground: 898
Property
Parking
- Total spaces: 2
- Parking features: Attached, Concrete
- Attached garage spaces: 2
- Details: Garage Dimensions (27x33)
Accessibility
- Accessibility features: None
Features
- Levels: Two
- Stories: 2
- Fencing: Wire
Lot
- Size: 0.27 Acres
- Dimensions: 82 x 139 x 87 x 140
- Features: Tree Coverage - Medium
Details
- Foundation area: 1098
- Parcel number: 190367800
- Zoning description: Residential-Single Family
Construction
Type & style
- Home type: SingleFamily
- Property subtype: Single Family
Materials
- Roof: Asphalt,Pitched
Condition
- New construction: No
- Year built: 2002
Utilities & green energy
- Gas: Natural Gas
- Sewer: City Sewer/Connected
- Water: City Water/Connected
Community & HOA
Community
- Subdivision: Eastern Star Estates 4
HOA
- Has HOA: No
Location
- Region: Sauk Rapids
Financial & listing details
- Price per square foot: $124/sqft
- Tax assessed value: $453,600
- Annual tax amount: $5,214
- Date on market: 3/7/2025
- Cumulative days on market: 59 days
- Road surface type: Paved
Price history
| Date | Event | Price |
|---|---|---|
| 6/16/2025 | Sold | $411,000-0.9%$124/sqft |
Source:  NorthstarMLS as distributed by MLS GRID #6681641 Report a problem NorthstarMLS as distributed by MLS GRID #6681641 Report a problem | ||
| 5/19/2025 | Pending sale | $414,900$125/sqft |
Source: NorthstarMLS as distributed by MLS GRID #6681641 Report a problem | ||
| 4/25/2025 | Price change | $414,900-1.2%$125/sqft |
Source: NorthstarMLS as distributed by MLS GRID #6681641 Report a problem | ||
| 4/15/2025 | Price change | $419,900-2.3%$127/sqft |
Source: NorthstarMLS as distributed by MLS GRID #6681641 Report a problem | ||
| 3/30/2025 | Price change | $429,900-2.3%$130/sqft |
Source: NorthstarMLS as distributed by MLS GRID #6681641 Report a problem | ||
| 3/21/2025 | Listed for sale | $440,000+36.2%$133/sqft |
Source: NorthstarMLS as distributed by MLS GRID #6681641 Report a problem | ||
| 5/10/2019 | Sold | $323,000-2.1%$98/sqft |
Source: NorthstarMLS as distributed by MLS GRID #5202625 Report a problem | ||
| 4/10/2019 | Pending sale | $329,900$100/sqft |
Source: Central MN Realty LLC #5202625 Report a problem | ||
| 3/23/2019 | Listed for sale | $329,900+14.7%$100/sqft |
Source: Central MN Realty LLC #5202625 Report a problem | ||
| 2/9/2018 | Sold | $287,500+1.1%$87/sqft |
Source: NorthstarMLS as distributed by MLS GRID #4894953 Report a problem | ||
| 1/10/2018 | Pending sale | $284,500$86/sqft |
Source: Coldwell Banker Burnet - St. Cloud / Sartell #4894953 Report a problem | ||
| 12/6/2017 | Listed for sale | $284,500+19%$86/sqft |
Source: Coldwell Banker Burnet - St. Cloud / Sartell #4894953 Report a problem | ||
| 5/29/2002 | Sold | $239,063$72/sqft |
Source: Agent Provided Report a problem | ||
Public tax history
| Year | Property taxes | Tax assessment |
|---|---|---|
| 2025 | $5,218 +0.1% | $453,600 +10% |
| 2024 | $5,214 +3.9% | $412,300 -3.5% |
| 2023 | $5,016 +6.7% | $427,400 +13.5% |
| 2022 | $4,702 +4.5% | $376,500 +17.7% |
| 2021 | $4,500 | $319,900 +5.9% |
| 2020 | $4,500 +7.8% | $302,000 +1% |
| 2019 | $4,176 -0.5% | $298,900 +9.6% |
| 2018 | $4,196 +9900% | $272,800 +7.9% |
| 2017 | $42 -98.9% | $252,900 +3.7% |
| 2016 | $3,838 +1.5% | $243,900 +15.9% |
| 2015 | $3,782 | $210,500 +4.7% |
| 2014 | $3,782 | $201,100 |
| 2013 | $3,782 -1.8% | $201,100 -9.9% |
| 2012 | $3,852 +1.2% | $223,100 -12.9% |
| 2010 | $3,808 -2.2% | $256,100 -2.4% |
| 2009 | $3,892 +2% | $262,500 |
| 2008 | $3,816 | $262,500 |
Find assessor info on the county website
Neighborhood: 56379
Nearby homes
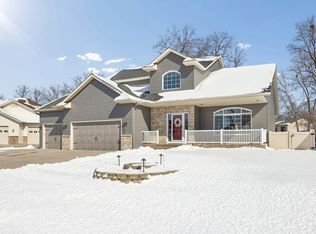
- $459,9003 bd4 ba3.2k sqft828 Wollak Way, Sauk Rapids, MN 56379Sold
- $382,7004 bd2 ba1.5k sqft820 Wollak Way, Sauk Rapids, MN 56379Off Market
- $298,2003 bd2 ba1.2k sqft1718 Summit Pl, Sauk Rapids, MN 56379Off Market
- $291,6003 bd2 ba1.8k sqft1720 Summit Pl, Sauk Rapids, MN 56379Off Market
- $454,6004 bd4 ba3.4k sqft821 Wollak Way, Sauk Rapids, MN 56379Off Market
- $335,5004 bd2 ba2.2k sqft1716 Summit Pl, Sauk Rapids, MN 56379Off Market
- $646,8006 bd3 ba3.2k sqft832 Wollak Way, Sauk Rapids, MN 56379Off Market
- $445,2005 bd4 ba3.9k sqft816 Wollak Way, Sauk Rapids, MN 56379Off Market
Nearby schools
GreatSchools rating
- 6/10Pleasant View Elementary SchoolGrades: PK-5Distance: 0.7 mi
- 4/10Sauk Rapids-Rice Middle SchoolGrades: 6-8Distance: 1.4 mi
- 6/10Sauk Rapids-Rice Senior High SchoolGrades: 9-12Distance: 1.8 mi
Get a cash offer in 3 minutes
Find out how much your home could sell for in as little as 3 minutes with a no-obligation cash offer.
Estimated market value
$403,500
Get a cash offer in 3 minutes
Find out how much your home could sell for in as little as 3 minutes with a no-obligation cash offer.
Estimated market value
$403,500
- Minnesota
- Benton County
- Sauk Rapids
- 56379
- 824 Wollak Way
Nearby cities
Nearby zip codes
Other Sauk Rapids Topics
