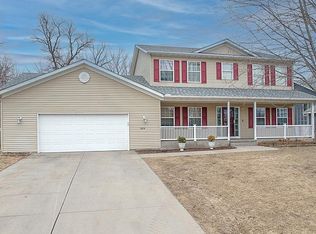
This wonderful two story home offers the perfect blend of space, comfort, and modern updates, featuring three bedrooms on the upper level, four bathrooms, and a thoughtfully designed layout ideal for everyday living and entertaining. The primary suite is a true retreat with a walk in closet, private bath, jetted tub, separate shower, and double vanity. The main level showcases a spacious, open kitchen with a large center island, granite countertops, and stainless steel appliances, all flowing seamlessly into the inviting living room with a beautiful gas fireplace. Convenient main floor laundry adds to the ease of daily living.The lower level expands your living space with a huge family room, complete with a second gas fireplace, wet bar, and exceptional storage options—perfect for gatherings, game nights, or cozy evenings in. Major updates bring peace of mind, including a new roof, steel siding, and garage doors (2021), along with an updated water heater and Kinetico water softener. The home also features all new flooring throughout and an oversized, heated triple garage that provides ample room for vehicles, hobbies, and storage. Step outside to an amazing, private backyard—fully enclosed with new vinyl fencing and enhanced with a charming gazebo. Extensive new landscaping and lots of perennials create a lush, welcoming outdoor oasis. A beautifully maintained and move in ready home with exceptional indoor and outdoor spaces, ready to be enjoyed for years to come.
Closed
$459,900
828 Wollak Way, Sauk Rapids, MN 56379
3beds
3,298sqft
Single Family
Built in 2000
0.29 Acres Lot
$456,800 Zestimate®
$139/sqft
$2,937 Estimated rent
Home value
$456,800
$343,000 - $612,000
$2,937/mo
Zestimate® history
Owner options
List your home for rent
$2,937/mo
Rent Zestimate®
Find your next renter with Zillow Rental Manager. Plus, with online applications, you can quickly screen prospective tenants – for free.
$2,937/mo
Rent Zestimate®
Refinance and save
$2,891/mo
Est. payment
Refinancing to a lower rate could help reduce your monthly payments and save thousands over the life of the loan.
$2,891/mo
Est. payment
Explore your selling options
Work with a Zillow partner agent
Leverage their expertise and Zillow's premium Showcase listings to get your home seen by more buyers.
Get startedList with your own agent
Get your home in front of millions of buyers by listing it on Zillow.
Learn how to do itSell it yourself
Take full control of how buyers see your home on Zillow by listing For Sale by Owner (FSBO).
List your homeWhat's special
Zillow last checked:
Listing updated:
Listed by:
Debbie Niemeyer 320-241-8143,
Coldwell Banker Realty,
Todd Edstrom 320-241-5987
Bought with:
Lisa M Salfer
Edina Realty, Inc.
Source: NorthstarMLS as distributed by MLS GRID,MLS#: 7026233
Facts & features
Interior
Bedrooms & bathrooms
- Bedrooms: 3
- Bathrooms: 4
- Full bathrooms: 2
- 3/4 bathrooms: 1
- 1/2 bathrooms: 1
Bedroom
- Level: Upper
- Area: 195 Square Feet
- Dimensions: 13x15
Bedroom 2
- Level: Upper
- Area: 121 Square Feet
- Dimensions: 11x11
Bedroom 3
- Level: Upper
- Area: 121 Square Feet
- Dimensions: 11x11
Dining room
- Level: Main
- Area: 165 Square Feet
- Dimensions: 11x15
Family room
- Level: Lower
- Area: 528 Square Feet
- Dimensions: 22x24
Kitchen
- Level: Main
- Area: 210 Square Feet
- Dimensions: 14x15
Laundry
- Level: Main
- Area: 64 Square Feet
- Dimensions: 8x8
Living room
- Level: Main
- Area: 400 Square Feet
- Dimensions: 16x25
Heating
- Forced Air
Cooling
- Central Air
Appliances
- Included: Air-To-Air Exchanger, Dishwasher, Dryer, Microwave, Range, Refrigerator, Stainless Steel Appliance(s), Washer, Water Softener Owned
- Laundry: Laundry Room, Main Level
Features
- Basement: Finished
- Number of fireplaces: 2
- Fireplace features: Family Room, Gas, Living Room
Interior area
- Total structure area: 3,298
- Total interior livable area: 3,298 sqft
- Finished area above ground: 2,146
- Finished area below ground: 900
Property
Parking
- Total spaces: 3
- Parking features: Attached, Concrete, Heated Garage
- Attached garage spaces: 3
- Details: Garage Dimensions (24x34)
Accessibility
- Accessibility features: None
Features
- Levels: Two
- Stories: 2
- Patio & porch: Front Porch, Patio
- Fencing: Privacy,Vinyl
Lot
- Size: 0.29 Acres
- Dimensions: 73 x 144 x 110 x 139
- Features: Irregular Lot, Tree Coverage - Medium
Details
- Additional structures: Storage Shed
- Foundation area: 1168
- Parcel number: 190367700
- Zoning description: Residential-Single Family
Construction
Type & style
- Home type: SingleFamily
- Property subtype: Single Family
Materials
- Block
- Roof: Age 8 Years or Less,Architectural Shingle
Condition
- New construction: No
- Year built: 2000
Utilities & green energy
- Electric: Circuit Breakers
- Gas: Natural Gas
- Sewer: City Sewer/Connected
- Water: City Water/Connected
Community & HOA
Community
- Subdivision: Eastern Star Estates 4
HOA
- Has HOA: No
Location
- Region: Sauk Rapids
Financial & listing details
- Price per square foot: $139/sqft
- Tax assessed value: $430,800
- Annual tax amount: $5,142
- Date on market: 3/17/2026
- Cumulative days on market: 10 days
- Road surface type: Paved
Price history
Price history is unavailable.
Public tax history
| Year | Property taxes | Tax assessment |
|---|---|---|
| 2025 | $5,152 +0% | $430,800 +5.7% |
| 2024 | $5,150 +4.2% | $407,700 -3.4% |
| 2023 | $4,944 +15.5% | $422,200 +13.6% |
| 2022 | $4,280 -2.3% | $371,500 +19% |
| 2021 | $4,380 | $312,100 +4.8% |
| 2020 | $4,380 +6.8% | $297,900 +2.1% |
| 2019 | $4,102 +6.4% | $291,800 +8.7% |
| 2018 | $3,856 +9900% | $268,500 +16.3% |
| 2017 | $39 -99% | $230,900 -2.1% |
| 2016 | $3,694 +2.7% | $235,800 +17.8% |
| 2015 | $3,598 | $200,100 +4.8% |
| 2014 | $3,598 | $190,900 -1.2% |
| 2013 | $3,598 -2.8% | $193,200 -9.9% |
| 2012 | $3,702 +7.1% | $214,500 -8.5% |
| 2010 | $3,456 -3% | $234,500 -3.2% |
| 2009 | $3,564 +2.1% | $242,200 |
| 2008 | $3,492 | $242,200 |
Find assessor info on the county website
Neighborhood: 56379
Nearby homes
- $411,0005 bd3 ba3.3k sqft824 Wollak Way, Sauk Rapids, MN 56379Sold
- $295,5003 bd2 ba1.2k sqft1718 Summit Pl, Sauk Rapids, MN 56379Off Market
- $639,2006 bd3 ba3.2k sqft832 Wollak Way, Sauk Rapids, MN 56379Off Market
- $334,0004 bd2 ba2.2k sqft1716 Summit Pl, Sauk Rapids, MN 56379Off Market
- $380,4004 bd2 ba1.5k sqft820 Wollak Way, Sauk Rapids, MN 56379Off Market
- $291,3003 bd2 ba1.8k sqft1720 Summit Pl, Sauk Rapids, MN 56379Off Market
- $710,8002 bd2 ba2.7k sqft833 Wollak Way, Sauk Rapids, MN 56379Off Market
- $449,9004 bd4 ba3.4k sqft821 Wollak Way, Sauk Rapids, MN 56379Off Market
Nearby schools
GreatSchools rating
- 6/10Pleasant View Elementary SchoolGrades: PK-5Distance: 0.7 mi
- 4/10Sauk Rapids-Rice Middle SchoolGrades: 6-8Distance: 1.4 mi
- 6/10Sauk Rapids-Rice Senior High SchoolGrades: 9-12Distance: 1.8 mi
Get a cash offer in 3 minutes
Find out how much your home could sell for in as little as 3 minutes with a no-obligation cash offer.
Estimated market value
$456,800
Get a cash offer in 3 minutes
Find out how much your home could sell for in as little as 3 minutes with a no-obligation cash offer.
Estimated market value
$456,800
- Minnesota
- Benton County
- Sauk Rapids
- 56379
- 828 Wollak Way
Nearby cities
Nearby zip codes
Other Sauk Rapids Topics
