This home is full of charm and thoughtful details — the kind you notice the moment you walk in. It's been lovingly maintained, and it shows in every space, from the cozy main floor sitting room perfect for morning coffee by the fire, to the peaceful media room downstairs that opens up to the backyard — ideal for movie nights, cookouts, or game time with friends.
The backyard is a real gem. You’ll find a spacious covered gazebo with a metal roof and built-in electricity, perfect for dinners outside, gatherings, or simply relaxing in the shade. There’s also a side deck just off the kitchen that makes summer grilling super convenient. And if you’re looking to unwind, the primary bathroom features a heavenly jacuzzi tub that’s made for long, relaxing soaks. The main floor includes a large primary bedroom with a generous walk-in closet, and the home’s xeriscape yard means less upkeep and more time to enjoy the beautiful flower beds and outdoor space.
The neighborhood is quiet, within walking distance to nearby walking trails. You're also just minutes from RTD light rail, Pelican Park, the pond and open space, AnythinK Library, and the local favorite — Bluebird Café on Washington Street.
This home really is a hidden treasure. Come see it in person — you won’t want to leave!!!
Sold for $469,000
$469,000
8240 Clayton Court, Denver, CO 80229
3beds
2,611sqft
Duplex
Built in 2001
5,380 Square Feet Lot
$452,300 Zestimate®
$180/sqft
$2,995 Estimated rent
Home value
$452,300
$421,000 - $484,000
$2,995/mo
Zestimate® history
Owner options
List your home for rent
$2,995/mo
Rent Zestimate®
Find your next renter with Zillow Rental Manager. Plus, with online applications, you can quickly screen prospective tenants – for free.
$2,995/mo
Rent Zestimate®
Refinance and save
$2,829/mo
Est. payment
Refinancing to a lower rate could help reduce your monthly payments and save thousands over the life of the loan.
$2,829/mo
Est. payment
Explore your selling options
Work with a Zillow partner agent
Leverage their expertise and Zillow's premium Showcase listings to get your home seen by more buyers.
Get startedList with your own agent
Get your home in front of millions of buyers by listing it on Zillow.
Learn how to do itSell it yourself
Take full control of how buyers see your home on Zillow by listing For Sale by Owner (FSBO).
List your homeWhat's special
Side deckXeriscape yardOutdoor spaceLarge primary bedroomPeaceful media roomSpacious covered gazeboGenerous walk-in closet
Zillow last checked:
Listing updated:
Listed by:
Ewelina Kurka 720-936-7573 ewelinakurka07@gmail.com,
Your Castle Realty LLC,
Szymon Dzienis 720-936-7873,
Your Castle Real Estate Inc
Bought with:
Jon Manalo, 100083934
HomeSmart Realty
Source: REcolorado as distributed by MLS GRID,MLS#: 4622259
Facts & features
Interior
Bedrooms & bathrooms
- Bedrooms: 3
- Bathrooms: 3
- Full bathrooms: 2
- 1/2 bathrooms: 1
- Main level bathrooms: 2
- Main level bedrooms: 1
Primary bedroom
- Level: Main
Bedroom
- Level: Basement
Bedroom
- Level: Basement
Primary bathroom
- Level: Main
Bathroom
- Level: Main
Bathroom
- Level: Basement
Bonus room
- Level: Basement
Dining room
- Level: Main
Kitchen
- Level: Main
Laundry
- Description: Upper Laundry (Garage)
- Level: Main
Laundry
- Level: Basement
Living room
- Level: Main
Utility room
- Level: Basement
Heating
- Forced Air
Cooling
- Central Air
Appliances
- Included: Cooktop, Dishwasher, Disposal, Microwave, Oven, Refrigerator
Features
- Ceiling Fan(s), Entrance Foyer, Five Piece Bath, High Ceilings, Kitchen Island, Laminate Counters, Open Floorplan, Pantry, Primary Suite, Vaulted Ceiling(s), Walk-In Closet(s)
- Flooring: Carpet, Wood
- Windows: Window Coverings
- Basement: Crawl Space,Daylight,Exterior Entry,Finished,Full,Interior Entry,Sump Pump,Walk-Out Access
- Number of fireplaces: 1
- Fireplace features: Gas, Gas Log, Living Room
- Common walls with other units/homes: 1 Common Wall
Interior area
- Total structure area: 2,611
- Total interior livable area: 2,611 sqft
- Finished area above ground: 1,323
- Finished area below ground: 1,126
Property
Parking
- Total spaces: 3
- Parking features: Concrete, Dry Walled, Exterior Access Door, Insulated Garage, Oversized
- Attached garage spaces: 2
- Details: Off Street Spaces: 1
Features
- Levels: One
- Stories: 1
- Patio & porch: Deck
- Exterior features: Barbecue, Dog Run, Garden, Lighting, Private Yard
- Fencing: Full
Lot
- Size: 5,380 Square Feet
- Features: Cul-De-Sac, Near Public Transit, Sprinklers In Front
- Residential vegetation: Xeriscaping
Details
- Parcel number: R0141648
- Zoning: P-U-D
- Special conditions: Standard
Construction
Type & style
- Home type: SingleFamily
- Property subtype: Duplex
- Attached to another structure: Yes
Materials
- Frame
- Foundation: Concrete Perimeter
- Roof: Composition
Condition
- Updated/Remodeled
- Year built: 2001
Utilities & green energy
- Electric: 220 Volts, 220 Volts in Garage
- Sewer: Public Sewer
- Utilities for property: Cable Available, Natural Gas Connected
Community & HOA
Community
- Security: Carbon Monoxide Detector(s), Smoke Detector(s)
- Subdivision: Welby Glen Paired Homes Sub
HOA
- Has HOA: Yes
- Services included: Road Maintenance, Snow Removal
- HOA fee: $75 monthly
- HOA name: Welby Glen
- HOA phone: 303-952-4004
Location
- Region: Denver
Financial & listing details
- Price per square foot: $180/sqft
- Tax assessed value: $424,000
- Annual tax amount: $2,712
- Date on market: 6/3/2025
- Listing terms: Cash,Conventional,FHA,VA Loan
- Exclusions: All Televisions, All T.V Mounts, Drapes, Pet Grooming Tub, Freezer In Garage, Storage Cabinets In Garage.
- Ownership: Individual
- Road surface type: Paved
Price history
| Date | Event | Price |
|---|---|---|
| 7/23/2025 | Sold | $469,000-0.1%$180/sqft |
Source:  REcolorado as distributed by MLS GRID #4622259 Report a problem REcolorado as distributed by MLS GRID #4622259 Report a problem | ||
| 6/23/2025 | Pending sale | $469,700$180/sqft |
Source: REcolorado as distributed by MLS GRID #4622259 Report a problem | ||
| 6/3/2025 | Listed for sale | $469,700+53%$180/sqft |
Source: REcolorado as distributed by MLS GRID #4622259 Report a problem | ||
| 3/22/2018 | Sold | $307,000+44%$118/sqft |
Source: YOUR CASTLE REAL ESTATE solds #4125136_80229 Report a problem | ||
| 1/3/2002 | Sold | $213,143$82/sqft |
Source: Public Record Report a problem | ||
Public tax history
| Year | Property taxes | Tax assessment |
|---|---|---|
| 2025 | $2,712 +0.7% | $26,500 -12.8% |
| 2024 | $2,694 -5.1% | $30,380 |
| 2023 | $2,839 +6.2% | $30,380 +15.3% |
| 2022 | $2,674 | $26,340 -2.8% |
| 2021 | -- | $27,100 +27.3% |
| 2020 | $2,133 | $21,290 -0.1% |
| 2019 | $2,133 +4.7% | $21,320 +11.7% |
| 2018 | $2,037 | $19,090 |
| 2017 | $2,037 | $19,090 +28.6% |
| 2016 | -- | $14,850 |
| 2015 | $1,589 | $14,850 +49.8% |
| 2014 | -- | $9,910 |
| 2013 | -- | $9,910 -19.6% |
| 2012 | -- | $12,330 |
| 2011 | -- | $12,330 -5.8% |
| 2010 | -- | $13,090 |
| 2009 | -- | $13,090 -19.2% |
| 2008 | -- | $16,200 |
| 2007 | -- | $16,200 -2.4% |
| 2006 | -- | $16,600 |
| 2005 | -- | $16,600 -10.9% |
| 2004 | -- | $18,630 |
| 2003 | $1,415 | $18,630 +12.7% |
| 2002 | -- | $16,530 |
Find assessor info on the county website
Neighborhood: 80229
Nearby homes
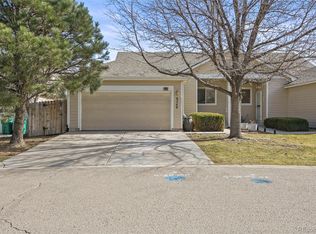
- $452,0003 bd3 ba2.6k sqft8248 Clayton Ct, Thornton, CO 80229Sold
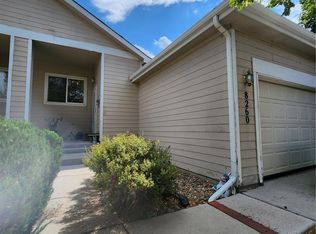
- $412,0003 bd3 ba2.6k sqft8260 Clayton Ct, Denver, CO 80229Sold
- $439,4003 bd3 ba1.3k sqft8268 Clayton Ct, Thornton, CO 80229Off Market
- $436,5004 bd3 ba1.3k sqft8228 Clayton Ct, Thornton, CO 80229Off Market
- $440,1004 bd3 ba1.2k sqft8220 Clayton Ct, Thornton, CO 80229Off Market
- $390,0002 bd2 ba1.3k sqft8237 Clayton Ct, Denver, CO 80229Sold
- $373,2002 bd2 ba1.3k sqft8255 Clayton Ct, Thornton, CO 80229Off Market
- $393,0002 bd2 ba1.3k sqft8257 Clayton Ct, Denver, CO 80229Sold
Nearby schools
GreatSchools rating
- 4/10Monterey Community SchoolGrades: K-8Distance: 0.4 mi
- 4/10Mapleton Early College High SchoolGrades: 9-12Distance: 0.8 mi
- 5/10Mapleton Expeditionary School Of The ArtsGrades: 9-12Distance: 0.8 mi
Schools provided by the listing agent
- Elementary: Coronado Hills
- Middle: Thornton
- High: Thornton
- District: Adams 12 5 Star Schl
Source: REcolorado as distributed by MLS GRID. This data may not be complete. We recommend contacting the local school district to confirm school assignments for this home.
Get a cash offer in 3 minutes
Find out how much your home could sell for in as little as 3 minutes with a no-obligation cash offer.
Estimated market value
$452,300
Get a cash offer in 3 minutes
Find out how much your home could sell for in as little as 3 minutes with a no-obligation cash offer.
Estimated market value
$452,300
- Colorado
- Adams County
- Thornton
- 80229
- 8240 Clayton Court
Nearby cities
Nearby neighborhoods
Nearby zip codes
Other Thornton Topics
