Skip main navigation
Sold for $412,000
  • $412,000

    8260 Clayton Court, Denver, CO 80229

    3beds
    2,611sqft
    Duplex
    Built in 2001
    5,530 Square Feet Lot
    $399,500 Zestimate®
    $158/sqft
    $2,999 Estimated rent

    Home value

    $399,500

    $372,000 - $427,000

    $2,999/mo

    Zestimate® history
    Loading
    Loading...

    Owner options

    List your home for rent

    $2,999/mo

    Rent Zestimate®

    Find your next renter with Zillow Rental Manager. Plus, with online applications, you can quickly screen prospective tenants – for free.

    Learn more

    $2,999/mo

    Rent Zestimate®

    Refinance and save

    $2,513/mo

    Est. payment

    Refinancing to a lower rate could help reduce your monthly payments and save thousands over the life of the loan.

    See today's rates

    $2,513/mo

    Est. payment

    Explore your selling options

    Work with a Zillow partner agent

    Leverage their expertise and Zillow's premium Showcase listings to get your home seen by more buyers.

    Get started

    List with your own agent

    Get your home in front of millions of buyers by listing it on Zillow.

    Learn how to do it

    Sell it yourself

    Take full control of how buyers see your home on Zillow by listing For Sale by Owner (FSBO).

    List your home

    What's special

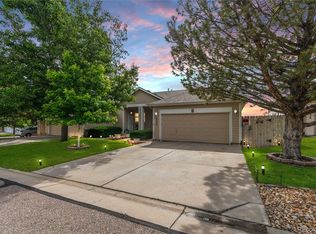
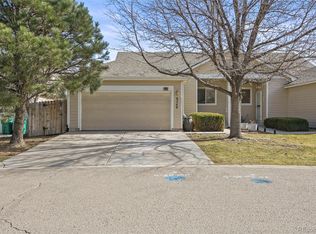
    A rare find with unmatched potential in Welby! Walkout basement, two full kitchens, huge downstairs suite - this home is packed with possibility. Live upstairs, rent downstairs for extra monthly income, or bring the whole family. Sold as-is, it’s a fantastic opportunity for investors, house hackers, multi-generational living, or anyone ready to customize and make it their own. Welcome to 8260 Clayton Court, a spacious and versatile gem located just north of Denver. On the main level, you’ll find a bright primary kitchen with eat-in dining, two bedrooms, two bathrooms, and a welcoming living space with a cozy gas fireplace. The primary suite includes a walk-in closet and ensuite bathroom, offering a private retreat. Throughout the home, you’ll find abundant closet space, perfect for staying organized and maximizing storage. Sliding glass doors open onto a deck leading down to the patio and fully fenced yard- ideal for enjoying Colorado evenings. A two-car garage, backyard shed, and plenty of nearby guest parking round out the main level. Downstairs, the sunny walkout basement features French doors, a full secondary kitchen with plenty of room for dining, large living area, full bathroom, laundry room, and a massive bedroom with an oversized walk-in closet - perfect for a rental unit, private guest suite, or extended family quarters. The community offers even more value with a low $75/month HOA that includes a pool, park, and playground. With a little cosmetic love, this home is a blank canvas ready for its next chapter. Come explore the possibilities - just minutes from downtown Denver! Please note: the central A/C has been recently repaired, new thermostat installed, and is fully functional - photos may still show window units, but they’re no longer needed.

    Zillow last checked:

    Listing updated:

    Listed by:

    Marisa Risden 720-704-2472 mrisden@thrivedenver.com,

    Thrive Real Estate Group

    Bought with:

    Sandra Himmelman, 100040414

    Compass - Denver

    Source: REcolorado as distributed by MLS GRID,MLS#: 2637588MLS Logo

    Facts & features

    Interior

    Bedrooms & bathrooms
    • Bedrooms: 3
    • Bathrooms: 3
    • Full bathrooms: 2
    • 3/4 bathrooms: 1
    • Main level bathrooms: 2
    • Main level bedrooms: 2
    Bedroom
    • Level: Main
    Bedroom
    • Description: Massive Room & Oversized Walk-In Closet
    • Level: Basement
    Bathroom
    • Description: Custom Tile Flooring
    • Level: Basement
    Bathroom
    • Level: Main
    Other
    • Description: Ensuite Bathroom & Walk-In Closet
    • Level: Main
    Other
    • Description: Ensuite Master Bath
    • Level: Main
    Dining room
    • Description: Eat-In Kitchen
    • Level: Main
    Dining room
    • Description: Open Layout
    • Level: Basement
    Kitchen
    • Description: Stainless Steel Appliances
    • Level: Main
    Kitchen
    • Description: Full Kitchen
    • Level: Basement
    Laundry
    • Description: Large Laundry Room
    • Level: Basement
    Living room
    • Description: Open Layout, Sliding Glass Doors, Gas Fireplace
    • Level: Main
    Living room
    • Description: Open Layout, French Doors To Yard
    • Level: Basement
    Heating
    • Forced Air, Natural Gas
    Cooling
    • Central Air
    Appliances
    • Included: Cooktop, Dishwasher, Disposal, Microwave, Oven, Range, Refrigerator
    • Laundry: In Unit
    Features
    • Eat-in Kitchen, High Ceilings, Pantry, Primary Suite, Vaulted Ceiling(s), Walk-In Closet(s)
    • Flooring: Carpet, Linoleum, Tile
    • Windows: Double Pane Windows
    • Basement: Finished,Full,Walk-Out Access
    • Number of fireplaces: 1
    • Fireplace features: Gas, Gas Log
    • Common walls with other units/homes: End Unit,1 Common Wall
    Interior area
    • Total structure area: 2,611
    • Total interior livable area: 2,611 sqft
    • Finished area above ground: 1,323
    • Finished area below ground: 1,126

    Property

    Parking
    • Total spaces: 4
    • Parking features: Garage - Attached
    • Attached garage spaces: 2
    • Details: Off Street Spaces: 2
    Features
    • Levels: One
    • Stories: 1
    • Patio & porch: Deck, Front Porch, Patio
    • Exterior features: Private Yard
    • Has view: Yes
    • View description: Meadow, Plains
    Lot
    • Size: 5,530 Square Feet
    Details
    • Parcel number: R0141646
    • Zoning: P-U-D
    • Special conditions: Standard

    Construction

    Type & style
    • Home type: SingleFamily
    • Property subtype: Duplex
    • Attached to another structure: Yes
    Materials
    • Frame
    • Roof: Composition
    Condition
    • Year built: 2001

    Utilities & green energy

    • Sewer: Public Sewer
    • Water: Public
    • Utilities for property: Cable Available, Electricity Connected, Internet Access (Wired), Natural Gas Connected

    Community & HOA

    Community
    • Security: Carbon Monoxide Detector(s), Smoke Detector(s)
    • Subdivision: Welby
    HOA
    • Has HOA: Yes
    • HOA fee: $75 monthly
    • HOA name: Welby Glen Owners Association, Inc.
    • HOA phone: 303-420-4433
    Location
    • Region: Denver

    Financial & listing details

    • Price per square foot: $158/sqft
    • Tax assessed value: $423,000
    • Annual tax amount: $2,805
    • Date on market: 8/29/2025
    • Listing terms: 1031 Exchange,Cash,Conventional,FHA,VA Loan
    • Exclusions: Seller's Personal Property, Washer, Dryer / Tbd Via Final Sales Contract
    • Ownership: Individual
    • Electric utility on property: Yes

    Price history

    DateEventPrice
    12/8/2025Listing removed$1,399$1/sqft
    Source: Zillow Rentals Report a problem
    11/26/2025Listed for rent$1,399$1/sqft
    Source: Zillow Rentals Report a problem
    10/2/2025Sold$412,000+3%$158/sqft
    Source: REcolorado as distributed by MLS GRID #2637588 Report a problem
    9/4/2025Pending sale$400,000$153/sqft
    Source: REcolorado as distributed by MLS GRID #2637588 Report a problem
    8/29/2025Listed for sale$400,000+13837.3%$153/sqft
    Source: REcolorado as distributed by MLS GRID #2637588 Report a problem
    12/2/2021Sold$2,870-98.9%$1/sqft
    Source: Public Record Report a problem
    11/7/2017Listing removed$260,000$100/sqft
    Source: Keller Williams Realty Downtown LLC #6382626 Report a problem
    10/25/2017Pending sale$260,000$100/sqft
    Source: Keller Williams Realty Downtown LLC #6382626 Report a problem
    10/25/2017Listed for sale$260,000$100/sqft
    Source: Denver Downtown #6382626 Report a problem
    10/25/2017Pending sale$260,000-3.7%$100/sqft
    Source: Denver Downtown #6382626 Report a problem
    10/20/2017Sold$270,000+3.8%$103/sqft
    Source: Public Record Report a problem
    10/5/2017Listed for sale$260,000+22.6%$100/sqft
    Source: Keller Williams Realty Downtown LLC #6382626 Report a problem
    10/23/2001Sold$212,000+7.4%$81/sqft
    Source: Public Record Report a problem
    6/1/2001Sold$197,424$76/sqft
    Source: Public Record Report a problem

    Public tax history

    YearProperty taxesTax assessment
    2025$2,805 +0.2%$26,440 -12.8%
    2024$2,799 -5.8%$30,310
    2023$2,972 +6.4%$30,310 +13.5%
    2022$2,794 $26,710 -2.8%
    2021-- $27,480 +18.5%
    2020$2,414 $23,190 -0.1%
    2019$2,414 +40.1%$23,220 +43.8%
    2018$1,724 $16,150
    2017$1,724 $16,150 +30.6%
    2016-- $12,370 +99.8%
    2015$661 $6,190 +46.7%
    2014-- $4,220
    2013-- $4,220 -60.2%
    2012-- $10,590
    2011-- $10,590 -10.4%
    2010-- $11,820
    2009-- $11,820 -12.4%
    2008-- $13,500
    2007-- $13,500 -1.5%
    2006-- $13,710
    2005-- $13,710 -14.5%
    2004-- $16,040
    2003$1,454 $16,040 -5.6%
    2002-- $16,990
    Find assessor info on the county website

    Neighborhood: 80229

    Nearby schools

    GreatSchools rating
    Schools provided by the listing agent
    • Elementary: Coronado Hills
    • Middle: Thornton
    • High: Thornton
    • District: Adams 12 5 Star Schl

    Source: REcolorado as distributed by MLS GRID. This data may not be complete. We recommend contacting the local school district to confirm school assignments for this home.

    Get a cash offer in 3 minutes
    Find out how much your home could sell for in as little as 3 minutes with a no-obligation cash offer.
    Estimated market value
    $399,500
    Get a cash offer in 3 minutes
    Find out how much your home could sell for in as little as 3 minutes with a no-obligation cash offer.
    Estimated market value
    $399,500