This stunning single-story Neal Signature home, in the sought-after Wildgrass neighborhood, is loaded with extensive upgrades and finishes that add sophistication, comfort and functionality. Upon entering through the custom dual glass front doors, be captivated by soaring ceilings which were raised an additional 8” throughout the house. Tray ceilings and crown molding accent the 3 main living areas. The thoughtfully designed open, split-plan layout features 3 bedrooms, 3 full bathrooms, great room, bonus/club room, plus an office/den. The expansive primary suite overlooks the stunning lanai and has his & her custom closets, a spa-style bath with dual vanities, walk-in shower, and soaking tub. The stylish kitchen opens to the main living area providing both functionality and elegance. The kitchen features a large island with breakfast bar, upgraded cabinets, granite counters, 5 burner natural gas cooktop, stainless steel hood, high end appliances and walk-in pantry. The home seamlessly provides the ultimate in indoor/outdoor living with an abundance of space for dining and entertainment. No expense was spared in creating the heated, resort-style, saltwater pool. All light and water features can be adjusted and controlled by Intellisense remote control. A captivating waterfall adds to the beauty and ambiance of your backyard oasis. The soothing sounds add an additional layer of calm and serenity to your private slice of paradise. Extensive custom lighting was added to both the pool and screened enclosure which completes the tropical/romantic atmosphere. Backyard privacy was enhanced by the addition of large, mature Areca palms on both sides of the lanai. A large paver patio was added outside the screen which is the perfect spot for enjoying the sun during the day or relaxing by a firepit at night. Sited on a large, premium, estate-sized lot, the entire backyard is fully fenced. In addition, the lot boasts mature landscaping with extensive low voltage lighting that accentuates the beauty of the home at night. The over-sized 3-car garage was extended, offering plenty of space for larger cars/SUVs. Built-in cabinets, racks, shelving, and convenient drop-down attic steps were added for all of your storage needs. Additional features: Plantation shutters * Motorized Shades * Full Hurricane Protection including Double Glass Hurricane-rated Sliders * Radiant Barrier Shield * Custom Dual Desk and Bookcase in Office * Paver Walkway on Side of Home * A-rated School District and so much more! A FULL PRE-LISTING INSPECTION has been completed on the home, ensuring the utmost confidence and peace of mind for the discerning buyer. Wildgrass is a sought after, “park-like” gated neighborhood featuring a virtual guard gate with high resolution cameras, sidewalks, post lights, and reclaimed water for irrigation. This community is just minutes from parks, golf courses and Sarasota’s world-famous beaches. This impeccable home offers security, comfort, and convenience in one exquisite package.
Sold for $1,250,000
$1,250,000
8240 LARKSPUR CIRCLE, SARASOTA, FL 34241
3beds
2,714sqft
Single Family Residence
Built in 2015
0.46 Acres Lot
$1,153,100 Zestimate®
$461/sqft
$5,249 Estimated rent
Home value
$1,153,100
$1.08M - $1.22M
$5,249/mo
Zestimate® history
Owner options
List your home for rent
$5,249/mo
Rent Zestimate®
Find your next renter with Zillow Rental Manager. Plus, with online applications, you can quickly screen prospective tenants – for free.
$5,249/mo
Rent Zestimate®
Refinance and save
$8,320/mo
Est. payment
Refinancing to a lower rate could help reduce your monthly payments and save thousands over the life of the loan.
$8,320/mo
Est. payment
Explore your selling options
Work with a Zillow partner agent
Leverage their expertise and Zillow's premium Showcase listings to get your home seen by more buyers.
Get startedList with your own agent
Get your home in front of millions of buyers by listing it on Zillow.
Learn how to do itSell it yourself
Take full control of how buyers see your home on Zillow by listing For Sale by Owner (FSBO).
List your homeWhat's special
Saltwater poolScreened enclosureGolf coursesWalk-in pantryPlantation shuttersMature landscapingSoaring ceilings
Zillow last checked:
Listing updated:
Listed by:
John Allen, PA 941-923-7777,
ALLEN REAL ESTATE SERVICES INC 941-923-7777
Bought with:
Jason Kranz, PA, 3239907
EXP REALTY LLC
Source: Stellar MLS,MLS#: A4590175 Originating MLS: Sarasota - Manatee
Originating MLS: Sarasota - Manatee
Facts & features
Interior
Bedrooms & bathrooms
- Bedrooms: 3
- Bathrooms: 3
- Full bathrooms: 3
Primary bedroom
- Level: First
- Dimensions: 18x14
Bedroom 2
- Level: First
- Dimensions: 12x12
Bedroom 3
- Level: First
- Dimensions: 12x12
Bonus room
- Level: First
- Dimensions: 19x13
Den
- Level: First
- Dimensions: 12x14
Great room
- Level: First
- Dimensions: 20x19
Kitchen
- Level: First
- Dimensions: 16x13
Heating
- Central, Natural Gas
Cooling
- Central Air
Appliances
- Included: Oven, Convection Oven, Cooktop, Dishwasher, Disposal, Dryer, Microwave, Range Hood, Refrigerator, Washer
Features
- Built-in Features, Ceiling Fan(s), Crown Molding, Eating Space In Kitchen, High Ceilings, Kitchen/Family Room Combo, Primary Bedroom Main Floor, Open Floorplan, Split Bedroom, Stone Counters, Tray Ceiling(s)
- Flooring: Carpet, Tile
- Doors: Sliding Doors
- Windows: Window Treatments, Hurricane Shutters, Hurricane Shutters/Windows
- Has fireplace: No
Interior area
- Total structure area: 4,017
- Total interior livable area: 2,714 sqft
Property
Parking
- Total spaces: 3
- Parking features: Garage - Attached
- Attached garage spaces: 3
Features
- Levels: One
- Stories: 1
- Exterior features: Irrigation System, Lighting, Rain Gutters, Sidewalk
- Has private pool: Yes
- Pool features: Heated, In Ground, Lighting, Salt Water, Screen Enclosure
- Fencing: Fenced
- Has view: Yes
- View description: Trees/Woods, Water, Lake
- Has water view: Yes
- Water view: Water,Lake
Lot
- Size: 0.46 Acres
Details
- Parcel number: 0281150005
- Zoning: RE3
- Special conditions: None
Construction
Type & style
- Home type: SingleFamily
- Property subtype: Single Family Residence
Materials
- Block, Stucco
- Foundation: Slab
- Roof: Tile
Condition
- New construction: No
- Year built: 2015
Details
- Builder model: Carmel
- Builder name: Neal Signature
Utilities & green energy
- Sewer: Public Sewer
- Water: Public
- Utilities for property: BB/HS Internet Available, Cable Connected, Electricity Connected, Natural Gas Connected, Sewer Connected, Sprinkler Recycled, Underground Utilities
Community & HOA
Community
- Features: Deed Restrictions, Irrigation-Reclaimed Water, No Truck/RV/Motorcycle Parking, Sidewalks
- Pet fee: $0 monthly
- Subdivision: WILDGRASS
HOA
- Has HOA: Yes
- Amenities included: Gated
- Services included: Common Area Taxes, Reserve Fund, Private Road, Security
- HOA fee: $263 monthly
- HOA name: Tricia Gwinn
- HOA phone: 813-607-2220
Location
- Region: Sarasota
Financial & listing details
- Price per square foot: $461/sqft
- Tax assessed value: $811,800
- Annual tax amount: $5,224
- Date on market: 11/21/2023
- Cumulative days on market: 48 days
- Listing terms: Cash,Conventional
- Ownership: Fee Simple
- Total actual rent: 0
- Electric utility on property: Yes
- Road surface type: Asphalt
Price history
| Date | Event | Price |
|---|---|---|
| 1/22/2024 | Sold | $1,250,000-3.8%$461/sqft |
Source:  Stellar MLS #A4590175 Report a problem Stellar MLS #A4590175 Report a problem | ||
| 1/9/2024 | Pending sale | $1,299,000$479/sqft |
Source: Stellar MLS #A4590175 Report a problem | ||
| 11/21/2023 | Listed for sale | $1,299,000+544.9%$479/sqft |
Source: Stellar MLS #A4590175 Report a problem | ||
| 6/8/2015 | Sold | $201,425$74/sqft |
Source: Public Record Report a problem | ||
Public tax history
| Year | Property taxes | Tax assessment |
|---|---|---|
| 2025 | $10,201 +83.2% | $811,800 +79.5% |
| 2024 | $5,567 +3.8% | $452,317 +3% |
| 2023 | $5,361 +2.6% | $439,143 +3% |
| 2022 | $5,224 +1.3% | $426,352 +3% |
| 2021 | $5,155 -0.3% | $413,934 +1.4% |
| 2020 | $5,172 +3.3% | $408,219 +2.3% |
| 2019 | $5,005 | $399,041 +1.9% |
| 2018 | $5,005 +2.2% | $391,601 +2.1% |
| 2017 | $4,896 | $383,547 -16.1% |
| 2016 | -- | $457,300 |
Find assessor info on the county website
Neighborhood: 34241
Nearby homes
- $1,160,0004 bd4 ba3.3k sqft8236 Larkspur Cir, Sarasota, FL 34241Sold
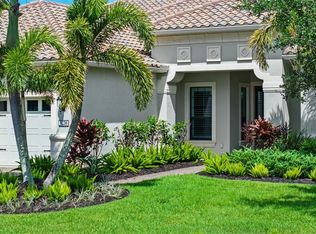
- $--0.283 Acres8264 Larkspur, Sarasota, FL 34241Off Market
- $1,125,0004 bd4 ba3.3k sqft8244 Larkspur Cir, Sarasota, FL 34241Sold

- $910,0004 bd3 ba2.5k sqft8248 Larkspur Cir, Sarasota, FL 34241Sold

- $1,275,3003 bd3 ba2.9k sqft8232 Larkspur Cir, Sarasota, FL 34241Off Market
- $1,154,0003 bd3 ba2.7k sqft8228 Larkspur Cir, Sarasota, FL 34241Off Market
- $1,258,1004 bd4 ba3.4k sqft8252 Larkspur Cir, Sarasota, FL 34241Off Market
- $768,7003 bd2 ba2.2k sqft8256 Larkspur Cir, Sarasota, FL 34241Off Market
Nearby schools
GreatSchools rating
- 10/10Lakeview Elementary SchoolGrades: PK-5Distance: 2.1 mi
- 9/10Sarasota Middle SchoolGrades: 6-8Distance: 4.1 mi
- 7/10Riverview High SchoolGrades: PK,9-12Distance: 7.1 mi
Schools provided by the listing agent
- Elementary: Lakeview Elementary
- Middle: Sarasota Middle
- High: Riverview High
Source: Stellar MLS. This data may not be complete. We recommend contacting the local school district to confirm school assignments for this home.
Get a cash offer in 3 minutes
Find out how much your home could sell for in as little as 3 minutes with a no-obligation cash offer.
Estimated market value
$1,153,100
Get a cash offer in 3 minutes
Find out how much your home could sell for in as little as 3 minutes with a no-obligation cash offer.
Estimated market value
$1,153,100
- Florida
- Sarasota County
- Sarasota
- 34241
- 8240 LARKSPUR CIRCLE
Nearby cities
Nearby neighborhoods
Nearby zip codes
Other Sarasota Topics
