Move-In Ready Paradise! Welcome to Wildgrass an exclusive gated community of only 47 homes where your dream retreat awaits. Built in 2015 by Neal Signature Homes, this custom estate sits on nearly half an acre and offers a private setting with an abundance of upgrades designed for Florida living. This 4-bedroom, 4-bath residence features impact windows and sliders throughout, a gas-powered generator supporting both the home and pool, full-house surge protection, and plantation shutters. Step inside and you’re immediately drawn to the open great room, framed by pocket sliding doors that seamlessly blend indoor and outdoor living. The expansive screened lanai showcases a sparkling pool/spa combo with tranquil preserve views behind and lake views across the street, perfect for Sarasota’s colorful sunsets. The thoughtfully designed split floor plan offers convenience and privacy. The main level includes the owner’s suite, two additional bedrooms (one with a private en-suite ideal for guests or a mother-in-law suite), a den/study, and a spacious bonus room. Upstairs, you’ll find a large loft, fourth bedroom, and full bath—perfect for extended family or visitors. Porcelain tile flooring flows throughout the home. The chef’s kitchen features 42" wood cabinetry, a gas cooktop, convection double wall oven with microwave, and plenty of space for entertaining. The luxurious owner’s retreat offers two walk-in closets and a spa-inspired bath with dual vanities, walk-in shower, and stand-alone soaking tub. After a day enjoying the Florida sunshine, you can store all your gear with ease in the 3-car hurricane-rated garage, complete with a 2-foot extension, epoxy floors, overhead storage racks, and attic space. Freshly blown insulation added to the upstairs, enhancing year-round comfort and lowering energy costs. Additional upgrades completed during construction are available upon request. With low HOA fees, a peaceful setting, A-rated schools, and easy access to I-75 and world-famous Siesta Key Beach, this home truly offers the best of Sarasota living. This is the lifestyle you’ve been waiting for schedule your private showing today!
Sold for $1,160,000
$1,160,000
8236 LARKSPUR CIRCLE, SARASOTA, FL 34241
4beds
3,370sqft
Single Family Residence
Built in 2015
0.46 Acres Lot
$1,145,400 Zestimate®
$344/sqft
$6,385 Estimated rent
Home value
$1,145,400
$1.04M - $1.26M
$6,385/mo
Zestimate® history
Owner options
List your home for rent
$6,385/mo
Rent Zestimate®
Find your next renter with Zillow Rental Manager. Plus, with online applications, you can quickly screen prospective tenants – for free.
$6,385/mo
Rent Zestimate®
Refinance and save
$7,733/mo
Est. payment
Refinancing to a lower rate could help reduce your monthly payments and save thousands over the life of the loan.
$7,733/mo
Est. payment
Explore your selling options
Work with a Zillow partner agent
Leverage their expertise and Zillow's premium Showcase listings to get your home seen by more buyers.
Get startedList with your own agent
Get your home in front of millions of buyers by listing it on Zillow.
Learn how to do itSell it yourself
Take full control of how buyers see your home on Zillow by listing For Sale by Owner (FSBO).
List your homeWhat's special
Lake viewsExpansive screened lanaiSpacious bonus roomCustom estatePrivate settingSpa-inspired bathPorcelain tile flooring
Zillow last checked:
Listing updated:
Listed by:
Yoly Pierson 813-817-2120,
COASTAL PROPERTIES GROUP INTER 813-553-6869,
Aspen Gordon 309-634-6420,
COASTAL PROPERTIES GROUP INTERNATIONAL
Bought with:
Midge McCarthy, 0684949
RE/MAX ALLIANCE GROUP
Source: Stellar MLS,MLS#: TB8420751 Originating MLS: Suncoast Tampa
Originating MLS: Suncoast Tampa
Facts & features
Interior
Bedrooms & bathrooms
- Bedrooms: 4
- Bathrooms: 4
- Full bathrooms: 4
Primary bedroom
- Features: Ceiling Fan(s), Dual Sinks, En Suite Bathroom, Granite Counters, Tub with Separate Shower Stall, Walk-In Closet(s)
- Level: First
- Area: 252 Square Feet
- Dimensions: 14x18
Bedroom 2
- Features: Ceiling Fan(s), Built-in Closet
- Level: First
- Area: 144 Square Feet
- Dimensions: 12x12
Bedroom 4
- Features: En Suite Bathroom, Built-in Closet
- Level: Second
- Area: 260 Square Feet
- Dimensions: 20x13
Bathroom 3
- Features: Ceiling Fan(s), En Suite Bathroom, Shower No Tub, No Closet
- Level: First
- Area: 154 Square Feet
- Dimensions: 14x11
Bonus room
- Features: Built-in Closet
- Level: Second
- Area: 260 Square Feet
- Dimensions: 20x13
Dining room
- Level: First
- Area: 192 Square Feet
- Dimensions: 12x16
Great room
- Features: Ceiling Fan(s)
- Level: First
- Area: 252 Square Feet
- Dimensions: 14x18
Kitchen
- Features: Breakfast Bar, Granite Counters, Kitchen Island, Stone Counters
- Level: First
- Area: 247 Square Feet
- Dimensions: 19x13
Office
- Features: Ceiling Fan(s)
- Level: First
- Area: 144 Square Feet
- Dimensions: 12x12
Heating
- Central, Heat Pump, Natural Gas
Cooling
- Central Air
Appliances
- Included: Oven, Convection Oven, Cooktop, Dishwasher, Disposal, Dryer, Exhaust Fan, Gas Water Heater, Microwave, Range Hood, Refrigerator, Tankless Water Heater, Washer
- Laundry: Inside, Laundry Room
Features
- Attic Fan, Ceiling Fan(s), Crown Molding, Eating Space In Kitchen, High Ceilings, Kitchen/Family Room Combo, Open Floorplan, Primary Bedroom Main Floor, Solid Surface Counters, Solid Wood Cabinets, Split Bedroom, Stone Counters, Tray Ceiling(s), Walk-In Closet(s)
- Flooring: Porcelain Tile
- Doors: Sliding Doors
- Windows: Window Treatments, Hurricane Shutters/Windows
- Has fireplace: No
Interior area
- Total structure area: 4,816
- Total interior livable area: 3,370 sqft
Property
Parking
- Total spaces: 3
- Parking features: Driveway, Garage Door Opener, Oversized
- Attached garage spaces: 3
- Has uncovered spaces: Yes
Features
- Levels: Two
- Stories: 2
- Exterior features: Irrigation System, Sidewalk
- Has private pool: Yes
- Pool features: Chlorine Free, Gunite, Heated, In Ground, Salt Water, Screen Enclosure
- Has spa: Yes
- Spa features: In Ground
Lot
- Size: 0.46 Acres
Details
- Parcel number: 0281150004
- Zoning: RE3
- Special conditions: None
Construction
Type & style
- Home type: SingleFamily
- Property subtype: Single Family Residence
Materials
- Concrete, Stucco
- Foundation: Slab
- Roof: Tile
Condition
- New construction: No
- Year built: 2015
Details
- Builder model: Costa Mesa
- Builder name: Neal Signature
Utilities & green energy
- Sewer: Public Sewer
- Water: Canal/Lake For Irrigation, Public
- Utilities for property: BB/HS Internet Available, Cable Connected, Electricity Connected, Natural Gas Connected, Public, Sewer Connected, Sprinkler Recycled, Underground Utilities
Green energy
- Energy generation: Hydro Power
- Indoor air quality: HVAC UV/Elec. Filtration
- Water conservation: Irrig. System-Rainwater from Ponds
Community & HOA
Community
- Features: Deed Restrictions, Irrigation-Reclaimed Water, No Truck/RV/Motorcycle Parking, Sidewalks
- Pet fee: $0 monthly
- Subdivision: WILDGRASS
HOA
- Has HOA: Yes
- Services included: Common Area Taxes, Reserve Fund, Maintenance Grounds, Private Road, Security
- HOA fee: $283 monthly
- HOA name: Gabriella Wilson
- HOA phone: 941-361-1222
- Second HOA name: Wildgrass Neighborhood Association
Location
- Region: Sarasota
Financial & listing details
- Price per square foot: $344/sqft
- Tax assessed value: $878,700
- Annual tax amount: $10,849
- Date on market: 8/25/2025
- Cumulative days on market: 133 days
- Listing terms: Conventional
- Ownership: Fee Simple
- Total actual rent: 0
- Electric utility on property: Yes
- Road surface type: Asphalt
Price history
| Date | Event | Price |
|---|---|---|
| 1/23/2026 | Sold | $1,160,000-6.5%$344/sqft |
Source:  Stellar MLS #TB8420751 Report a problem Stellar MLS #TB8420751 Report a problem | ||
| 1/8/2026 | Pending sale | $1,240,000$368/sqft |
Source: Stellar MLS #TB8420751 Report a problem | ||
| 10/8/2025 | Price change | $1,240,000-0.8%$368/sqft |
Source: Stellar MLS #TB8420751 Report a problem | ||
| 8/25/2025 | Listed for sale | $1,250,000-3.8%$371/sqft |
Source: Stellar MLS #TB8420751 Report a problem | ||
| 8/11/2023 | Sold | $1,299,000$385/sqft |
Source: Stellar MLS #A4571272 Report a problem | ||
| 7/19/2023 | Pending sale | $1,299,000$385/sqft |
Source: Stellar MLS #A4571272 Report a problem | ||
| 7/6/2023 | Price change | $1,299,000-3.8%$385/sqft |
Source: Stellar MLS #A4571272 Report a problem | ||
| 6/11/2023 | Price change | $1,350,000-3.5%$401/sqft |
Source: Stellar MLS #A4571272 Report a problem | ||
| 5/25/2023 | Listed for sale | $1,399,000+74.9%$415/sqft |
Source: Stellar MLS #A4571272 Report a problem | ||
| 4/19/2021 | Sold | $799,900+0.1%$237/sqft |
Source: Public Record Report a problem | ||
| 2/18/2021 | Pending sale | $799,000$237/sqft |
Source: Stellar MLS #A4473073 Report a problem | ||
| 2/2/2021 | Price change | $799,000-3.1%$237/sqft |
Source: Stellar MLS #A4473073 Report a problem | ||
| 12/23/2020 | Listed for sale | $824,900$245/sqft |
Source:  RE/MAX Alliance Group Sarasota via MLS #A4473073 Report a problem RE/MAX Alliance Group Sarasota via MLS #A4473073 Report a problem | ||
| 11/12/2020 | Pending sale | $824,900$245/sqft |
Source: RE/MAX ALLIANCE GROUP #A4473073 Report a problem | ||
| 9/21/2020 | Price change | $824,900-2.9%$245/sqft |
Source: RE/MAX ALLIANCE GROUP #A4473073 Report a problem | ||
| 8/26/2020 | Price change | $849,900-1.2%$252/sqft |
Source: RE/MAX ALLIANCE GROUP #A4473073 Report a problem | ||
| 7/22/2020 | Listed for sale | $859,900+337.8%$255/sqft |
Source: RE/MAX ALLIANCE GROUP #A4473073 Report a problem | ||
| 5/28/2015 | Sold | $196,425$58/sqft |
Source: Public Record Report a problem | ||
Public tax history
| Year | Property taxes | Tax assessment |
|---|---|---|
| 2025 | $10,590 -2.4% | $878,700 -2.7% |
| 2024 | $10,849 -2.7% | $903,103 -3.1% |
| 2023 | $11,155 +2.3% | $931,944 +3% |
| 2022 | $10,909 +33.4% | $904,800 +45.5% |
| 2021 | $8,179 +16.1% | $622,000 +12.2% |
| 2020 | $7,045 +3.2% | $554,515 +2.3% |
| 2019 | $6,829 | $542,048 +1.9% |
| 2018 | $6,829 -1.2% | $531,941 +2.1% |
| 2017 | $6,914 | $521,000 -1.4% |
| 2016 | -- | $528,400 |
Find assessor info on the county website
Neighborhood: 34241
Nearby homes
- $1,275,3003 bd3 ba2.9k sqft8232 Larkspur Cir, Sarasota, FL 34241Off Market
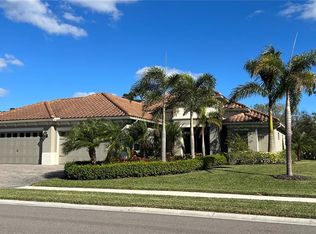
- $1,250,0003 bd3 ba2.7k sqft8240 Larkspur Cir, Sarasota, FL 34241Sold

- $--0.283 Acres8264 Larkspur, Sarasota, FL 34241Off Market
- $1,154,0003 bd3 ba2.7k sqft8228 Larkspur Cir, Sarasota, FL 34241Off Market
- $1,125,0004 bd4 ba3.3k sqft8244 Larkspur Cir, Sarasota, FL 34241Sold
- $910,0004 bd3 ba2.5k sqft8248 Larkspur Cir, Sarasota, FL 34241Sold
- $999,0004 bd3 ba2.9k sqft8224 Larkspur Cir, Sarasota, FL 34241Sold
- $817,7003 bd2 ba2.2k sqft8220 Larkspur Cir, Sarasota, FL 34241Off Market
Nearby schools
GreatSchools rating
- 10/10Lakeview Elementary SchoolGrades: PK-5Distance: 2.1 mi
- 9/10Sarasota Middle SchoolGrades: 6-8Distance: 4.1 mi
- 7/10Riverview High SchoolGrades: PK,9-12Distance: 7.1 mi
Schools provided by the listing agent
- Elementary: Lakeview Elementary
- Middle: Sarasota Middle
- High: Riverview High
Source: Stellar MLS. This data may not be complete. We recommend contacting the local school district to confirm school assignments for this home.
Get a cash offer in 3 minutes
Find out how much your home could sell for in as little as 3 minutes with a no-obligation cash offer.
Estimated market value
$1,145,400
Get a cash offer in 3 minutes
Find out how much your home could sell for in as little as 3 minutes with a no-obligation cash offer.
Estimated market value
$1,145,400
- Florida
- Sarasota County
- Sarasota
- 34241
- 8236 LARKSPUR CIRCLE
Nearby cities
Nearby neighborhoods
Nearby zip codes
Other Sarasota Topics
