Ask your agent for access to the full video tour of this listing! This home truly offers the complete package - a well renowned luxury home-builder, an open and economical floor-plan with high end finishes, and a large outdoor living space complete with a pool, spa, and an outdoor kitchen, all of which rests on just under half an acre with a private preserve view. As you observe the exterior of the home, you'll notice its beautiful landscape dressed with flower beds, palms, and landscape lights alongside a paver driveway leading to the spacious 3 car garage. The architectural elevation features a subtle Mediterranean style with a stucco and brick facade that blends seamlessly with the driveway and tile roof. Upon entering the home, you'll be greeted with a very practical split floor-plan with the office, dining room, and primary bedroom to the right, and the kitchen, living room, and 3 remaining bedrooms to the left. You'll also be greeted with ample natural light, coming from two separate sets of sliding doors. The kitchen features all the modern elements that you would hope to find in a luxury home, including quartz countertops, a gas cooktop, a mounted oven, and a range hood. The kitchen flows directly into the spacious living room which boasts a recently added fireplace on the TV wall. Both of these rooms also have direct views onto the pool deck! Speaking of the pool deck, this is the perfect Florida oasis! This outdoor space features a paver deck, a large pool with a built in spa, and a very large outdoor kitchen with ample countertop space, a grill, and an ice-maker. At night this pool deck is beautifully lit with lanai lighting and colored lights inside the pool and spa (see photos!). Behind the lanai, is a uniquely large backyard and a private, natural preserve view. Wildgrass is a very well maintained community, built entirely by the luxury division of one of Florida's most well renowned builders - Neal Signature Homes.
Sold for $999,000
$999,000
8224 LARKSPUR CIRCLE, SARASOTA, FL 34241
4beds
2,903sqft
Single Family Residence
Built in 2016
0.46 Acres Lot
$942,800 Zestimate®
$344/sqft
$5,124 Estimated rent
Home value
$942,800
$849,000 - $1.05M
$5,124/mo
Zestimate® history
Owner options
List your home for rent
$5,124/mo
Rent Zestimate®
Find your next renter with Zillow Rental Manager. Plus, with online applications, you can quickly screen prospective tenants – for free.
$5,124/mo
Rent Zestimate®
Refinance and save
$6,713/mo
Est. payment
Refinancing to a lower rate could help reduce your monthly payments and save thousands over the life of the loan.
$6,713/mo
Est. payment
Explore your selling options
Work with a Zillow partner agent
Leverage their expertise and Zillow's premium Showcase listings to get your home seen by more buyers.
Get startedList with your own agent
Get your home in front of millions of buyers by listing it on Zillow.
Learn how to do itSell it yourself
Take full control of how buyers see your home on Zillow by listing For Sale by Owner (FSBO).
List your homeWhat's special
Subtle mediterranean styleOutdoor kitchenPool deckPaver deckQuartz countertopsNatural preserve viewLarge outdoor living space
Zillow last checked:
Listing updated:
Listed by:
Michael Heller 941-518-6751,
KELLER WILLIAMS ON THE WATER S 941-803-7522
Bought with:
Mike Bridges, 0569600
RE/MAX ALLIANCE GROUP
Michael Bridges, 3457092
RE/MAX ALLIANCE GROUP
Source: Stellar MLS,MLS#: A4643213 Originating MLS: Sarasota - Manatee
Originating MLS: Sarasota - Manatee
Facts & features
Interior
Bedrooms & bathrooms
- Bedrooms: 4
- Bathrooms: 3
- Full bathrooms: 3
Primary bedroom
- Features: Walk-In Closet(s)
- Level: First
- Area: 214.5 Square Feet
- Dimensions: 16.5x13
Bathroom 2
- Features: Walk-In Closet(s)
- Level: First
- Area: 162 Square Feet
- Dimensions: 13.5x12
Bathroom 3
- Level: First
- Area: 168 Square Feet
- Dimensions: 14x12
Bathroom 4
- Level: First
- Area: 88 Square Feet
- Dimensions: 11x8
Dining room
- Level: First
- Area: 187 Square Feet
- Dimensions: 17x11
Kitchen
- Level: First
- Area: 169 Square Feet
- Dimensions: 13x13
Living room
- Level: First
- Area: 260 Square Feet
- Dimensions: 20x13
Office
- Level: First
- Area: 156 Square Feet
- Dimensions: 13x12
Heating
- Central
Cooling
- Central Air
Appliances
- Included: Oven, Cooktop, Dishwasher, Disposal, Dryer, Freezer, Gas Water Heater, Microwave, Range, Range Hood, Refrigerator, Washer, Water Softener
- Laundry: Laundry Room
Features
- Built-in Features, Solid Surface Counters, Tray Ceiling(s), Walk-In Closet(s)
- Flooring: Ceramic Tile
- Doors: Outdoor Grill, Outdoor Kitchen, Sliding Doors
- Windows: Window Treatments, Hurricane Shutters
- Has fireplace: Yes
Interior area
- Total structure area: 4,068
- Total interior livable area: 2,903 sqft
Property
Parking
- Total spaces: 3
- Parking features: Garage - Attached
- Attached garage spaces: 3
Features
- Levels: One
- Stories: 1
- Patio & porch: Covered, Deck, Rear Porch
- Exterior features: Lighting, Outdoor Grill, Outdoor Kitchen, Sidewalk
- Has private pool: Yes
- Pool features: In Ground
- Has spa: Yes
- Spa features: In Ground
- Has view: Yes
- View description: Pool, Trees/Woods
Lot
- Size: 0.46 Acres
- Residential vegetation: Trees/Landscaped, Wooded
Details
- Parcel number: 0281070024
- Zoning: RE3
- Special conditions: None
Construction
Type & style
- Home type: SingleFamily
- Architectural style: Coastal,Florida,Ranch,Mediterranean
- Property subtype: Single Family Residence
Materials
- Block, Stucco
- Foundation: Slab
- Roof: Concrete,Tile
Condition
- New construction: No
- Year built: 2016
Details
- Builder name: Neal Signature Homes
Utilities & green energy
- Sewer: Public Sewer
- Water: Public
- Utilities for property: Electricity Connected, Natural Gas Connected, Public, Sewer Connected, Water Connected
Community & HOA
Community
- Features: Gated Community - No Guard, Sidewalks
- Pet fee: $0 monthly
- Subdivision: WILDGRASS
HOA
- Has HOA: Yes
- Services included: Private Road
- HOA fee: $283 monthly
- HOA name: Nicole Bennetsen
- HOA phone: 941-361-1222
Location
- Region: Sarasota
Financial & listing details
- Price per square foot: $344/sqft
- Tax assessed value: $852,400
- Annual tax amount: $12,114
- Date on market: 3/5/2025
- Cumulative days on market: 7 days
- Ownership: Fee Simple
- Total actual rent: 0
- Electric utility on property: Yes
- Road surface type: Paved
Price history
| Date | Event | Price |
|---|---|---|
| 4/9/2025 | Sold | $999,000-4.9%$344/sqft |
Source:  Stellar MLS #A4643213 Report a problem Stellar MLS #A4643213 Report a problem | ||
| 3/13/2025 | Pending sale | $1,050,000$362/sqft |
Source: Stellar MLS #A4643213 Report a problem | ||
| 3/5/2025 | Listed for sale | $1,050,000-16%$362/sqft |
Source: Stellar MLS #A4643213 Report a problem | ||
| 6/14/2022 | Sold | $1,250,000+0.1%$431/sqft |
Source: Public Record Report a problem | ||
| 4/30/2022 | Pending sale | $1,249,000$430/sqft |
Source: Stellar MLS #A4529029 Report a problem | ||
| 4/28/2022 | Price change | $1,249,000-7.5%$430/sqft |
Source: Stellar MLS #A4529029 Report a problem | ||
| 4/9/2022 | Listed for sale | $1,350,000$465/sqft |
Source: Stellar MLS #A4529029 Report a problem | ||
| 3/31/2022 | Listing removed | -- |
Source: Stellar MLS #A4529029 Report a problem | ||
| 3/28/2022 | Price change | $1,350,000-10%$465/sqft |
Source: Stellar MLS #A4529029 Report a problem | ||
| 3/22/2022 | Listed for sale | $1,499,999+704.6%$517/sqft |
Source: Stellar MLS #A4529029 Report a problem | ||
| 12/31/2015 | Sold | $186,425$64/sqft |
Source: Public Record Report a problem | ||
Public tax history
| Year | Property taxes | Tax assessment |
|---|---|---|
| 2025 | $10,711 -11.6% | $852,400 -13.3% |
| 2024 | $12,114 +6.9% | $982,800 +7.3% |
| 2023 | $11,330 +85.4% | $915,800 +83.6% |
| 2022 | $6,111 +1.4% | $498,921 +3% |
| 2021 | $6,028 -0.4% | $484,389 +1.4% |
| 2020 | $6,052 +3.2% | $477,701 +2.3% |
| 2019 | $5,862 | $466,961 +1.9% |
| 2018 | $5,862 +2.1% | $458,254 +14.2% |
| 2017 | $5,739 | $401,228 +176.9% |
| 2016 | -- | $144,900 |
Find assessor info on the county website
Neighborhood: 34241
Nearby homes
- $817,7003 bd2 ba2.2k sqft8220 Larkspur Cir, Sarasota, FL 34241Off Market
- $1,154,0003 bd3 ba2.7k sqft8228 Larkspur Cir, Sarasota, FL 34241Off Market
- $1,084,7004 bd3 ba3.1k sqft8216 Larkspur Cir, Sarasota, FL 34241Off Market
- $1,282,3003 bd3 ba2.9k sqft8232 Larkspur Cir, Sarasota, FL 34241Off Market
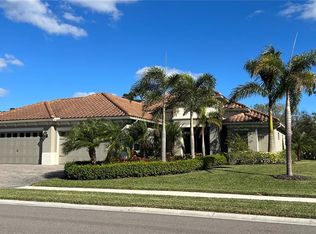
- $1,170,1005 bd4 ba3.5k sqft8212 Larkspur Cir, Sarasota, FL 34241Off Market
- $1,160,0004 bd4 ba3.3k sqft8236 Larkspur Cir, Sarasota, FL 34241Sold
- $949,0003 bd3 ba2.5k sqft8215 Larkspur Cir, Sarasota, FL 34241For Sale
- $1,032,3004 bd3 ba2.7k sqft8101 Flax Dr, Sarasota, FL 34241Off Market
Nearby schools
GreatSchools rating
- 10/10Lakeview Elementary SchoolGrades: PK-5Distance: 2 mi
- 9/10Sarasota Middle SchoolGrades: 6-8Distance: 4.1 mi
- 7/10Riverview High SchoolGrades: PK,9-12Distance: 7.1 mi
Schools provided by the listing agent
- Elementary: Lakeview Elementary
- Middle: Sarasota Middle
- High: Riverview High
Source: Stellar MLS. This data may not be complete. We recommend contacting the local school district to confirm school assignments for this home.
Get a cash offer in 3 minutes
Find out how much your home could sell for in as little as 3 minutes with a no-obligation cash offer.
Estimated market value
$942,800
Get a cash offer in 3 minutes
Find out how much your home could sell for in as little as 3 minutes with a no-obligation cash offer.
Estimated market value
$942,800
- Florida
- Sarasota County
- Sarasota
- 34241
- 8224 LARKSPUR CIRCLE
Nearby cities
Nearby neighborhoods
Nearby zip codes
Other Sarasota Topics
