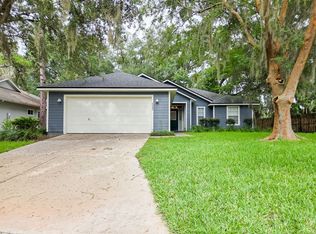
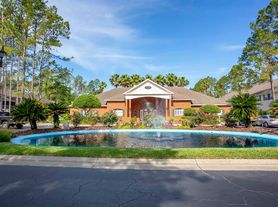


Welcome home to this beautifully maintained 4-bedroom, 3-bath residence offering the perfect blend of style, comfort, and functionality. The open-concept floor plan features soaring ceilings, durable wood-look flooring throughout the main living areas, and a spacious kitchen complete with granite countertops, stainless steel appliances, abundant cabinetry, and a large island overlooking the living and dining spaces. The split-bedroom layout provides privacy, while the oversized primary suite boasts tray ceilings, a luxurious en-suite bath with dual vanities, soaking tub, separate shower, and a generous walk-in closet. Additional bedrooms offer flexibility for guests, a home office, or fitness space. Enjoy relaxing evenings on the covered rear patio overlooking the fully fenced backyard. Located in a desirable community with access to a neighborhood pool and convenient access to shopping, dining, parks, and Gainesville amenities, this home offers easy living in a fantastic location. Grad students welcome! (Available for move in 7/15 or anytime up to 10/2)
House for rent
$2,500/mo
Fees may apply
8241 NW 54th St, Gainesville, FL 32653
4beds
1,966sqft
Price may not include required fees and charges. Learn more|
Singlefamily
Available now
No pets
Inside laundry
2 Parking spaces parking
What's special
Split-bedroom layout provides privacyGranite countertopsOpen-concept floor planOversized primary suiteCovered rear patioSoaring ceilingsSoaking tub
- 26 days |
- -- |
- -- |
Zillow last checked:
Listing updated:
Travel times

Let’s turn your rent into credit progress
Build credit history with every on-time payment and get credit for the payment you’re already making.
Facts & features
Interior
Bedrooms & bathrooms
- Bedrooms: 4
- Bathrooms: 3
- Full bathrooms: 3
Appliances
- Laundry: Inside
Features
- Eat-in Kitchen, High Ceilings, Solid Wood Cabinets, Split Bedroom, Stone Counters, Thermostat, Walk In Closet, Walk-In Closet(s)
Interior area
- Total interior livable area: 1,966 sqft
Video & virtual tour
Property
Parking
- Total spaces: 2
- Details: Contact manager
Features
- Stories: 1
Details
- Parcel number: 06009040101
Construction
Type & style
- Home type: SingleFamily
- Property subtype: SingleFamily
Condition
- Year built: 2017
Community & HOA
Location
- Region: Gainesville
Financial & listing details
- Lease term: 12 Months

Price history
| Date | Event | Price |
|---|---|---|
| 7/10/2026 | Price change | $2,500-2%$1/sqft |
Source: Stellar MLS #GC541426 Report a problem | ||
| 6/24/2026 | Listed for rent | $2,550+13.3%$1/sqft |
Source: Stellar MLS #GC541426 Report a problem | ||
| 9/9/2022 | Listing removed | -- |
Source: Zillow Rental Network_1 Report a problem | ||
| 8/15/2022 | Listed for rent | $2,250+2.3%$1/sqft |
Source: Zillow Rental Network_1 Report a problem | ||
| 8/13/2020 | Listing removed | $2,200$1/sqft |
Source: Golden Rule Real Estate and Property Management #436585 Report a problem | ||
| 7/23/2020 | Listed for rent | $2,200$1/sqft |
Source: Golden Rule Real Estate and Property Management #436585 Report a problem | ||
| 7/31/2017 | Sold | $253,700+434.1%$129/sqft |
Source: Public Record Report a problem | ||
| 2/3/2017 | Sold | $47,500$24/sqft |
Source: Public Record Report a problem | ||
Neighborhood: Westchester
Nearby schools
GreatSchools rating
- 8/10William S. Talbot Elementary SchoolGrades: PK-5Distance: 1.8 mi
- 4/10A. L. Mebane Middle SchoolGrades: 6-8Distance: 7.6 mi
- 4/10Santa Fe High SchoolGrades: 9-12Distance: 9.1 mi